
Entire home
Pool Table, Foosball, Classic Arcade, Open Floor plan, Grill, + 5mins to Lake – The Eagles Nest
Photo gallery for Pool Table, Foosball, Classic Arcade, Open Floor plan, Grill, + 5mins to Lake – The Eagles Nest
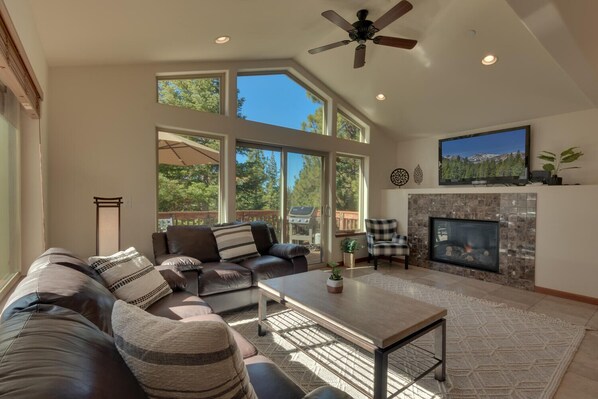
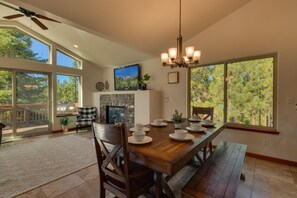


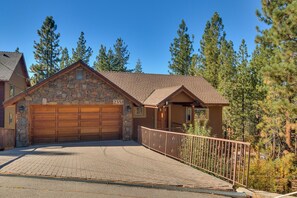
You can look forward to a garden, an arcade/games room and laundry facilities at Pool Table, Foosball, Classic Arcade, Open Floor plan, Grill, + 5mins to Lake – The Eagles Nest. Guests can connect to in-room WiFi.
Reviews
9.29.2 out of 10
Wonderful
Entire home
4 bedrooms3 bathroomsSleeps 82445 sq ft
Popular amenities
- Kitchen
- Washing machine
- Dryer
- Outdoor space
- Parking available
- Barbecue grill
Add dates for prices
About this property
Pool Table, Foosball, Classic Arcade, Open Floor plan, Grill, + 5mins to Lake – The Eagles Nest
- Upon entering into the great room and you'll notice the owner has thought of every detail with high end furnishings and oversize television hung above a stacked stone fireplace while large cathedral windows bring tons of natural light in. Chefs will enjoy preparing dinner in the spacious kitchen complete with stainless appliances.
After dinner is served, head over to the foosball table to settle the score or better yet, downstairs to the lower living room complete with pool table, classic upright arcade and wet bar. If someone goes missing, there's a good chance you will find them down here.
When you're ready to call it a night, head to one of the four bedrooms including the ever so spacious master bedroom complete with king bed and en suite. There are two bedrooms, each with queen beds plus a couple twin over twin bunks in bedroom number four.
Feeling adventurous? Explore the neighborhood and you'll find Bijou Community Park less than 3 miles away where you can challenge all your friends to a round of Frisbee golf or you could venture the other direction to hike the Power Line Trail which is a moderate hike/ bike trail practically in your own backyard.
Features
> 4 Bedrooms
> 3 Bathrooms
> Built in 2008
> Classic Upright Arcade
> Pool Table
> Foosball Table
> Spacious Kitchen
> Super Fast 100 Mbps Wireless Internet
> Contemporary Furniture Throughout
> Washer & Dryer
> Central Heat
> 2,445 Sqft
Bedrooms
Bedroom 1 – 1st floor, master bedroom w/ King bed
Bedroom 2 – 1st floor, Queen bed
Bedroom 3 – 1st floor, Queen bed
Bedroom 4 – 1st floor, dual Twin over Twin bunks
Bathrooms
Bathroom 1 – 1st floor in master bedroom, dual sinks, jetted tub, large glass-enclosed shower
Bathroom 2 – 1st floor in hallway, full bath/ shower combo
Bathroom 3 – 2nd floor in hallway, powder room
Neighborhood
Guests will find this home as centrally located as it gets just steps away from all the action. You're less than 10 minutes to Heavenly, Ski Run Marina, numerous beaches and casinos. Great shops and restaurants surround the area including Riva Grill, Basecamp Pizza, Kalani's, as well as Heavenly Village Cinemas. Safeway (grocery store) is also less than 4 miles away.
Worth Mentioning
> We manage nearby properties if you need more than one!
> A rental agreement requiring guest's signature will be sent to all confirmed guests after booking. A copy of this agreement can be provided prior to booking as requested.
> This home will be stocked with a starter set of consumables such as soaps and paper products. Guests are advised to either bring or purchase additional after arrival.
> Both the City of South Lake Tahoe and The County of El Dorado have gotten extremely strict in enforcement of posted rules that can be found in the rental agreement. Be sure to become familiar with said rules to avoid steep fines and visits from the authorities.
> We have a strict no party policy, the registered guest will need to be 25+, excessive use of the property/ extra cleaning required/ failure to follow checkout procedures/ breech of rental agreement will result in steep additional charges.
> Guests will have access to park 2 cars in the garage and 2 in the driveway but no street parking is allowed (very strict!).
> Quiet hours must be observed between 10 PM and 8 AM
> A photocopy of your drivers license and credit card may be required upon check-in
VHR Permit: 072374
TOT Permit: 067554
Property amenities
Ski
- Cross-country skiing nearby
- Snowboarding nearby
Internet
- Available in the house: WiFi
Parking and transport
- Onsite parking options include a garage
Kitchen
- Coffee/tea maker
- Cookware, dishware, and utensils
- Dishwasher
- Hob
- Microwave
- Oven
- Refrigerator
- Toaster
Dining
- Wet bar
Bedrooms
- 4 bedrooms
- Bedsheets provided
Bathroom
- 2.5 bathrooms
- Bathtub or shower
- Hair dryer
- Jetted bathtub
- Shower
- Towels provided
Living spaces
- Fireplace
- Living room
- Separate dining area
Entertainment
- Games
- Stereo
- TV with cable/satellite channels
- Video games
Outdoor areas
- Balcony
- Barbecue grill
- Garden
Laundry
- Laundry facilities
- Washer/dryer
Comfort
- Heating
Pets
- No pets allowed
Suitability/Accessibility
- Smoke-free property
Services and conveniences
- Concierge services
- Iron/ironing board
- Limited housekeeping
- Smartphone
Location highlights
- In the mountains
- Near a health/beauty spa
- Near a hospital
- Near the marina
- On a lake
Things to do
- Arcade/game room
- Billiards/pool table
- Foosball table
- Basketball nearby
- Birdwatching nearby
- Casino nearby
- Ecotours nearby
- Fishing nearby
- Golfing nearby
- Hiking/biking trails nearby
- Horseback riding nearby
- Ice skating nearby
- Jet skiing nearby
- Kayaking nearby
- Motor boating nearby
- Mountain biking nearby
- Mountain climbing nearby
- Parasailing nearby
- Rafting nearby
- Rock climbing nearby
- Sailing nearby
- Scuba diving nearby
- Sledding nearby
- Snorkelling nearby
- Snowmobiling nearby
- Swimming nearby
- Water skiing nearby
- Water tubing nearby
- Wildlife walks nearby
- Winery tours nearby
Safety features
- Carbon monoxide detector (host has indicated there is a carbon monoxide detector on the property)
- Smoke detector (host has indicated there is a smoke detector on the property)
- Fire extinguisher
- Deadbolt lock
General
- Garden
- Unit size: 2,445 square feet
Similar properties

3 Peaks Resort & Beach Club
Lakeside Park
3 Peaks Resort & Beach Club
Lakeside Park
- Pool
- Hot tub
- Pet-friendly
- Parking included
8.4 out of 10, Very good, 1,746 reviews
8.4
Very good
1,746 reviews
The price is £83
£83
includes taxes & fees
13 Sept - 14 Sept

Station House Inn - Near Heavenly Gondola
Lakeside Park
Station House Inn - Near Heavenly Gondola
Lakeside Park
- Pool
- Hot tub
- Pet-friendly
- Parking included
9.2 out of 10, Wonderful, 1,432 reviews
9.2
Wonderful
1,432 reviews
The price is £108
£108
includes taxes & fees
2 Sept - 3 Sept

Hampton Inn & Suites South Lake Tahoe
South Lake Tahoe
Hampton Inn & Suites South Lake Tahoe
South Lake Tahoe
- Pool
- Hot tub
- Breakfast included
- Restaurant
9.0 out of 10, Wonderful, 968 reviews
9.0
Wonderful
968 reviews
The price is £160
£160
includes taxes & fees
13 Sept - 14 Sept
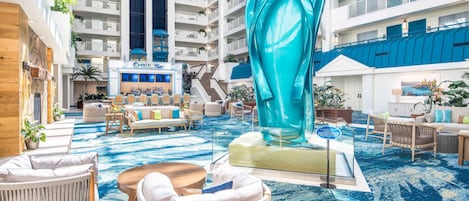
Margaritaville Resort Lake Tahoe
Heavenly Village
Margaritaville Resort Lake Tahoe
Heavenly Village
- Pool
- Hot tub
- Pet-friendly
- Free Wi-Fi
8.8 out of 10, Excellent, 4,218 reviews
8.8
Excellent
4,218 reviews
The price is £144
£144
includes taxes & fees
3 Sept - 4 Sept
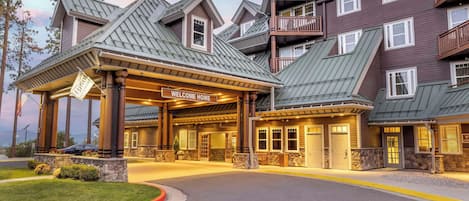
Hilton Vacation Club Lake Tahoe Resort South
South Lake Tahoe
Hilton Vacation Club Lake Tahoe Resort South
South Lake Tahoe
- Pool
- Free Wi-Fi
- Restaurant
- Air-conditioning
8.4 out of 10, Very good, 1,251 reviews
8.4
Very good
1,251 reviews
The price is £111
£111
includes taxes & fees
13 Sept - 14 Sept
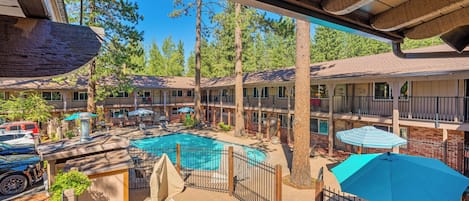
The Lodge at Lake Tahoe
South Lake Tahoe
The Lodge at Lake Tahoe
South Lake Tahoe
- Pool
- Hot tub
- Dryer
- Parking included
9.0 out of 10, Wonderful, 411 reviews
9.0
Wonderful
411 reviews

Hilton Vacation Club Tahoe Seasons Lake Tahoe
Heavenly Valley
Hilton Vacation Club Tahoe Seasons Lake Tahoe
Heavenly Valley
- Pool
- Parking included
- Air-conditioning
- Gym
9.0 out of 10, Wonderful, 1,034 reviews
9.0
Wonderful
1,034 reviews
The price is £126
£126
includes taxes & fees
8 Sept - 9 Sept
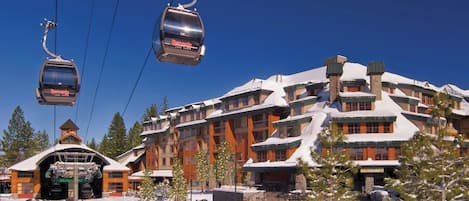
Marriott's Timber Lodge
Heavenly Village
Marriott's Timber Lodge
Heavenly Village
- Pool
- Hot tub
- Washing machine
- Dryer
9.0 out of 10, Wonderful, 1,123 reviews
9.0
Wonderful
1,123 reviews
The price is £160
£160
includes taxes & fees
7 Sept - 8 Sept

Marriott Grand Residence Club, Lake Tahoe
Lakeside Park
Marriott Grand Residence Club, Lake Tahoe
Lakeside Park
- Pool
- Hot tub
- Kitchen
- Free Wi-Fi
9.2 out of 10, Wonderful, 1,925 reviews
9.2
Wonderful
1,925 reviews
The price is £139
£139
includes taxes & fees
7 Sept - 8 Sept
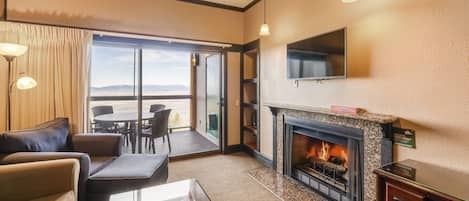
The Ridge Sierra
Tahoe Village
The Ridge Sierra
Tahoe Village
- Hot tub
- Kitchen
- Washing machine
- Dryer
8.2 out of 10, Very good, 142 reviews
8.2
Very good
142 reviews
The price is £134
£134
includes taxes & fees
20 Aug - 21 Aug
Policies
Check-in
Check-in time starts at 4:00 PM
Contactless check-in and check-out are available
Minimum check-in age - 25
Check-out
Check-out before 10:00 AM
Special check-in instructions
An adult aged 18 or older must assume all liability for the booking
You will receive an email from the host with check-in and check-out instructions
Information provided by the property may be translated using automated translation tools
Pets
Pets not allowed
Children and extra beds
Children are welcome
Events
No events allowed
Smoking
Smoking is not permitted
Important information
You need to know
This property is managed by a professional host. The provision of housing is linked to their trade, business or profession.
Extra-person charges may apply and vary depending on property policy
Government-issued photo identification and a credit card, debit card or cash deposit may be required at check-in for incidental charges
Special requests are subject to availability upon check-in and may incur additional charges; special requests cannot be guaranteed
On-site parties or group events are strictly prohibited
Host has indicated that there is a carbon monoxide detector on the property
Host has indicated that there is a smoke detector on the property
Safety features at this property include a fire extinguisher and a deadlock
This property is managed through our partner, Vrbo. You will receive an email from Vrbo with a link to a Vrbo account, where you can change or cancel your reservation
If you cancel your booking, you'll be subject to the host's cancellation policy. In accordance with UK consumer law, property booking services are not subject to the right of withdrawal.
About the area
Located in Montgomery Estates, a neighbourhood in South Lake Tahoe, this holiday home is in the mountains and on a lake. Heavenly Ski Resort and Heavenly Gondola are worth checking out if an activity is on the agenda, while those wishing to experience the area's natural beauty can explore Lakeside Beach and Emerald Bay State Park. Consider The Hangar for a night out or Heavenly Village Ice Rink if you're travelling with kids. Enjoy the area's slopes with cross-country skiing and snowboarding, and don't miss out on the ice skating and sledging. Visit our South Lake Tahoe travel guide
View more Holiday homes in South Lake Tahoe
South Lake Tahoe, CA
What's nearby
 Heavenly Gondola10 min drive - 4.9 miles
 The Shops at Heavenly Village10 min drive - 4.9 miles
 Lakeside Beach10 min drive - 4.7 miles
- Heavenly Valley Creek15 min walk - 0.8 miles
- High Meadows Trailhead9 min drive - 2.5 miles
Getting around
- Lake Tahoe, CA (TVL)11 min drive
Restaurants
- Taco Bell6 min drive
- Armstrong Complex5 min drive
- Lake Tahoe AleWorX8 min drive
- Bert's Cafe8 min drive
- The Hangar Lake Tahoe7 min drive
Frequently asked questions
Is Pool Table, Foosball, Classic Arcade, Open Floor plan, Grill, + 5mins to Lake – The Eagles Nest pet-friendly?
No, pets are not allowed at this property.
How much is parking at Pool Table, Foosball, Classic Arcade, Open Floor plan, Grill, + 5mins to Lake – The Eagles Nest?
On-site parking is available at the property.
What time is check-in at Pool Table, Foosball, Classic Arcade, Open Floor plan, Grill, + 5mins to Lake – The Eagles Nest?
Check-in begins at 4:00 PM.
What time is check-out at Pool Table, Foosball, Classic Arcade, Open Floor plan, Grill, + 5mins to Lake – The Eagles Nest?
Checkout is at 10:00 AM.
Where is Pool Table, Foosball, Classic Arcade, Open Floor plan, Grill, + 5mins to Lake – The Eagles Nest located?
This family-friendly South Lake Tahoe holiday home is located on a lake, within 3 mi (5 km) of Bijou Community Park, First Ride and Gunbarrel Express. Heavenly Valley Creek and High Meadows Trailhead are also within 3 miles (5 km).
Have a question?
BetaBetaGet instant answers with AI powered search of property information and reviews.