
15 Saddle Horn Way Rendezvous 3 bedroom private deck forest view garage parking
Photo gallery for 15 Saddle Horn Way Rendezvous 3 bedroom private deck forest view garage parking

Entire home
Popular amenities
- Kitchen
- Washing machine
- Dryer
- Free Wi-Fi
- Outdoor space
- Parking available
Add dates for prices
About this property
15 Saddle Horn Way Rendezvous 3 bedroom private deck forest view garage parking
- Welcome to our townhome at 15 Saddle Horn Way - Rendezvous!
This recently completed townhome showcases a three-story interior, featuring two private decks and a single private patio with picturesque forest views. It provides one-car garage parking and designated spaces for a washer and dryer, allowing residents to take in the beautiful forest scenery. The contemporary design of the interior promotes a sense of privacy, while being ideally located just 3 ½ blocks from the downtown main street.
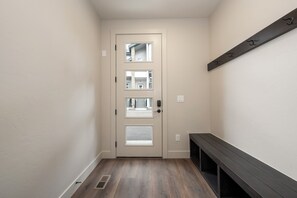
The primary level includes a one-car garage and an interior entryway that can accommodate a variety of small outdoor gear, such as jackets, hats, and boots.
This level also contains a bedroom furnished with a queen-sized bed, a complete en-suite bathroom, and access to a private patio that offers views of the forest and mountains.
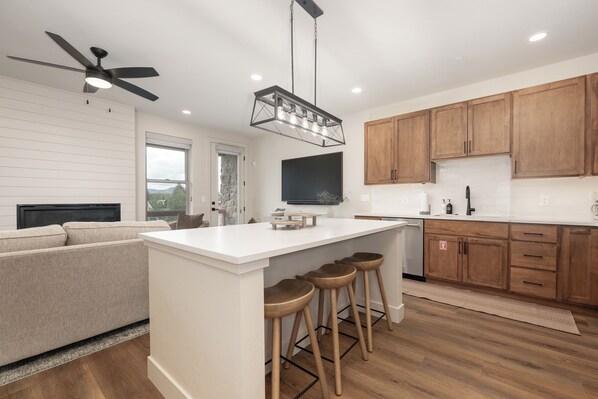
On the main level of the townhome, there is a notably spacious open floor plan, featuring hardwood flooring throughout, with the exception of the bedrooms.
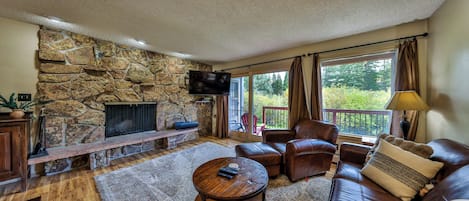
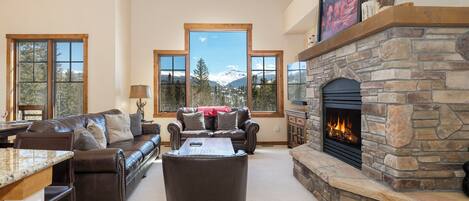
The welcoming living room is designed for comfort, allowing residents to enjoy the views, and is equipped with a gas fireplace, a flat-screen TV, and a small private deck ideal for savoring the mountain atmosphere, complete with a BBQ grill.
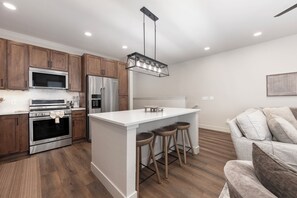
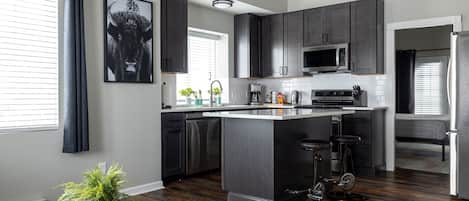
The kitchen is well-appointed with numerous cabinets, stainless steel appliances, and a large island that provides additional storage as well as a breakfast bar for dining.
A full-sized washer and dryer are conveniently located in a large closet adjacent to the main kitchen.
The second bedroom is furnished with a king bed, provides access to the private deck, and has a full bathroom situated in the main hallway.
The primary bedroom is situated on the third level of the townhome, offering enhanced privacy.
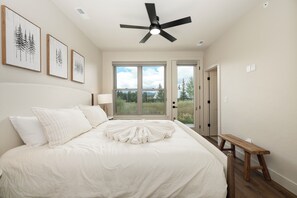
It features a king-sized bed, a ceiling fan, and an en-suite bathroom that includes a tiled shower enclosure and dual vanities.
Please note that there is a ring camera at the front door and in the garage.
Bedding:
Primary Bedroom: King
Second Bedroom: King
Third Bedroom: Queen
Unit amenities include complimentary WI-FI access, gas fireplace, ceiling fan in the living room and all bedrooms, private deck with BBQ grill and private patio, washer/dryer and fully equipped kitchen including all pots, pans, dishes and utensils. All linens, towels, paper products and toiletries are provided. Please note that there is no air conditioning. This unit has 3 interior levels with stairs in between. This townhome has ground floor entry and 3 interior levels with stairs in between all levels.
Parking: There is parking for 1 vehicle in the garage. There is parking for 1 car in front of the garage only. Please note no parking is allowed on the streets.
During your stay our townhome provides a prime location to explore Winter Park, Fraser and other attractions in Grand County in the most popular neighborhood of Rendezvous. This area provides convenient access to hiking and biking trails directly from the townhome and this trail system was improved by the developers of Rendezvous and is now equipped with signage for both vacationers and full-time residents. Your lodging location is just minutes away from Winter Park Resort as well as the towns of Fraser and Winter Park, Colorado, making it very convenient for those with busy schedules.
What’s nearby:
Free town shuttle stop - 50 feet
Downtown Winter Park - 1.8 miles
Winter Park Resort - 4.3 miles
Downtown Fraser - 2.6 miles
Granby Ranch Resort - 17.2 miles
Grand Lake - 33.7 miles
Rocky Mountain National Park 34.4 miles
House Rules: No pets allowed and smoking is strictly prohibited according to homeowner rule. Guests will face a fine of $200 per day if found smoking or bringing a pet on the property. Check-in time is at 4:00PM and check-out time is at 10:00AM. Reservation holders must be 25 years of age. Quiet hours are from 10:00PM - 7:00 AM.
STR#07054
Property amenities
Internet
- Available in the house: Free WiFi
Parking and transport
- Car recommended
- Parking on site
Kitchen
- Coffee/tea maker
- Cookware, dishware, and utensils
- Dishwasher
- Hob
- Microwave
- Oven
- Refrigerator
- Toaster
Dining
- Dining table
Bedrooms
- 3 bedrooms
- Bedsheets provided
Bathroom
- 3.5 bathrooms
- Bathtub or shower
- Shower
- Towels provided
Living spaces
- Dining table
- Fireplace
- Living room
Entertainment
- TV with cable/satellite channels
Outdoor areas
- Balcony
- Barbecue grill
Laundry
- Washing machine
Comfort
- Heating
Pets
- No pets allowed
Suitability/Accessibility
- Smoke-free property
Location highlights
- Near a health/beauty spa
Things to do
- Bicycles
- Boat
- Fishing nearby
- Hiking/biking trails nearby
Safety features
- Carbon monoxide detector (host has indicated there is a carbon monoxide detector on the property)
- Smoke detector (host has indicated there is a smoke detector on the property)
- Fire extinguisher
General
- Bicycles
- Unit size: 2,204 square feet
Similar properties

Gravity Haus Winter Park
- Hot tub
- Pet-friendly
- Parking included
- Free Wi-Fi

Holiday Inn Express & Suites Fraser - Winter Park Area by IHG
- Pool
- Hot tub
- Breakfast included
- Pet-friendly

Best Western Alpenglo Lodge
- Hot tub
- Breakfast included
- Pet-friendly
- Parking included

Valley Hi Motel - Near Winter Park Visitor Center
- Hot tub
- Breakfast included
- Pet-friendly
- Parking included
Winter Park Chateau
- Pet-friendly
- Parking included
- Free Wi-Fi
- Laundry room

Waterside West E206 Fraser 2 bedroom open floor plan & lots of amenities
- Kitchen
- Free Wi-Fi
- Laundry room
- Outdoor space
Hi Country Haus Unit 1801 High-end 3 bed private deck and spacious floor plan
- Pool
- Hot tub
- Kitchen
- Washing machine

Cozens Pointe Building G Unit 202 Mt views, private deck
- Kitchen
- Washing machine
- Dryer
- Free Wi-Fi

Silverado II Unit 334 Great views clubhouse amenities bedding for 2 couples
- Pool
- Hot tub
- Kitchen
- Free Wi-Fi
Bear Crossing 435 Luxurious 3 bedroom, mt views, garage parking & private decks
- Kitchen
- Washing machine
- Dryer
- Free Wi-Fi
Policies
Check-in
Check-out
Special check-in instructions
Check-out instructions
Pets
Children and extra beds
Events
Smoking
Important information
You need to know
We should mention
About the area

What's nearby
 Winter Park Visitor Center15 min walk - 0.8 miles
- Grand Park Community Recreation Center5 min walk - 0.3 miles
- Cozens Ranch House Museum8 min walk - 0.5 miles
- Hideaway Park11 min walk - 0.6 miles
- Bella Vita16 min walk - 0.9 miles
Getting around
- Fraser/Winter Park Station4 min drive
Restaurants
- McDonald's13 min walk
- Sharky's3 min drive
- The Smokehouse BBQ9 min walk
- Fisher’s Bar3 min drive
- Wendy's3 min drive
Frequently asked questions
Is 15 Saddle Horn Way Rendezvous 3 bedroom private deck forest view garage parking pet-friendly?
No, pets are not allowed at this property.
How much does it cost to stay at 15 Saddle Horn Way Rendezvous 3 bedroom private deck forest view garage parking?
As of 30 Sept 2026, prices found for a 1-night stay for 2 adults at 15 Saddle Horn Way Rendezvous 3 bedroom private deck forest view garage parking on 1 Oct 2026 start from £560, including taxes and fees. This price is based on the lowest nightly price found in the last 24 hours for stays in the next 30 days. Prices are subject to change. Choose your dates for more accurate prices.
How much is parking at 15 Saddle Horn Way Rendezvous 3 bedroom private deck forest view garage parking?
On-site parking is available at the property.
What time is check-in at 15 Saddle Horn Way Rendezvous 3 bedroom private deck forest view garage parking?
Check-in begins at 4:00 PM.
What time is check-out at 15 Saddle Horn Way Rendezvous 3 bedroom private deck forest view garage parking?
Checkout is at 10:00 AM.
Where is 15 Saddle Horn Way Rendezvous 3 bedroom private deck forest view garage parking located?
Situated in Winter Park, this holiday home is within a 10-minute walk of Grand Park Community Recreation Center and Cozens Ranch House Museum. Winter Park Visitor Center and Hideaway Park are also within 15 minutes.
Have a question?
BetaBetaGet instant answers with AI powered search of property information and reviews.