Entire home

Bear Crossing 845 Luxurious home mountain views private deck spacious floor plan

Photo gallery for Bear Crossing 845 Luxurious home mountain views private deck spacious floor plan

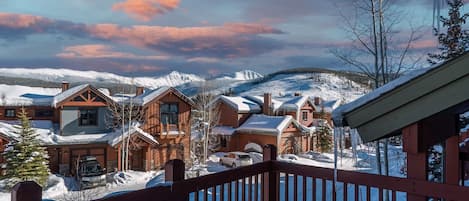
A balcony with a view of a snowy landscape and buildings. - Bear Crossing 845 Luxurious home mountain views private deck spacious floor plan (WINTER PARK)
A kitchen with wooden cabinets, a large island with a sink, stainless steel appliances, and a window providing natural light. - Bear Crossing 845 Luxurious home mountain views private deck spacious floor plan (WINTER PARK)
A spacious kitchen with wooden cabinets, a dining area with a large table, and a chandelier with antler-shaped lights. - Bear Crossing 845 Luxurious home mountain views private deck spacious floor plan (WINTER PARK)
A cozy living room with a stone fireplace, comfortable seating, and large windows offering a view of the outside. - Bear Crossing 845 Luxurious home mountain views private deck spacious floor plan (WINTER PARK)
A spacious living room with a leather sofa, wooden coffee table, and a staircase leading to an upper level. - Bear Crossing 845 Luxurious home mountain views private deck spacious floor plan (WINTER PARK)
Bear Crossing 845 Luxurious home mountain views private deck spacious floor plan provides amenities, such as golfing on-site and laundry facilities. Stay connected with free in-room WiFi.

Reviews

10 out of 10
Exceptional

Popular amenities

  • Kitchen
  • Washing machine
  • Dryer
  • Free Wi-Fi
  • Parking available
  • Barbecue grill

Add dates for prices

About this property

Bear Crossing 845 Luxurious home mountain views private deck spacious floor plan

  • This Bear Crossing townhome features a remarkably spacious interior, luxurious finishes throughout, and a multi-level layout. Spanning 2,000 square feet, it provides ample room for a group of eight to relax and enjoy the nearby outdoor activities.
    This delightful 3-bedroom, 4-bathroom townhome offers guests a sense of privacy while remaining conveniently close to city centre Winter Park, along with peek-a-boo views of the Continental Divide from the expansive private deck.
    On the main level, the open floor plan encompasses the kitchen and dining areas. The generously sized kitchen boasts granite worktops, stainless steel appliances, and a large breakfast bar with seating for three, making it an ideal space for meal preparation. This area also features a separate dining space that overlooks the living room and a bonus nook with a love seat sofa, providing access to the main private deck that offers mountain views and a lovely setting for outdoor dining.
    A few steps down from the main kitchen area, the sunken living room showcases high ceilings, a gas fireplace, a flat-screen TV, and comfortable furnishings for relaxation, along with a second private deck. Additionally, there is a half bathroom located on this level.
    The first primary suite is situated on the upper floor and includes a king bed, a spacious attached bathroom complete with a double vanity, a tiled shower enclosure, and the added luxury of heated tile flooring.
    The second primary suite on this floor features a queen bed and an en-suite bathroom equipped with a shower and tub combination, as well as heated tile floors.
    The third bedroom is furnished with twin bunk beds (four beds total) and has an en-suite bathroom with heated tile floors.
    On the lower level of the townhome, there is a convenient mudroom accessible from the garage, which is equipped with heated floors. This space is perfect for storing all your ski gear and preparing for your next adventure! The lower level also includes a full laundry room.
    The townhome has a 2 car garage with parking for 1 car outside of the garage for a total of 3 vehicles. On the free town shuttle route but guests will need to walk 1/8 of a mile to the shuttle stop. NO air conditioning. The unit has both in floor and forced air heat.
    NO SMOKING AND NO PETS ALLOWED. Homeowner Association rules do not permit guests to bring a pet or smoke on the property. These rules are strictly enforced. Guests will be fined 200 per day if they bring a pet or smoke on the property.
    STR#005856

Similar properties

About the area

Located in Winter Park, this holiday home is in the city centre. Winter Park Ski Resort and Ski Granby Ranch are worth checking out if an activity is on the agenda. Amaze'n Maze Winter Park and Alpine Slide are also worth visiting. Discover the area's water adventures with nearby fishing, or enjoy the great outdoors with hiking/biking trails. Visit our Winter Park travel guide
View more Holiday homes in Winter Park
Map
WINTER PARK, CO

What's nearby

  • A mountainous landscape with a town nestled in a valley. Snow-capped mountains and a clear blue sky are visible in the background.
    Winter Park Visitor Center
    2 min drive - 1.0 mile
  • A snow-covered ski area sign with a ski symbol, surrounded by snow-laden trees and a clear blue sky.
    Winter Park Ski Resort
    5 min drive - 3.9 miles
  • A mountainous landscape with dense forests, rocky outcrops, and snow-capped peaks under a partly cloudy sky.
    Rocky Mountain National Park
    44 min drive - 40.2 miles
  • Blue Sky Massage
    2 min drive - 1.0 mile
  • Hideaway Park
    2 min drive - 1.2 miles

Getting around

  • Fraser/Winter Park Station
    8 min drive
  • Broomfield, CO (BJC-Rocky Mountain Metropolitan)
    99 min drive

Restaurants

  • McDonald's
    3 min drive
  • Sharky's
    7 min drive
  • Wendy's
    7 min drive
  • The Smokehouse BBQ
    4 min drive
  • Wake N’ Bacon
    5 min drive

Frequently asked questions

Is Bear Crossing 845 Luxurious home mountain views private deck spacious floor plan pet-friendly?

No, pets are not allowed at this property.

How much is parking at Bear Crossing 845 Luxurious home mountain views private deck spacious floor plan?

On-site parking is available at the property.

What time is check-in at Bear Crossing 845 Luxurious home mountain views private deck spacious floor plan?

Check-in begins at 4:00 PM.

What time is check-out at Bear Crossing 845 Luxurious home mountain views private deck spacious floor plan?

Checkout is at 10:00 AM.

Where is Bear Crossing 845 Luxurious home mountain views private deck spacious floor plan located?

Located in Bear Crossing, this holiday home is 1.3 mi (2.1 km) from Blue Sky Massage and 2 mi (3.3 km) from Winter Park Ski Resort. Winter Park Visitor Center and Hideaway Park are also within 2 miles (3 km).

Have a question?

AI iconBeta

Get instant answers with AI powered search of property information and reviews.

Reviews

Bear Crossing 845 Luxurious home mountain views private deck spacious floor plan Reviews

10

Exceptional

10

Cleanliness

10

Location
Rating 10 - Excellent. 2 out of 2 reviews
Rating 8 - Good. 0 out of 2 reviews
Rating 6 - Okay. 0 out of 2 reviews
Rating 4 - Poor. 0 out of 2 reviews
Rating 2 - Terrible. 0 out of 2 reviews

Reviews

Verified review

10/10 Excellent

Liked: Cleanliness, check-in, communication, location, listing accuracy

Great Place

Great location and wonderful place to stay.
Stayed 3 nights in Dec 2023
Verified review

10/10 Excellent

Liked: Cleanliness, check-in, communication, location, listing accuracy

Family Getaway

The property was beautiful and fit all of us easily! Good location to the slopes and nice that two vehicles fit in the garage to stay defrosted! The wifi wasn't awesome if we needed to get work done it would have been hard. Overall, great location!