Entire home

12 Yukon Lane Townhome Pet Friendly, luxurious home, private hot tub and more!

Photo gallery for 12 Yukon Lane Townhome Pet Friendly, luxurious home, private hot tub and more!

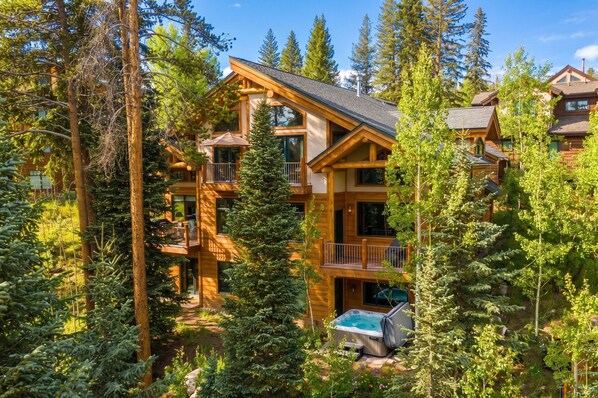
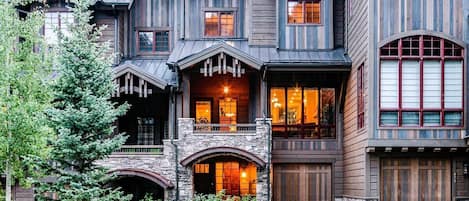
A multi-story lodge with a hot tub, surrounded by dense forest. - 12 Yukon Lane Townhome Pet Friendly, luxurious home, private hot tub and more! (Winter Park)
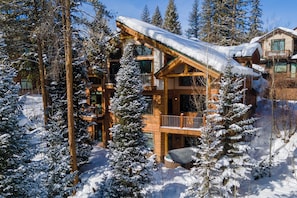
A multi-story log cabin with a snow-covered roof, surrounded by snow-laden trees. - 12 Yukon Lane Townhome Pet Friendly, luxurious home, private hot tub and more! (Winter Park)
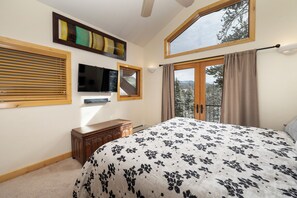
A bedroom with a large bed, a flat-screen TV, a wooden dresser, a window with a view of trees, and a ceiling fan. - 12 Yukon Lane Townhome Pet Friendly, luxurious home, private hot tub and more! (Winter Park)
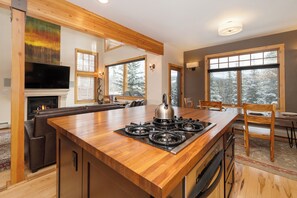
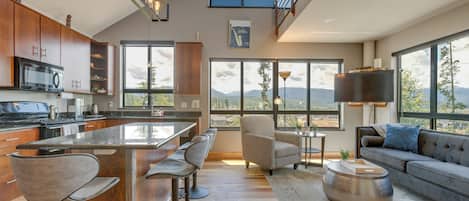
A modern kitchen with a wooden island, built-in stove, and large windows offering views of snow-covered trees. - 12 Yukon Lane Townhome Pet Friendly, luxurious home, private hot tub and more! (Winter Park)
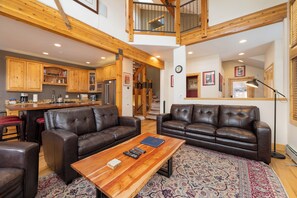
A spacious living area with leather sofas, a wooden coffee table, and a patterned rug. - 12 Yukon Lane Townhome Pet Friendly, luxurious home, private hot tub and more! (Winter Park)
Golfing on-site, laundry facilities and a hot tub are just a few of the amenities provided at 12 Yukon Lane Townhome Pet Friendly, luxurious home, private hot tub and more!. Stay connected with free in-room WiFi.

Reviews

9.2 out of 10
Wonderful

Entire home

3 bedrooms3 bathroomsSleeps 82790 sq ft

Popular amenities

  • Hot tub
  • Kitchen
  • Washing machine
  • Dryer
  • Pet-friendly
  • Free Wi-Fi

Add dates for prices

About this property

12 Yukon Lane Townhome Pet Friendly, luxurious home, private hot tub and more!

  • Plan your getaway to this magnificent pet-friendly vacation home in Winter Park, Colorado. This spacious residence offers all the comforts and amenities necessary for a perfect family holiday, featuring three bedrooms and 2,790 square feet of living space distributed over three levels, all just minutes away from Winter Park Resort.
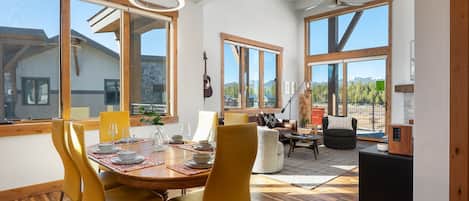
    The main level showcases an open-concept layout that includes a gourmet kitchen, a dining area that can seat up to eight guests, and a living room embellished with large windows that provide stunning views of the forest and mountains. The area is enhanced by vaulted ceilings, a gas fireplace, and a generous deck equipped with a BBQ grill. Furthermore, a half bathroom is conveniently situated on this level.
    The primary bedroom suite, located on the uppermost level, is furnished with a Queen-sized bed, offers access to a private deck, includes a flat-screen TV, and features an en-suite bathroom with a spacious soaking tub, dual vanities, and a separate shower. Adjacent to the bedroom is an open loft area furnished with a small sofa, creating an ideal spot for relaxation and reading.
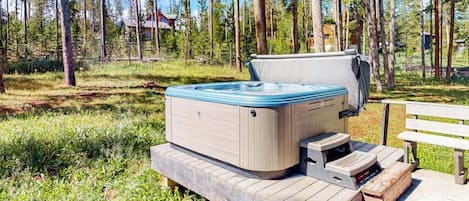
    The lower level comprises a den adorned with a varied collection of artwork, a flat-screen TV, a queen-sized sofa sleeper, and access to a private patio that features an outdoor hot tub. The second bedroom is equipped with a twin bunk bed and includes a private bathroom. Additionally, the third bedroom contains a queen bed and boasts large windows that provide a view of the mountains. The laundry room is equipped with a high-end washer and dryer.
    Located two-thirds of a mile from the main street in downtown Winter Park and three miles from the Winter Park Resort, this property is also accessible via the complimentary town shuttle. The garage provides parking for two vehicles only. Guests with additional vehicles must use the public parking facility located near Cooper Creek Square on Main Street.
    Smoking is prohibited. The regulations set forth by the Homeowner Association explicitly forbids guests from smoking on the premises. These regulations are rigorously enforced. Any guests found smoking on the property will incur a fine of 200 for each day of violation.
    WPSTR license: STR#005946

Property amenities

Ski

  • Close to skiing
  • Snowboarding nearby

Pool/Spa

  • Hot tub

Internet

  • Available in the house: Free WiFi

Parking and transport

  • Car recommended
  • Limited on-site parking (max 2 spaces)

Kitchen

  • Coffee/tea maker
  • Cookware, dishware, and utensils
  • Dishwasher
  • Hob
  • Microwave
  • Oven
  • Refrigerator
  • Toaster

Dining

  • Dining table

Bedrooms

  • 3 bedrooms
  • Bedsheets provided
  • Sofa bed

Bathroom

  • 2.5 bathrooms
  • Bathtub or shower
  • Shower
  • Towels provided

Living spaces

  • Dining table
  • Fireplace
  • Living room

Entertainment

  • DVD player
  • TV with cable/satellite channels

Outdoor areas

  • Balcony
  • Barbecue grill

Laundry

  • Laundry facilities
  • Washing machine

Comfort

  • Heating

Pets

  • Pet friendly

Suitability/Accessibility

  • Smoke-free property

Location highlights

  • In the city centre
  • In the mountains
  • Near a health/beauty spa

Things to do

  • Bicycles
  • Boat
  • Golf
  • Fishing nearby
  • Golfing nearby
  • Hiking/biking trails nearby
  • Ice skating nearby
  • Mountain biking nearby
  • Rafting nearby
  • Sailing nearby
  • Snowmobiling nearby

Safety features

  • Carbon monoxide detector (host has indicated there is a carbon monoxide detector on the property)
  • Smoke detector (host has indicated there is a smoke detector on the property)
  • Fire extinguisher

General

  • Bicycles
  • Unit size: 2,790 square feet

Similar properties

Policies

Check-in

Check-in time starts at 4:00 PM
Contactless check-in and check-out are available
Minimum check-in age - 25

Check-out

Check-out before 10:00 AM

Special check-in instructions

You will receive an email from the host with check-in and check-out instructions
Information provided by the property may be translated using automated translation tools

Check-out instructions

The host requires you to complete the following before checking out:
Remove personal items, remove leftover food and drinks and take out the rubbish
Turn off the lights and lock the doors
Failure to complete these may result in a negative review from the host.

Pets

Pets are allowed
Service animals are welcome, and are exempt from fees

Children and extra beds

Children are welcome

Events

No events allowed

Smoking

Smoking is not permitted

Important information

You need to know

This property is managed by a professional host. The provision of housing is linked to their trade, business or profession.
Extra-person charges may apply and vary depending on property policy
Government-issued photo identification and a credit card, debit card or cash deposit may be required at check-in for incidental charges
Special requests are subject to availability upon check-in and may incur additional charges; special requests cannot be guaranteed
On-site parties or group events are strictly prohibited
Host has indicated that there is a carbon monoxide detector on the property
Host has indicated that there is a smoke detector on the property
Safety features at this property include a fire extinguisher
This property is managed through our partner, Vrbo. You will receive an email from Vrbo with a link to a Vrbo account, where you can change or cancel your reservation
Property Registration Number 005946
If you cancel your booking, you'll be subject to the host's cancellation policy. In accordance with UK consumer law, property booking services are not subject to the right of withdrawal.

We should mention

A car is recommended for transport to and from this property

About the area

Located in Winter Park, this holiday home is in the city centre and in the mountains. Cozens Ranch House Museum and Moffat Tunnel West Portal are local landmarks, and some of the area's attractions include Amaze'n Maze Winter Park and Alpine Slide. Take in the nearby slopes with snowboarding and skiing, or try out other outdoor activities such as ice skating and snowmobiling. Visit our Winter Park travel guide
View more Holiday homes in Winter Park
Map
Winter Park, CO

What's nearby

  • A mountainous landscape with a town nestled in a valley. Snow-capped mountains and a clear blue sky are visible in the background.
    Winter Park Visitor Center
    13 min walk - 0.7 miles
  • A snowy mountain landscape with ski slopes, a ski lift, and a town in the valley.
    Winter Park Ski Resort
    4 min drive - 3.4 miles
  • Bella Vita
    13 min walk - 0.7 miles
  • Hideaway Park
    15 min walk - 0.8 miles
  • Blue Sky Massage
    15 min walk - 0.8 miles

Getting around

  • Fraser/Winter Park Station
    7 min drive
  • Broomfield, CO (BJC-Rocky Mountain Metropolitan)
    98 min drive

Restaurants

  • McDonald's
    17 min walk
  • Snoasis
    11 min drive
  • The Smokehouse BBQ
    2 min drive
  • Sharky's
    6 min drive
  • Randi's Grill & Pub
    3 min drive

Frequently asked questions

Is 12 Yukon Lane Townhome Pet Friendly, luxurious home, private hot tub and more! pet-friendly?

Yes, pets are allowed at this property.

How much is parking at 12 Yukon Lane Townhome Pet Friendly, luxurious home, private hot tub and more!?

On-site parking is available at the property.

What time is check-in at 12 Yukon Lane Townhome Pet Friendly, luxurious home, private hot tub and more!?

Check-in begins at 4:00 PM.

What time is check-out at 12 Yukon Lane Townhome Pet Friendly, luxurious home, private hot tub and more!?

Checkout is at 10:00 AM.

Where is 12 Yukon Lane Townhome Pet Friendly, luxurious home, private hot tub and more! located?

Located in the heart of Winter Park, this holiday home is 0.9 mi (1.4 km) from Blue Sky Massage and 2 mi (3.2 km) from Winter Park Ski Resort. Winter Park Visitor Center and Hideaway Park are also within 1 mile (2 km).

Have a question?

AI iconBeta

Get instant answers with AI powered search of property information and reviews.

12 Yukon Lane Townhome Pet Friendly, luxurious home, private hot tub and more! Reviews