
Savannah Luxury: Pool, Hot Tub, Pickleball, Golf Simulator, Mini Golf, Karaoke and Game Room
Photo gallery for Savannah Luxury: Pool, Hot Tub, Pickleball, Golf Simulator, Mini Golf, Karaoke and Game Room


Reviews
Entire home
Popular amenities
- Pool
- Hot tub
- Kitchen
- Washing machine
- Dryer
- Pet-friendly
Add dates for prices
About this property
Savannah Luxury: Pool, Hot Tub, Pickleball, Golf Simulator, Mini Golf, Karaoke and Game Room
- Welcome to Walthour! Bring in your family and friends to your very own Savannah paradise sitting on a massive 1-acre lot. Located less than 20 minutes from the historic district and Tybee Island. Enjoy a private resort-style backyard that includes an all-year-round swimming pool, hot tub, fire pit, pickleball/basketball, and mini-golf. Plus RARE amenities such as an arcade-style game room, golf simulator, and karaoke room. Spacious, convenient and comfortable, it is the ultimate destination for families and large groups!
PROPERTY HIGHLIGHTS
🛏️ 6 Bedrooms | Sleeps up to 16 guests
🏡 Fully-Fenced Backyard
🏊 Private Outdoor Pool (Available all year-round - Optional pool heating available soon; please inquire about pool heating fee and availability)
♨️ Hot Tub
⛳ Golf Simulator & Outdoor Mini-golf
🏀 Sportcourt (Pickleball & Basketball)
🔥 Indoor Fireplace & Outdoor Fire Pit
🎤 Karaoke Room
🎮 Game Room w/ Pool Table and Arcade Games
🛝 Outdoor Playground & Swingset for Kids
🧑🍳 Fully-equipped Kitchen
🍔 BBQ Grill & Outdoor Dining
📺 TVs in All Bedrooms
❄️ Air-conditioned Rooms
🛜 High-speed WiFi – great for remote work and streaming
🐾 Pet-friendly (Please inquire about pet fees)
HOME LAYOUT
The layout here is perfect for big groups because everything you need is easy to find. Most of the bedrooms, the main living areas, the kitchen, and the game room are all spread out on the first floor. The second floor is entirely dedicated to the massive bunk bed room and its private bathroom. Right outside, the huge backyard connects you straight to the pool, the sports courts, and the standalone hangout rooms.
🛏️ BEDROOM SUMMARY 🛏️
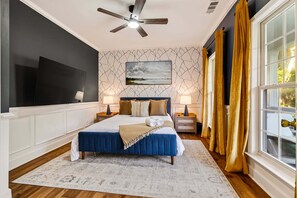
• Primary Bedroom (1st Floor | Sleeps 2): King bed with 75” smart TV, large cabinet, ensuite bathroom (shower)
• Bedroom 2 (1st Floor | Sleeps 2): Queen bed with closet
• Bedroom 3 (1st Floor | Sleeps 2): King bed with 65” smart TV and closet
• Bedroom 4 (1st Floor | Sleeps 2): King bed with 65” smart TV and closet
• Bedroom 5 (1st Floor | Sleeps 2): Queen bed with 65” smart TV, dresser, and Semi-ensuite bathroom (Combo Shower & Tub)
• Bedroom 6 (2nd Floor | Sleeps 8): Two Full-over-Full Bunk Beds, 65” smart TV, closet, desk, chair, and ensuite bathroom (shower)
• ADDITIONAL SLEEPING OPTION (Game Room | Sleeps 2): Full sleeper sofa
🛁 BATHROOM SUMMARY 🛁
→ Each full bathroom includes essentials such as: Shampoo, Conditioner, Body Wash, Towels, Toilet Paper & Hair Dryer.
• Bathroom 1 (1st Floor | Ensuite to BR 1): Walk-in Shower, Toilet, Double Vanity
• Bathroom 2 (1st Floor | Common Area): Combo Shower/Tub, Toilet, Vanity
• Bathroom 3 (1st Floor | Semi-Ensuite to BR 5): Combo Tub/Shower, Toilet, Double Vanity
• Bathroom 4 (2nd Floor | Ensuite to BR 6): Walk-in Shower, Toilet, Double Vanity
★ FIRST FLOOR ★
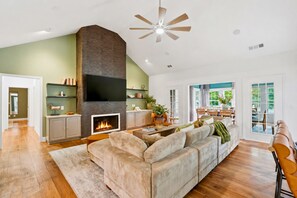
• Living Room: Cozy gathering area with plush sofas, an indoor gas fireplace, and 75" Smart TV.
• Kitchen: Modern kitchen with high-quality appliances, a kitchen island, and a complete set of appliances and utensils to help you prep making delicious meals.
• Kitchen Nook: 8-seater kitchen/breakfast nook with an additional 4-seater dining table
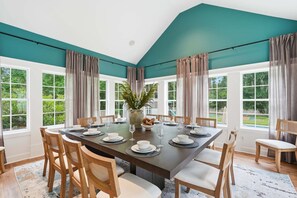
• Main Dining Room: Two dining tables seating 16 people.
• Game Room: Pool Table, Shuffleboard, 65” Smart TV, High-top tables & Arcade Games (Mortal Kombat II, NBA JAM, Pac-Man)
• Laundry: Two Washer & Dryer Combo located in the Game Room - Laundry supplies provided
★ BASEMENT ★
• Game Room: Pool Table, Shuffleboard, 65” Smart TV, High-top tables & Arcade Games (Mortal Kombat II, NBA JAM, Pac-Man)
• Laundry: Two Washer & Dryer Combo located in the Game Room - Laundry supplies provided
★ SECOND FLOOR ★
• The 2nd floor is dedicated to Bedroom 6 (Bunk Bedroom) and its ensuite bathroom.
★ OUTDOOR SPACE ★
The backyard is basically your own private mini-resort on a huge, fully fenced 1-acre lot. It is completely packed with things to do for both kids and adults, all surrounded by plenty of sunshine and privacy. Whether you're hanging by the pool, playing a round of mini-golf, or heading into the standalone backyard rooms to sing karaoke, you'll have everything you need right here.
✓ Outdoor pool with sun loungers
✓ 6-Person Hot Tub
✓ Fire Pit
✓ Mini-golf
✓ Sportcourt (Pickleball Court / Basketball (Half-Court)
✓ Playground set for kids
✓ Cornhole Game
✓ Gas BBQ grill with propane gas provided
✓ Outdoor dining table seating 10
✨ SPECIALTY ROOMS ✨
→ Both speciality rooms are located in the backyard area. Both rooms have air conditioning for added comfort and convenience.
⛳️ Golf Simulator Room: Challenge your group to a golf game. Equipments provided. Room has bar seating and a sofa while you wait for your turn.
🎤 Karaoke Room - Sing your hearts out with your friends and family. Two microphones, sound system included.
🍽️ KITCHEN & DINING 🍽️
✓ Refrigerator with freezer, water dispenser and ice maker
✓ Gas Stove
✓ Microwave
✓ Outdoor BBQ grill & utensils
✓ Toaster, blender, mixer & kettle
✓ Dishwasher w/ cleaning supplies provided
✓ Keurig Duo Coffee Maker (coffee supplies provided, but do not hesitate to bring your own)
✓ Other kitchen/baking tools & utensils
✓ Cooking basics (pots, pans, oil, salt, pepper)
✓ Full set of dishes, silverware & wine glasses
🏘️ FAMILY-FRIENDLY EXTRAS
✓ Pack 'n Play/Travel crib for infants
✓ Fireplace guards for safety
✓ High chair
📍NEARBY LOCATIONS & ATTRACTIONS BY CAR:
Necessities:
• Nearest supermarket (Kroger): 4 minutes
• Nearest pharmacy (Kroger): 4 minutes | Alternative (CVS Pharmacy): 6-minutes
• Nearest supermarket (Publix): 7 minutes
• Nearest restaurant: 5 minutes
• Nearest bar or pub: 5 minutes
• Savannah/Hilton Head Airport: 40 minutes
Key Areas:
• Tybee Island: 18 minutes
• Historic District: 19 minutes
• Isle of Hope: 26 minutes
GUEST ACCESS INFO
• Guests have full and exclusive access to the home and all of its outdoor amenities apart from a few locked closets intended for housekeeping supplies.
• Self-check-in is available via a smart lock, with a personalized access code provided with the check-in instructions. The check-in instructions are sent within 7 days before your arrival.
OTHER INFORMATION TO NOTE
🚨 IMPORTANT DISCLAIMER
For your safety, we have a security camera installed in front of the house, monitoring the house's exterior and driveway only. There are no security cameras inside the house.
🔇 NOISE ORDINANCE
Savannah enforces quiet hours after 10 PM. Please avoid any loud noise or music that would disturb the neighborhood.
⏰ EARLY CHECK-IN & LATE CHECK-OUT
Standard Check-In: 4:00 PM EST | Check-Out: 10:00 AM
Early check-in and late check-out Requests must be made at least one day in advance and are subject to availability. Fees apply.
🏊 SWIMMING POOL AVAILABILITY AND HEATING
The pool is available all year. The pool heater will be installed soon. Please inquire about pool heating availability and pool heating fee.
Note: Hot tub heating is already included in the reservation; no additional fees are required.
🐾 PET-FRIENDLY HOME
Our home is pet-friendly, and we can consider any number of pets for approval. Kindly message us how many pets you plan to bring for more details. Additional pet fees apply.
🚬NO INDOOR SMOKING
To ensure a peaceful stay, smoking cigarettes and prohibited substances are not allowed inside the property.
🗑 TRASH HANDLING
Starter trash bags are provided. There is trash collection/recycling weekly, and we notify you at least a day before the collection schedule.
📺 SMART TV & STREAMING
All of the home's TVs can stream from various platforms, including Netflix, Disney+, and more. Kindly log in to your streaming account, then log out before checking out.
📦 DELIVERIES & LOST ITEMS
We'll do our best to assist, but we are not responsible for packages or items left behind after checkout. Shipping and handling fees apply.
🚘 PARKING SPACE
The property can accommodate 5-6 cars comfortably. Street parking is not allowed.
🎧 GUEST COMMUNICATION & SUPPORT
Do you need any recommendations, or have you encountered any issues during your stay? Do not hesitate to message us, and we'll do our best to respond and help as soon as possible.
Property amenities
Pool/Spa
- Hot tub
- Massage
- Private pool
- Sauna
Internet
- Available in the house: Free WiFi
Parking and transport
- Parking on site
Kitchen
- Coffee/tea maker
- Cookware, dishware, and utensils
- Dishwasher
- Hob
- Ice maker
- Kitchen island
- Microwave
- Oven
- Refrigerator
- Spices
- Toaster
Dining
- Chef service
- Dining table
Bedrooms
- 6 bedrooms
- Bedsheets provided
Bathroom
- 4 bathrooms
- Bathtub or shower
- Hair dryer
- Shower
- Towels provided
Living spaces
- Dining table
- Fireplace
Entertainment
- Books
- Games
- Music library
- Smart TV
- Stereo
- Video games
Outdoor areas
- Barbecue grill
- Fenced yard
- Garden
- Patio
Laundry
- Laundromat nearby
- Washing machine
Work spaces
- Desk
- Desk chair
Comfort
- Air conditioning
Pets
- Pet friendly
Suitability/Accessibility
- Smoke-free property
Services and conveniences
- Housekeeping on request
- Iron/ironing board
- Meal delivery service
- Phone
Location highlights
- In a village
- In the city centre
- Near a health/beauty spa
- Near an outlet shopping centre
- Near the bay
- Near the marina
- On a river
Things to do
- Arcade/game room
- Billiards/pool table
- Golf
- Water park
- Basketball nearby
- Birdwatching nearby
- Cycling nearby
- Ecotours nearby
- Fishing nearby
- Golfing nearby
- Kayaking nearby
- Parasailing nearby
- Rafting nearby
- Sailing nearby
- Snorkelling nearby
- Spelunking nearby
- Swimming nearby
- Wildlife walks nearby
Safety features
- Carbon monoxide detector (host has indicated there is a carbon monoxide detector on the property)
- Smoke detector (host has indicated there is a smoke detector on the property)
- First aid kit
- Fire extinguisher
- Deadbolt lock
General
- Garden
- Housekeeping (on request)
- Unit size: 3,559 square feet
Similar properties
Thunderbird Inn
- Breakfast included
- Pet-friendly
- Free Wi-Fi
- Air-conditioning

Kimpton Brice Hotel by IHG
- Pool
- Pet-friendly
- Free Wi-Fi
- Restaurant
Residence Inn by Marriott Savannah Downtown/Historic District
- Pool
- Pet-friendly
- Air-conditioning
- Gym
The Kingston Hotel
- Pet-friendly
- Parking included
- Free Wi-Fi
- Restaurant

Aloft by Marriott Savannah Downtown Historic District
- Pool
- Pet-friendly
- Free Wi-Fi
- Restaurant

Clarks Inn Savannah Airport
- Pool
- Breakfast included
- Pet-friendly
- Parking included
TownePlace Suites by Marriott Savannah Midtown
- Pool
- Breakfast included
- Pet-friendly
- Parking included
INN on 17
- Pet-friendly
- Parking included
- Free Wi-Fi
- Restaurant
The Peach House- Near Downtown
- Washing machine
- Dryer
- Pet-friendly
- Parking included

Dune B by Tybee Vacation Rentals
- Kitchen
- Pet-friendly
- Parking included
- Free Wi-Fi
Policies
Check-in
Check-out
Special check-in instructions
Pets
Children and extra beds
Events
Smoking
Important information
You need to know
About the area

What's nearby
 Tybee Roads12 min drive - 5.0 miles
 Fort Pulaski National Monument16 min drive - 9.3 miles
 Oatland Island Wildlife Center17 min drive - 7.4 miles
 Tybee Island Beach21 min drive - 12.5 miles
- Island Miniature Golf and Games11 min drive - 3.6 miles
Getting around
- Savannah Amtrak Station35 min drive
- Savannah - Hilton Head International Airport (SAV)47 min drive
Restaurants
- Starbucks4 min drive
- Kroger Fuel Center4 min drive
- Wendy's6 min drive
- McDonald's5 min drive
- Bogeys Sports Bar & Mini Golf6 min drive
Frequently asked questions
Is Savannah Luxury: Pool, Hot Tub, Pickleball, Golf Simulator, Mini Golf, Karaoke and Game Room pet-friendly?
Yes, pets are allowed at this property.
How much does it cost to stay at Savannah Luxury: Pool, Hot Tub, Pickleball, Golf Simulator, Mini Golf, Karaoke and Game Room?
As of 21 Sept 2026, prices found for a 1-night stay for 2 adults at Savannah Luxury: Pool, Hot Tub, Pickleball, Golf Simulator, Mini Golf, Karaoke and Game Room on 14 Oct 2026 start from £811, including taxes and fees. This price is based on the lowest nightly price found in the last 24 hours for stays in the next 30 days. Prices are subject to change. Choose your dates for more accurate prices.
How much is parking at Savannah Luxury: Pool, Hot Tub, Pickleball, Golf Simulator, Mini Golf, Karaoke and Game Room?
On-site parking is available at the property.
What time is check-in at Savannah Luxury: Pool, Hot Tub, Pickleball, Golf Simulator, Mini Golf, Karaoke and Game Room?
Check-in begins at 4:00 PM.
What time is check-out at Savannah Luxury: Pool, Hot Tub, Pickleball, Golf Simulator, Mini Golf, Karaoke and Game Room?
Checkout is at 10:00 AM.
Where is Savannah Luxury: Pool, Hot Tub, Pickleball, Golf Simulator, Mini Golf, Karaoke and Game Room located?
Located on a river, this family-friendly holiday home is within 9 mi (15 km) of Tybee Roads, Fort Pulaski National Monument and Savannah State University. Bonaventure Cemetery and Oatland Island Wildlife Center are also within 9 miles (15 km).
Have a question?
BetaBetaGet instant answers with AI powered search of property information and reviews.