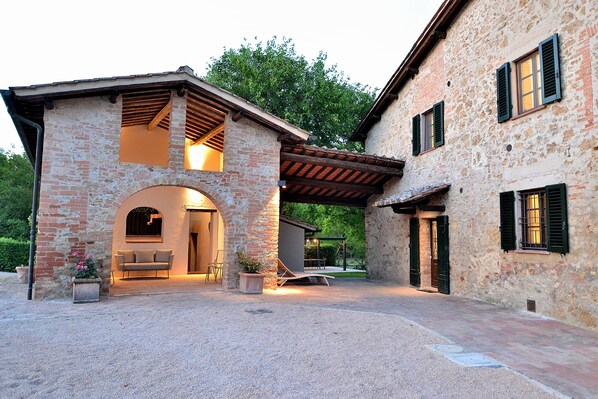
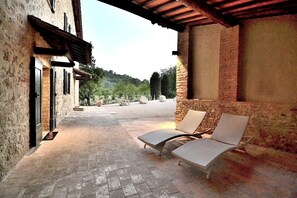
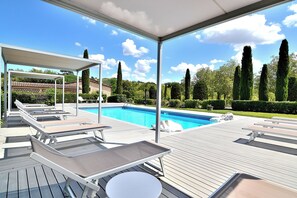
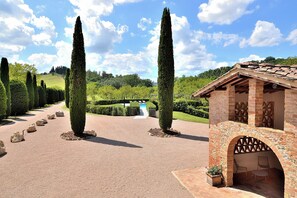
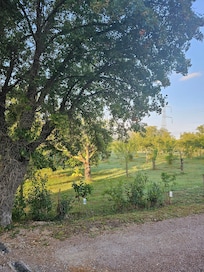
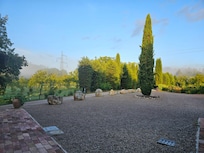
Entire villa, newly renovated, in a prime location along the historic route of the Via Francigena, in the heart of Tuscany, just 3 km from San Gimignano and 3 km from the Siena-Florence highway. 7 bedrooms and 9 bathrooms. Modern, fully equipped kitchen! Living room, veranda, gazebo, and billiards room! Large, fully equipped pool (12 x 6 meters)! The entire property, surrounded by our walnut trees (7 hectares of orchard that guarantee total privacy), is rented for the exclusive use of guests. Air conditioning, Wi-Fi, private parking! (Important: please read the information at the end of the description). <br>WE RECOMMEND TRAVELING BY CAR; WE ARE IN THE COUNTRYSIDE AND THERE IS NO PUBLIC TRANSPORTATION<br>The property consists of a two-story main building (the floors are not connected internally) and a barn. The two structures, connected by a large canopy that serves as a veranda, face the garden at the front, which also provides access to the private pool. The windows at the back, on the other hand, overlook the vast green lawn, which is also an exclusive part of the villa! <br>OUTDOOR AREAS: - A large “rain-proof” gazebo with a table that seats up to 16 people is located on the side of the garden, near the barbecue and a large, majestic tree that is a defining feature of the house’s courtyard. - A fenced-in pool area accessible through a small gate set within a thick hedge. The pool is very large, measuring 12 x 6 meters. A gazebo and sun loungers are available for all guests of the house. Each guest is provided with a pool towel upon arrival. - Veranda with outdoor furniture - THE BARN consists of a veranda furnished as an outdoor living area. From here, after climbing a few steps, you’ll find a room as large as the entire surface area of the barn itself (with no glass in the windows), where we’ve set up a ping-pong table and some equipment for working out or doing yoga—all while enjoying the open air but sheltered in case of rain. - Private parking inside the property’s electric gate. - The large lawn at the back of the property is ideal for recreational activities and outdoor games: volleyball, soccer, etc. Additionally, from here you can access a separate room in the house where you’ll find a pool table (snooker model) at your disposal!<br>INTERIOR: THE MAIN BUILDING is divided into two floors, each with its own entrance directly off the villa’s facade. <br>GROUND FLOOR: a spacious living area with a large table and two console tables that can be joined together if needed. In the same room, there is a spacious corner sofa and three armchairs. Use of the indoor fireplaces is not permitted. The living room opens onto the newly installed kitchen, designed for large groups. 2 electric stackable ovens, an ice maker, a 6-burner gas range, a large refrigerator, a freezer, a sink, a dishwasher, a toaster, an American-style coffee maker, a microwave, and all necessary dishes and linens. From here, a hallway leads to a small guest bathroom with a sink and toilet, and to the ground-floor sleeping area, where you’ll find two bedrooms and two bathrooms. One of the two bedrooms is a double, while the other can be configured either as a twin (with two single beds) or as a double. The two bathrooms serving the bedrooms are not located inside the bedrooms themselves but right next to each room. Both are equipped with a large shower, sink, and toilet. One of the two also has a bidet (the other bathroom does not). <br>FIRST FLOOR: The upper floor of the villa, accessible through a door from the garden and then via an internal staircase, consists of 5 bedrooms and 5 bathrooms plus a small attic. Four of the bedrooms are double rooms with en-suite bathrooms. Among these, the suite also features a small living area and a fireplace. The fifth bedroom, on the other hand, can be configured either as a double room or with two single beds. This room does not have an en-suite bathroom, but a full bathroom is located right next to it in the hallway. In the attic, accessible via a few steps from the first-floor hallway, we’ve set up a small “study” area with a double sofa bed. The maximum number of guests we can accommodate is 14 adults and 2 children. We’ve also placed a refrigerator and an electric kettle in the attic so that, in case of rain or bad weather, guests on the first floor don’t have to go outside to reach the kitchen on the first floor. We assure you, however, that the two front doors