Entire home

Crescent Moon at Lakeside Estates; Double Decker Dock w/Slide; Hot Tub

Photo gallery for Crescent Moon at Lakeside Estates; Double Decker Dock w/Slide; Hot Tub

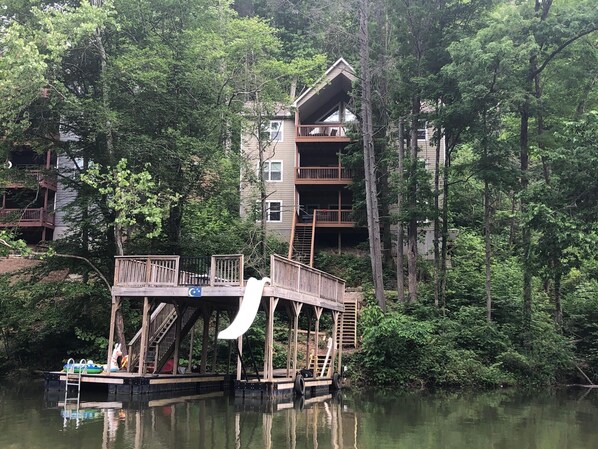
A multi-story building with a wooden deck and a slide, surrounded by dense forest. - Crescent Moon at Lakeside Estates; Double Decker Dock w/Slide; Hot Tub (LaFollette)
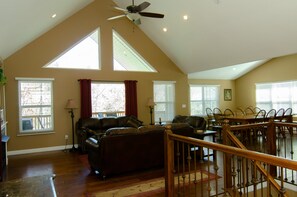
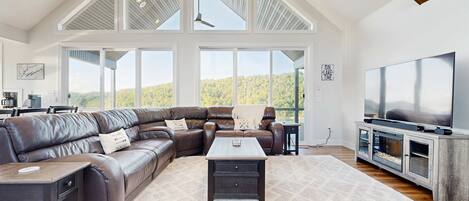
A spacious living room with a high ceiling, large windows, a ceiling fan, and a dining area with multiple chairs. - Crescent Moon at Lakeside Estates; Double Decker Dock w/Slide; Hot Tub (LaFollette)
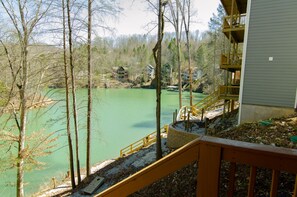
A view of a lake with a wooden deck and stairs leading to a building with balconies. - Crescent Moon at Lakeside Estates; Double Decker Dock w/Slide; Hot Tub (LaFollette)
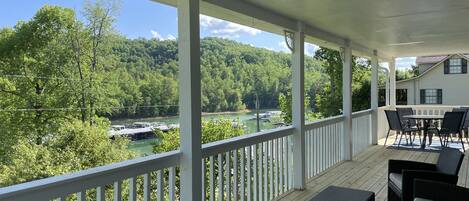
A covered outdoor area with a wooden deck, a round table, and four chairs. - Crescent Moon at Lakeside Estates; Double Decker Dock w/Slide; Hot Tub (LaFollette)

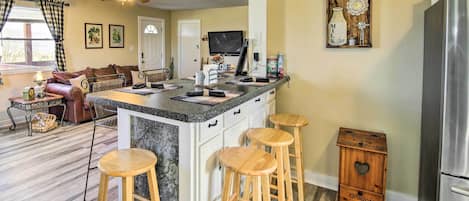
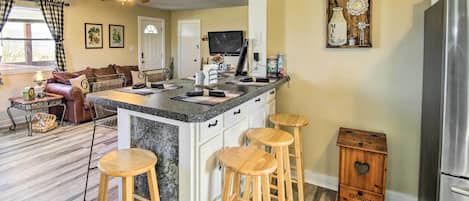
A kitchen with wooden cabinets, a black refrigerator, a microwave, and a stove. There are four wooden chairs around the island. - Crescent Moon at Lakeside Estates; Double Decker Dock w/Slide; Hot Tub (LaFollette)
A firepit, a playground and an arcade/games room are just a few of the amenities provided at Crescent Moon at Lakeside Estates; Double Decker Dock w/Slide; Hot Tub. For some rest and relaxation, visit the hot tub. Free in-room WiFi and laundry facilities are available to all guests.

Reviews

9.4 out of 10
Exceptional

Entire home

9 bedrooms9 bathroomsSleeps 304000 sq ft

Popular amenities

  • Pool
  • Hot tub
  • Kitchen
  • Washing machine
  • Dryer
  • Free Wi-Fi

Add dates for prices

About this property

Crescent Moon at Lakeside Estates; Double Decker Dock w/Slide; Hot Tub

  • Crescent Moon is a beautiful 9 bedroom, 9 bath home right on the waterfront of Norris Lake in the gated community of Lakeside Estates. Open floor plan, expansive windows, large kitchen and dining room, double decker dock with slide, hot tub, 3 living rooms, game room with pool table.
    Crescent Moon has a private double decker dock with slide, and the home offers an open, spacious floor plan with three levels, 9 bedrooms, 9 baths and sleeps 28.
    The main floor boasts vaulted ceilings with expansive windows for amazing views of the lake and mountains. A huge kitchen with duplicate appliances make cooking for a crowd more manageable. There is plenty of space for everyone to gather and have meals together on the main level as well. Also the main level has a master bedroom with private bath, king bed and lakefront view. The second bedroom with a king bed is on the main level, as well as a full bath off the living room and a large deck overlooking the lake.
    The middle level has a large living room with four bedrooms and four bathrooms. Three of the bedrooms (two w/king beds and one w/queen) have private bathrooms and the fourth (w/queen bed and twin bunks) shares the full bath off the living room.

    The Lower level has a large living room, three more bedrooms, and game room with pool table, foosball and air hockey. One bedroom has a king bed and a private bath. Another has a queen and a set of full bunks with a private bath, and the third has a queen bed and shares the full bath off the living room. The hot tub is also on the lower level.
    Bdrm 1: Main Level, Private bath, King Bed, Lakefront
    Bdrm 2: Main Level, Queen Bed, uses full bath off liv.rm.
    Bdrm 3: Middle Level, King Bed, Private Bath, Lakefront
    Bdrm 4: Middle Level, Queen Bed, Full Bunks, private bath, Lakefront
    Bdrm 5: Middle Level, King Bed, Private Bath
    Bdrm 6: Middle Level, Queen Bed and Twin Bunks, uses full bath off living room
    Bdrm 7: Lower Level, King Bed, Private Bath, Lakefront
    Bdrm 8: Lower Level, Queen Bed and Full Bunks, Private Bath, Lakefront
    Bdrm 9: Lower Level, Queen Bed, uses full bath off living room

    Private, Double Decker Dock with Slide!

    Lakeside Estates community boat launching ramp, pool, basketball court, and walking trails help make your stay convenient and enjoyable.

Property amenities

Pool/Spa

  • Communal pool
  • Hot tub
  • Outdoor pool

Internet

  • Available in the house: Free WiFi

Parking and transport

  • Parking on site

Kitchen

  • Blender
  • Coffee/tea maker
  • Cookware, dishware, and utensils
  • Dishwasher
  • Hob
  • Ice maker
  • Kitchen island
  • Microwave
  • Oven
  • Refrigerator
  • Spices
  • Toaster

Dining

  • Dining table

Bedrooms

  • 9 bedrooms
  • Bedsheets provided

Bathroom

  • 9 bathrooms
  • Bathtub or shower
  • Towels provided

Living spaces

  • Dining table
  • Fireplace
  • Separate dining area

Entertainment

  • DVD player
  • Games
  • Smart TV

Outdoor areas

  • Balcony
  • Barbecue grill
  • Firepit
  • Outdoor furniture

Laundry

  • Laundry facilities
  • Washing machine

Comfort

  • Air conditioning
  • Heating

Pets

  • No pets allowed

Suitability/Accessibility

  • Smoke-free property

Services and conveniences

  • Phone

Location highlights

  • Near a hospital
  • Near the marina
  • On a lake

Things to do

  • Arcade/game room
  • Billiards/pool table
  • Kayak
  • Basketball nearby
  • Birdwatching nearby
  • Fishing nearby
  • Golfing nearby
  • Hiking/biking trails nearby
  • Jet skiing nearby
  • Kayaking nearby
  • Motor boating nearby
  • Swimming nearby
  • Water skiing nearby
  • Water tubing nearby
  • Wildlife walks nearby

Safety features

  • Carbon monoxide detector (host has indicated there is a carbon monoxide detector on the property)
  • Smoke detector (host has indicated there is a smoke detector on the property)
  • Fire extinguisher
  • Deadbolt lock

General

  • Property located in a resort
  • Unit size: 4,000 square feet

Similar properties

Policies

Check-in

Check-in time starts at 4:00 PM
Minimum check-in age - 27

Check-out

Check-out before 10:00 AM

Special check-in instructions

You will receive an email from the host with check-in and check-out instructions
Information provided by the property may be translated using automated translation tools

Pets

Pets not allowed

Children and extra beds

Children are welcome

Events

Events allowed: family gatherings, birthday parties, weddings

Smoking

Smoking is not permitted

Important information

You need to know

This property is managed by a private host (a party not acting within their trade, business or profession). EU consumer law, including the right of withdrawal, will not apply to your booking. The cancellation policy set by the private host will cover your booking.
Extra-person charges may apply and vary depending on property policy
Government-issued photo identification and a credit card, debit card or cash deposit may be required at check-in for incidental charges
Special requests are subject to availability upon check-in and may incur additional charges; special requests cannot be guaranteed
Parties and events (including family gatherings, birthday parties and weddings) are allowed on site. Maximum attendees: 30
Host has indicated that there is a carbon monoxide detector on the property
Host has indicated that there is a smoke detector on the property
Safety features at this property include a fire extinguisher and a deadlock
This property has outdoor spaces, such as balconies, patios and terraces, which may not be suitable for children; if you have any concerns, we recommend contacting the property prior to your arrival to confirm that they can accommodate you in a suitable room
This property is managed through our partner, Vrbo. You will receive an email from Vrbo with a link to a Vrbo account, where you can change or cancel your reservation

About the area

Located in La Follette, this holiday home is on a lake. Sugar Hollow Marina and La Follette Country Club are worth checking out if an activity is on the agenda, while those wishing to experience the area's natural beauty can explore Norris Lake and Fork Bend. Jet skiing, kayaking and waterskiing offer great chances to get out on the surrounding water, or you can seek out an adventure with hiking nearby. Visit our La Follette travel guide
View more Holiday homes in La Follette
Map
LaFollette, TN

What's nearby

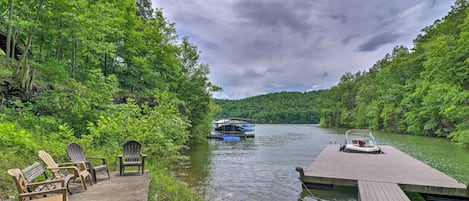
  • A lake surrounded by dense forest with a small group of people on a dock.
    Norris Lake
    15 min drive - 5.0 miles
  • Sugar Hollow Marina
    11 min drive - 4.2 miles
  • La Follette Country Club
    15 min drive - 6.5 miles
  • Campbell County Historical Society
    15 min drive - 7.7 miles
  • Whitman Hollow Marina
    21 min drive - 8.1 miles

Getting around

  • Alcoa - Knoxville Airport (TYS)
    80 min drive

Restaurants

  • McDonald's
    17 min drive
  • The Royal Lunch
    17 min drive
  • Sonic Drive-In
    18 min drive
  • MtMcCloud restaurant
    32 min drive
  • Domino's Pizza
    18 min drive

Frequently asked questions

Does Crescent Moon at Lakeside Estates; Double Decker Dock w/Slide; Hot Tub have a pool?

Yes, this property has an outdoor pool.

Is Crescent Moon at Lakeside Estates; Double Decker Dock w/Slide; Hot Tub pet-friendly?

No, pets are not allowed at this property.

How much is parking at Crescent Moon at Lakeside Estates; Double Decker Dock w/Slide; Hot Tub?

On-site parking is available at the property.

What time is check-in at Crescent Moon at Lakeside Estates; Double Decker Dock w/Slide; Hot Tub?

Check-in begins at 4:00 PM.

What time is check-out at Crescent Moon at Lakeside Estates; Double Decker Dock w/Slide; Hot Tub?

Checkout is at 10:00 AM.

Where is Crescent Moon at Lakeside Estates; Double Decker Dock w/Slide; Hot Tub located?

Located on a lake, this family-friendly holiday home is within 6 mi (10 km) of Sugar Hollow Marina, La Follette Country Club, and LaFollette Medical Center. Norris Lake and Woodson's Mall are also within 9 miles (15 km).

Have a question?

AI iconBeta

Get instant answers with AI powered search of property information and reviews.

Crescent Moon at Lakeside Estates; Double Decker Dock w/Slide; Hot Tub Reviews