
892 Saddle Ridge Ultra luxurious 4 bedroom home, views, 2 living spaces and more
Photo gallery for 892 Saddle Ridge Ultra luxurious 4 bedroom home, views, 2 living spaces and more
Reviews
Entire home
Popular amenities
- Kitchen
- Washing machine
- Dryer
- Free Wi-Fi
- Parking available
- Barbecue grill
Add dates for prices
About this property
892 Saddle Ridge Ultra luxurious 4 bedroom home, views, 2 living spaces and more
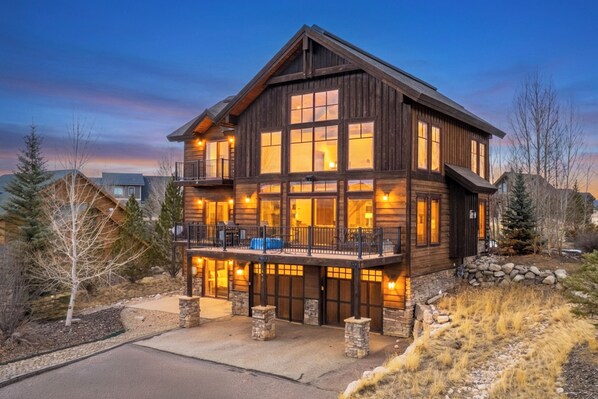
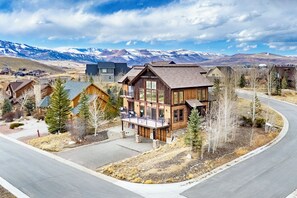
- The wonderfully modern and spacious home is the ideal spot for you and your family to enjoy plenty of views and year round mountain adventures. The tri-level floor plan offers 2 living spaces, 2 car garage, additional driveway parking, private deck, 4 bedrooms and 4 ½ bathrooms - each bedroom has its own bathroom plus an office area with a single day bed and a lower level entertainment area. This home is equipped with full private laundry facilities.
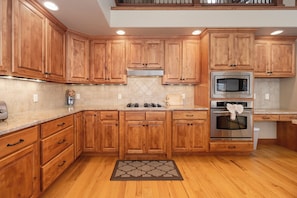
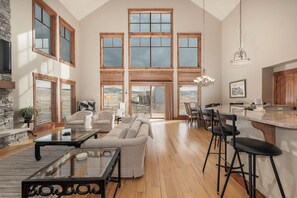
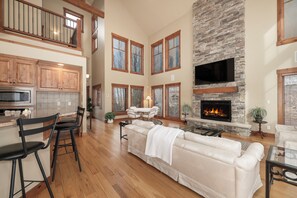
The main living space is framed by high ceilings and sunlight from the floor-to-ceiling windows in an open floor plan with hardwood flooring, stone gas fireplace and all you need for relaxation! The sofa is centered around the fireplace to enjoy a cup of cocoa and flat screen television where you can watch your favorite movie streaming; or step outside onto the private deck to embrace the mountain views. On either of the main seating areas of the living room, you will find two separate dining areas - on that seat four and the second will seat six. Additional seating is at the breakfast bar for up to six more guests so there are plenty of spots to enjoy a meal anytime of day. The adjacent gourmet kitchen boasts a full suite of stainless steel appliances, granite countertops, and an expansive breakfast bar.
The main floor has one primary bedroom suite that provides a restful haven, access to a private balcony, large flat screen televisions, ceiling fans, king-sized beds and en-suite bathrooms with tiled shower enclosure, dual vanity sinks and large soaking tub.
The upper floor of the home has an open loft area that overlooks the main living room below. This space has an office with two work spaces and sofa. The second bedroom is down the hallway with a queen-sized bed, vaulted ceilings with ceiling fan and full en-suite bathroom with dual vanity sinks, tiled shower enclosure. The third bedroom also has a queen-sized, vaulted ceiling with ceiling fan, flat screen TV and full en-suite bathroom.
The lower level has a spacious family room where games of Ping-Pong and movie nights will come with ease on the comfortable furnishings, access to a private patio, and a small kitchenette to easily grab drinks and snacks; a bonus amenity for anyone with or without musical talents can play the piano! A full bathroom is accessible in the main hallway and a fourth bedroom with ceiling fan and queen-sized bed. Also on this level is a separate laundry room.
Additional amenities include a 2 car garage with additional parking spots in the driveway for up to three vehicles. Please note there is no parking allowed on the streets.
Guests need to be aware of the security camera details: There are a total of 3 external security cameras: 1- security camera inside the garage facing towards the external garage doors; 1 outside of the main entrance facing towards the street and 1 on the outside all of the main patio facing towards the driveway and street. The 3 cameras DO NOT have a view of ANY portion of the interior of the home.
Rental guests are prohibited from bringing pets or smoking, and any infringement of this rule will incur a fine of 200 each day of violation.
STR#000034
Property amenities
Ski
- Close to skiing
- Snowboarding nearby
Internet
- Available in the house: Free WiFi
Parking and transport
- Car required
- Parking on site
Kitchen
- Coffee/tea maker
- Cookware, dishware, and utensils
- Dishwasher
- Hob
- Microwave
- Oven
- Refrigerator
- Toaster
Dining
- Dining table
Bedrooms
- 4 bedrooms
- Bedsheets provided
Bathroom
- 4 bathrooms
- Bathtub or shower
- Shower
- Towels provided
Living spaces
- Dining table
- Fireplace
- Living room
Entertainment
- TV with cable/satellite channels
Outdoor areas
- Balcony
- Barbecue grill
Laundry
- Washing machine
Comfort
- Heating
Pets
- No pets allowed
Suitability/Accessibility
- Smoke-free property
Location highlights
- Near a health/beauty spa
Things to do
- Arcade/game room
- Bicycles
- Boat
- Golf
- Table tennis
- Fishing nearby
- Golfing nearby
- Hiking/biking trails nearby
- Ice skating nearby
- Rafting nearby
- Sailing nearby
- Snowmobiling nearby
Safety features
- Carbon monoxide detector (host has indicated there is a carbon monoxide detector on the property)
- Smoke detector (host has indicated there is a smoke detector on the property)
- Fire extinguisher
General
- Bicycles
- Unit size: 4,017 square feet
Similar properties

Walk to Ski Lift & Hiking: Granby Ranch Condo!
- Pool
- Kitchen
- Parking included
- Barbecue grill
3 Mi to Granby Ranch: Expansive Granby Retreat!
- Kitchen
- Washing machine
- Dryer
- Parking included

Mountainside Home: Stunning Views in Granby Ranch!
- Pool
- Kitchen
- Washing machine
- Dryer

Hot Tub & Mtn Views: Townhome in Granby!
- Kitchen
- Dryer
- Parking included
- Barbecue grill
Fraser House w/ Mtn Views Near Winter Park!
- Kitchen
- Washing machine
- Dryer
- Pet-friendly

Ski-in/ski-out Access: Mtn-view Granby Condo!
- Pool
- Kitchen
- Washing machine
- Dryer
Skiing & Hiking Access: Spacious Granby Cabin!
- Pool
- Kitchen
- Washing machine
- Dryer

Hike & Ski: Stunning Home w/ Hot Tub in Granby!
- Kitchen
- Washing machine
- Dryer
- Parking included
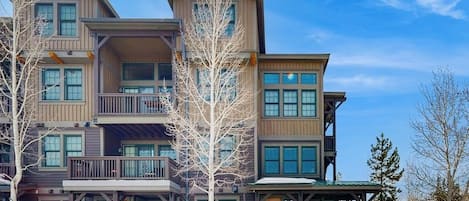
Fantastic Mountain Condo W/ Free WiFi, Private Patio, & Easy Access to Skiing
- Hot tub
- Kitchen
- Washing machine
- Dryer

Granby Ski and Golf Getaway - Pank's Peak
- Pool
- Hot tub
- Kitchen
- Washing machine
Policies
Check-in
Check-out
Special check-in instructions
Check-out instructions
Pets
Children and extra beds
Events
Smoking
Important information
You need to know
We should mention
About the area

What's nearby
 Ski Granby Ranch5 min drive - 3.4 miles
 Lake Granby9 min drive - 7.9 miles
 Rocky Mountain National Park22 min drive - 20.0 miles
 Winter Park Ski Resort25 min drive - 22.8 miles
- Grand Elk Golf Club3 min walk - 0.2 miles
Getting around
- Granby Station6 min drive
Restaurants
- McDonald's3 min drive
- Rocky Mountain Roastery Granby4 min drive
- Fitch Ranch Meats & Market6 min drive
- Bluebird Bistro8 min drive
- Debbie’s Drive-In5 min drive
Frequently asked questions
Is 892 Saddle Ridge Ultra luxurious 4 bedroom home, views, 2 living spaces and more pet-friendly?
No, pets are not allowed at this property.
How much does it cost to stay at 892 Saddle Ridge Ultra luxurious 4 bedroom home, views, 2 living spaces and more?
As of 29 Aug 2026, prices found for a 1-night stay for 2 adults at 892 Saddle Ridge Ultra luxurious 4 bedroom home, views, 2 living spaces and more on 30 Aug 2026 start from £450, including taxes and fees. This price is based on the lowest nightly price found in the last 24 hours for stays in the next 30 days. Prices are subject to change. Choose your dates for more accurate prices.
How much is parking at 892 Saddle Ridge Ultra luxurious 4 bedroom home, views, 2 living spaces and more?
On-site parking is available at the property.
What time is check-in at 892 Saddle Ridge Ultra luxurious 4 bedroom home, views, 2 living spaces and more?
Check-in begins at 4:00 PM.
What time is check-out at 892 Saddle Ridge Ultra luxurious 4 bedroom home, views, 2 living spaces and more?
Checkout is at 10:00 AM.
Where is 892 Saddle Ridge Ultra luxurious 4 bedroom home, views, 2 living spaces and more located?
Located in Grand Elk Ranch, this holiday home is within 1 mile (2 km) of Grand Elk Golf Club, Middle Park Health and Granby Medical Center. Granby Library is 2.3 mi (3.7 km) away.
Have a question?
BetaBetaGet instant answers with AI powered search of property information and reviews.