
Swan River Lodge Home: Spacious, Hot Tub
Photo gallery for Swan River Lodge Home: Spacious, Hot Tub


Reviews
Entire home
Popular amenities
- Kitchen
- Laundry room
- Outdoor space
- Parking available
- Barbecue grill
Add dates for prices
About this property
Swan River Lodge Home: Spacious, Hot Tub
- 5 BR, 5.5 BA Private Home – Beautiful Setting, Views – Hot Tub – Sleeps 12!
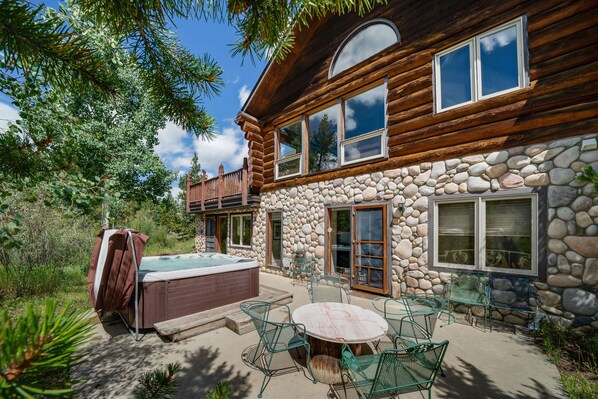
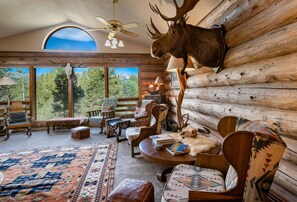
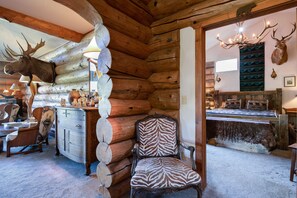
Now this is a classic high-country lodge and retreat! If you need a large home for your group or multiple families, Swan River Lodge is perfect. There’s plenty of space for everyone to relax, plus lots of cozy rooms for conversation and making memories. Everyone will love the western motif and log-cabin feel. This is the right choice for you and your large family or group!
This 5-bedroom, 5.5-bathroom home in Breckenridge’s Highlands Neighborhood is perfect for up to 12 people. With magnificent views of Tenmile Range and east up the Swan River Valley, it’s serene and secluded – but just a five-mile drive to the ski area and downtown Breck. There’s also the nationally recognized Jack Nicklaus-designed Breckenridge public golf course just a half-mile away.
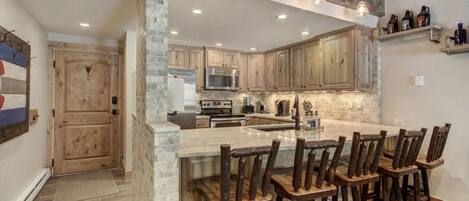

On the main level, the living area has soaring vaulted ceilings and large windows which offer beautiful mountain views. There’s lovely gas fireplace and plenty of antique furniture and lounge chairs for relaxing and taking in the views. The fully equipped kitchen has cabinetry made of birds-eye maple, as well as everything you could ever need to whip up fabulous mountain meals. The extra-large dining table seats up to 12 people, and there’s a separate breakfast nook. Step out onto the deck and take in the views or throw some steaks on the gas grill.
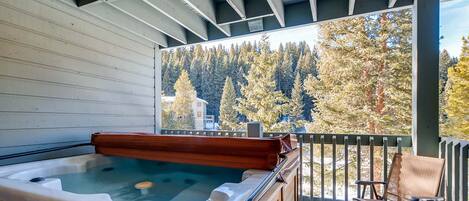
This lower level of the house features a theater room with a large flat-screen TV opening out into the main family area. There’s an antique pool table and a large wet bar, and three large seating areas for relaxing, conversation, or taking in a movie or the game. Or, take advantage of the large private hot tub on the south deck amid the pine trees with more great views!
Other amenities include complimentary Wi-Fi, laundry facilities and an oversized one-car garage with extra parking for 4+ vehicles. Plus, every Summit Mountain Rentals property comes stocked with plenty of linens, towels and hotel-like toiletries, and is professionally cleaned and inspected before each arrival. Our helpful staff is also available 24 hours a day to ensure you have everything you need to make your stay with us an unforgettable experience.
Don’t wait to book your stay at this secluded mountain retreat!
Sleeps 12:
Upper Level:
- Master suite: king bed, private bathroom with tub/shower, private deck with views.
Main Level:
- Master suite 2: king bed, private bathroom with whirlpool tub and shower.
- Bathroom: 1/2 guest bath.
Lower Level:
- Queen suite: queen bed, twin bunk bed, private bathroom with tub/shower.
- Queen suite 2: queen bed, twin trundle bed (two twins), private bathroom with tub/shower, door to patio with private hot tub and views.
- Bedroom 5: queen bed, twin trundle bed (two twins), door to guest bathroom.
- Bathroom: tub/shower.
Special Unit Notes – Please Read:
- No Pets / No Smoking.
- A $2,000 refundable damage deposit will be charged to credit card at check in.
- Renters must be a minimum of 25 years old.
- Parking: 1-car garage plus 4 outdoor spaces – 5 spaces total.
- No air conditioning. All units include at least one fan.
- Short-term rental license #BCA-46318.
Property amenities
Pool/Spa
- Hot tub
- Private hot tub
Internet
- Available in the house: Free internet
Parking and transport
- Limited on-site parking (max 5 spaces)
- Onsite parking options include a garage
Kitchen
- Coffee/tea maker
- Cookware, dishware, and utensils
- Dishwasher
- Hob
- Microwave
- Refrigerator
- Toaster
Dining
- Dining table
- Wet bar
Bedrooms
- 5 bedrooms
- Bedsheets provided
Bathroom
- 5.5 private bathrooms
- Bathtub or shower
- Free toiletries
- Hair dryer
- Jetted bathtub
- Shower
Living spaces
- Dining table
- Fireplace
Entertainment
- Books
- DVD player
- TV
Outdoor areas
- Gas grill
- Patio
Laundry
- Laundry facilities
Comfort
- Fan
Pets
- No pets allowed
Suitability/Accessibility
- Smoke-free property
Services and conveniences
- Iron/ironing board
Location highlights
- In the mountains
Things to do
- Billiards/pool table
Safety features
- Carbon monoxide detector not reported (host has not indicated whether there is a carbon monoxide detector on the property; consider bringing a portable detector)
- Smoke detector not reported (host has not indicated whether there is a smoke detector on the property)
General
- Unit size: 5,400 square feet
Similar properties

Village Point 109: Breckenridge Townhome with Private Hot Tub, Near Peak 9
- Hot tub
- Kitchen
- Washing machine
- Dryer

Pinecreek #I - 4 BR: Close to Town- Shuttle to Slopes- Pool & Hot Tub Access
- Pool
- Hot tub
- Kitchen
- Washing machine

3 Fireplaces & Mtn View: Luxe Home in Breckenridge
- Kitchen
- Washing machine
- Barbecue grill
- Fireplace
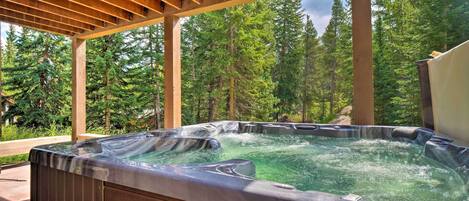
3 Mi to Ski Resort: Hot Tub Haven in Breckenridge!
- Kitchen
- Washing machine
- Dryer
- Outdoor space

Ski in/Ski Out 100 yards, Masive Views, On Shuttle Route, Hot Tub, Fireplace
- Hot tub
- Kitchen
- Washing machine
- Dryer

120 Rachel Lane Private Home with Hot Tub
- Hot tub
- Kitchen
- Washing machine
- Dryer
PERFECT Location & Fully Upgraded! Best Value in Breck!!
- Pool
- Hot tub
- Kitchen
- Washing machine

3br Sweeping Snowcapped Views + Expansive Balcony - Sleeps 9 3 Bedroom Condo by RedAwning
- Pool
- Hot tub
- Kitchen
- Washing machine
Belle Vue Estate: Mountain Views and Private Hot Tub
- Hot tub
- Kitchen
- Washing machine
- Dryer
GORGEOUS Townhome Nestled Amongst Tall Pines. Breathtaking Mtn Views. PineJ
- Hot tub
- Kitchen
- Washing machine
- Dryer
Policies
Check-in
Check-in time starts at 4:00 PM
Minimum check-in age - 25
Check-out
Check-out before 10:00 AM
Special check-in instructions
You will receive an email from the host with check-in and check-out instructions
Information provided by the property may be translated using automated translation tools
Pets
Pets not allowed
Children and extra beds
Children are welcome
Events
No events allowed
Smoking
Smoking is not permitted
Important information
You need to know
About the area

What's nearby
 Breckenridge Ski Resort9 min drive - 5.2 miles
 Main Street9 min drive - 5.2 miles
- Breckenridge Golf Club2 min drive - 1.2 miles
- Breckenridge Riverwalk Center9 min drive - 5.7 miles
- Beaver Run SuperChair11 min drive - 6.3 miles
Getting around
- Vail, CO (EGE-Eagle County Regional)78 min drive
Restaurants
- Downstairs at Eric's10 min drive
- Crown Cafe10 min drive
- Broken Compass Brewing6 min drive
- RMU Tavern10 min drive
- Clint's Bakery10 min drive
Frequently asked questions
Is Swan River Lodge Home: Spacious, Hot Tub pet-friendly?
No, pets are not allowed at this property.
How much is parking at Swan River Lodge Home: Spacious, Hot Tub?
On-site parking is available at the property.
What time is check-in at Swan River Lodge Home: Spacious, Hot Tub?
Check-in begins at 4:00 PM.
What time is check-out at Swan River Lodge Home: Spacious, Hot Tub?
Checkout is at 10:00 AM.
Where is Swan River Lodge Home: Spacious, Hot Tub located?
Located in Northside Breck, this holiday home is 1.2 mi (1.9 km) from Breckenridge Golf Club and 1.8 mi (3 km) from Blue River. Breckenridge Ski Resort and Breckenridge Recreation Center are also within 6 miles (10 km).
Have a question?
BetaBetaGet instant answers with AI powered search of property information and reviews.