Entire home

Aspen Glade Chalet | Luxury Estate on Acre+, minutes to Breck Slopes.

Photo gallery for Aspen Glade Chalet | Luxury Estate on Acre+, minutes to Breck Slopes.

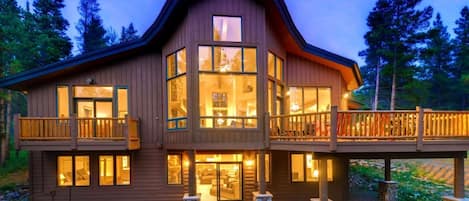
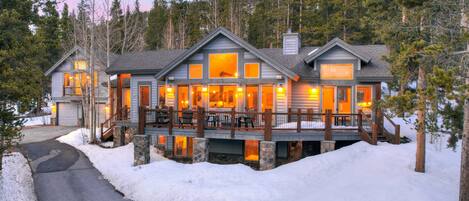
A large, multi-story log cabin with a balcony and large windows, surrounded by snow and trees. - Aspen Glade Chalet | Luxury Estate on Acre+, minutes to Breck Slopes. (Breckenridge)
A spacious kitchen with wooden cabinets, a stainless steel stove, and a large island with seating. - Aspen Glade Chalet | Luxury Estate on Acre+, minutes to Breck Slopes. (Breckenridge)
A spacious living room with a high ceiling, large windows, and a cozy seating area. - Aspen Glade Chalet | Luxury Estate on Acre+, minutes to Breck Slopes. (Breckenridge)
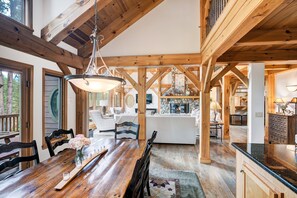
A spacious wooden dining area with a long table, chairs, and a chandelier. - Aspen Glade Chalet | Luxury Estate on Acre+, minutes to Breck Slopes. (Breckenridge)
A spacious bedroom with a large bed, a leather armchair, and a wooden chest of drawers. - Aspen Glade Chalet | Luxury Estate on Acre+, minutes to Breck Slopes. (Breckenridge)
You can look forward to golfing on-site, laundry facilities and a hot tub at Aspen Glade Chalet | Luxury Estate on Acre+, minutes to Breck Slopes.. Guests can connect to free in-room WiFi.

Reviews

10 out of 10
Exceptional

Popular amenities

  • Hot tub
  • Kitchen
  • Washing machine
  • Dryer
  • Free Wi-Fi
  • Outdoor space

Add dates for prices

About this property

Aspen Glade Chalet | Luxury Estate on Acre+, minutes to Breck Slopes.

  • The Aspen Glade Chalet is a luxurious 4-bed + den, 4.5-bath retreat in the Highlands neighborhood of Breckenridge offers breathtaking mountain views, easy access to town, and space for up to 12 guests. The property features a circular drive-around island with ample parking and a peaceful backyard perfect for entertaining. Inside, the newly remodeled great room serves as the heart of the home with floor-to-ceiling windows, a dramatic stone fireplace, and brand-new furnishings. The open-concept design connects the living room, dining area, and fully equipped kitchen with gas range, double ovens, and a wine fridge. The rustic dining table seats eight, while the kitchen island adds five more and an additional games table is perfect for cards or puzzles. After a day outdoors, guests can relax in the remodeled surround sound theater or enjoy a round of foosball, making this home ideal for families and groups alike.

    Proximity: Located on Highlands Drive, this home is just 1.6 miles from downtown Breck and 1.4 miles from the North & South Gondola parking lots, with the Stables lot at Peak 8 only 3.3 miles away. In the summer months, enjoy convenient access to the Upper Flume Trail, just a short 0.2-mile walk from the front door.

    Living Room (Main Level): Enter the front doors of the home and find yourself in the expansive great room. With sky-high ceilings and massive windows, you can enjoy views of the lush backyard and surrounding peaks right from the couch. A large stone fireplace keeps the space cozy, and new furnishings were carefully chosen to maximize comfort. Please note: the new sofas are treated with stain-resistant fabric, but we kindly ask that guests avoid drinking red wine in the living room to help preserve the new furniture.
    • 2 New Plush Sofas
    • 2 New Comfy Lounge Chairs

    Sleeping Arrangements: 4 King beds, 4 Twin beds: The first and second bedrooms are located on the main level, each featuring a king bed. The third and fourth bedrooms are respectively located on the upper and lower level, each also featuring a king bed. There are also 4 twin beds in the den.

    Kitchen (Main Level): The large open-concept kitchen is designed for entertaining and features a professional gas range, two large ovens, and a wine fridge.

    Dining Room (Main Level): Set beside newly replaced glass French doors, the main dining space is ideal for large family dinners with beautiful mountain views. The rustic wood table seats 8 comfortably. A second table in this space has been designed as a games table, perfect for cards, puzzles, or casual dining.

    Laundry Room (Main Level): The laundry room is conveniently located just inside the garage, which was recently upgraded with a new garage door opener.

    Bedroom 1 (Main Level): King Bed. The green floral bedroom, located to the right of the front door, features a king-sized bed, lounge seating, fireplace, TV, and ensuite bathroom with a large soaking tub and shower, plus a cozy loft-style reading nook. Newly replaced glass French doors lead directly out to the back deck, which was freshly stained along with the outdoor furniture.

    Bedroom 2 (Main Level): King Bed. The bedroom with the fireplace, located on the other side of the house, has a large king-sized bed. The ensuite bathroom features a jacuzzi tub, large walk-in shower, and double vanities. Guests will enjoy the double-sided fireplace, which is visible from both the bedroom and the ensuite bathroom.

    Loft (Top Level): There is an open-air loft area with two full-sized futons and two large desks for guests who need to work remotely or need extra sleeping space.

    Bedroom 3 (Top Level): King Bed. The green plaid room, located at the top of the stairs from the kitchen area, is a large bedroom with an ensuite bathroom. This bedroom also has a cozy table and seating area to enjoy as well.

    Den: Across the hall is the remodeled bunk room with four custom twin-sized beds, designed as a fun and comfortable space for kids or groups of friends.

    Movie Room (Bottom Floor): Head downstairs to the remodeled entertainment room and cozy up on the expansive sectional couch to watch a movie with immersive surround sound. This space was fully updated and is designed for the ultimate viewing experience. A foosball table adds another layer of fun for the whole family, and a wet bar with a new mini fridge makes it easy to keep drinks and snacks close by.

    Bedroom 4 (Bottom Floor): King Bed. The blue bedroom is located downstairs and includes a cozy king-sized bed and plush reading chair. A full bathroom is conveniently located just outside the bedroom door.

    We provide enough supplies for a typical weekend stay. This includes paper towels, salt/pepper, dish soap and a new sponge, dishwasher pods, laundry detergent for a few loads, hotel-style bottles of shampoo, conditioner, and soap, plus extra rolls of toilet paper per bathroom. We also provide fresh pressed linens, including all bed sheets and towels. This home has a private hot tub, so extra towels for the hot tub are included. We take care of cleaning and servicing the tub before and after your stay.

    This home is not pet-friendly.

Similar properties

About the area

Located in The Highlands, a neighbourhood in Breckenridge, this holiday home is in the mountains and on a lake. Breckenridge Ski Resort and Frisco Adventure Park are worth checking out if an activity is on the agenda, while those in the mood for shopping can visit Main Street. Looking to enjoy an event or a game while in town? See what's happening at Breckenridge Recreation Center or Keystone Tennis Center. Enjoy the area's slopes with cross-country skiing and snowboarding, and don't miss out on the snowmobiling and ice skating. Visit our Breckenridge travel guide
View more Holiday homes in Breckenridge
Map
Breckenridge, CO

What's nearby

  • A snowy mountain town with a road leading to a ski rental sign.
    Blue River
    5 min walk - 0.3 miles
  • A snow-covered street lined with colorful buildings and a mountain range in the background.
    Breckenridge Ski Resort
    2 min drive - 1.4 miles
  • A snow-covered town with historic buildings and a mountain range in the background.
    Main Street
    2 min drive - 1.4 miles
  • Breckenridge Recreation Center
    11 min walk - 0.6 miles
  • BreckConnect Gondola
    2 min drive - 1.4 miles

Restaurants

  • Downstairs at Eric's
    5 min drive
  • RMU Tavern
    5 min drive
  • Crown Cafe
    5 min drive
  • Broken Compass Brewing
    4 min drive
  • Mountain Top Cookie Shop
    5 min drive

Frequently asked questions

Is Aspen Glade Chalet | Luxury Estate on Acre+, minutes to Breck Slopes. pet-friendly?

No, pets are not allowed at this property.

How much is parking at Aspen Glade Chalet | Luxury Estate on Acre+, minutes to Breck Slopes.?

On-site parking is available at the property.

What time is check-in at Aspen Glade Chalet | Luxury Estate on Acre+, minutes to Breck Slopes.?

Check-in begins at 4:00 PM.

What time is check-out at Aspen Glade Chalet | Luxury Estate on Acre+, minutes to Breck Slopes.?

Checkout is at 10:00 AM.

Where is Aspen Glade Chalet | Luxury Estate on Acre+, minutes to Breck Slopes. located?

Located in The Highlands, this holiday home is 0.5 mi (0.9 km) from Blue River and 1.5 mi (2.4 km) from Breckenridge Ski Resort. Breckenridge Recreation Center and Breckenridge Nordic Center are also within 2 miles (3 km).

Have a question?

AI iconBeta

Get instant answers with AI powered search of property information and reviews.

Reviews

Aspen Glade Chalet | Luxury Estate on Acre+, minutes to Breck Slopes. Reviews

10

Exceptional

10

Cleanliness

9.4

Location

8.0

Property conditions & facilities
Rating 10 - Excellent. 4 out of 4 reviews
Rating 8 - Good. 0 out of 4 reviews
Rating 6 - Okay. 0 out of 4 reviews
Rating 4 - Poor. 0 out of 4 reviews
Rating 2 - Terrible. 0 out of 4 reviews

Reviews

Verified review

10/10 Excellent

Liked: Cleanliness, check-in, communication, location, listing accuracy
Fantastic rental, wish we could have stayed longer. Even made friends with the neighbor dog Ozzy who loved to say hi!
Stayed 3 nights in Oct 2026
Verified review

10/10 Excellent

Liked: Cleanliness, amenities, property conditions & facilities, communication
House had an amazing views. It was very close to Breckenridge ski resort and downtown.
Stayed 5 nights in Mar 2025
Verified review

10/10 Excellent

Liked: Cleanliness, check-in, communication, location, listing accuracy
Really good place to stay. We would do it again. Beds are a little hard and bedding could use updating but overall. The place was great. Would recommend.
Stayed 7 nights in Dec 2025
Verified review

10/10 Excellent

Liked: Cleanliness, check-in, communication, location, listing accuracy

Rating Paradox

Hope property will be available next year … at same price.Don’t need to elaborate on property details which were accurately described .Paradoxically, this rating will lessen chances of our renting next year & realistically, VRBO fees will continue to rise annually eventually pricing us out of this market.
Stayed 7 nights in Mar 2025