
Hawk's Hideaway-Breck Luxury Ski Home, Baldy Mtn Views, Multiple Fireplaces, Sleeps 14
Photo gallery for Hawk's Hideaway-Breck Luxury Ski Home, Baldy Mtn Views, Multiple Fireplaces, Sleeps 14



Reviews
Entire home
Popular amenities
- Hot tub
- Kitchen
- Washing machine
- Dryer
- Free Wi-Fi
- Outdoor space
Add dates for prices
About this property
Hawk's Hideaway-Breck Luxury Ski Home, Baldy Mtn Views, Multiple Fireplaces, Sleeps 14
- This six-bedroom home is a Pinnacle Mountain Homes and Pinnacle Design Studio masterpiece. Set in a beautiful location with stunning views of Baldy Mountain and the town of Breckenridge, this home is the epitome of mountain modern luxury. This property is an exclusive part of The Pinnacle Collection. Primary guest must be a minimum of 30 years old. A copy of your ID and guest list is required for confirmation.
**4-wheel drive is REQUIRED for this property**
Property at a Glance
• 6 Bedrooms / 6.5 Baths (6 Full / 1 Half) / 4,876 square feet
• Bedding– 4 Kings, 2 Queens, 4 Full, 2 XL Twins & 1 Sleeper Sofa (located in lower level Family Room)
• High Speed Internet
• View – Baldy Mountain & Town of Breckenridge
• Warrior's Mark West Residential Neighborhood – Peak 10
• Access to Slopes / Shuttle / Main Street:
• Slopes – 2.3 miles to Peak 9 / 2.5 miles to Gondola Peak 8
• Shuttle – New Free Ride Shuttle located at the corner of White Cloud Drive - 0.2 miles/3 minute walk
• Main Street – 1.7 miles
Property Layout:
• Dining Capacity – Up to 18 people (12 – Dining Table Area, 6 – Kitchen Island)
• Gas fireplace in Great Room, Family Room & Master King Suite
• Great Room (main level) – Gas fireplace & large flat screen Smart TV
• Family Room (lower level) – Gas fireplace, sleeper sofa, wet bar with mini refrigerator, large flat screen Smart TV, Sonos audio system with Bluetooth connectivity
• Mud Room
• Laundry – 2 Full-size washer & dryer sets (1 – main level off Kitchen, 2 – lower level off Mud Room
• Elevator – Access from lower level to main level (does not access upper level)
• Outdoor Patio (main level) – Gas grill & gas fire pit
• Outdoor Patio (lower level) – Private outdoor hot tub
• Large 2 Car Garage (RV's and Trailers are not permitted)
Primary King Suite (Main Level):
• King-size bed
• Gas fireplace
• Flat screen Smart TV
• Deck
• Private bath with bathtub, walk-in shower & 2 sinks
King Bedroom (Main Level):
• King-size bed
• Private bath with combination bathtub/shower & 1 sink
King Bedroom (Main Level):
• King-size bed
• Private bath with walk-in shower & 1 sink
Bunk Bedroom (Upper Level):
• 2 Single bunks (full over full)
• Flat screen TV, XBox One player
• Private bath with walk-in shower & 1 sink
King Bedroom (Lower Level):
• King-size bed
• Private bath with walk-in shower & 1 sink
Bunk Bedroom (Lower Level):
• 2 Queen-size beds
• 2 XL Twin-size beds
• Flat screen TV
• Shared bath with walk-in shower & 3 sinks
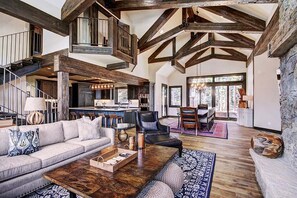
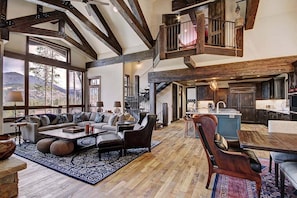
AMENITIES – This beautifully constructed home has a spacious feel with the living area, dining area and kitchen all open to each other; providing a wonderful place for gathering and entertaining. The gourmet kitchen has a large island with a six-burner / griddle stove top, prep sink and tremendous counter space. It also has two dishwashers, microwave, double ovens, warming drawer and walk-in pantry. The media room located on the lower level provides excellent space for kids or adults to have a separate area to gather. This area provides a blue ray player with Sonos surround sound as well as in the great room. This home has three mini masters along with the main master. The upper level bunk room is a kids haven with an Xbox One that plays DVDs as well.
All Pinnacle properties are stocked with:
• High-end bed linens and towels.
• Kitchens - cookware, bakeware, dishes, glasses, utensils and standard small appliances.
An initial supply of:
• Paper Products (paper towels, toilet paper, tissues)
• Bathroom Toiletries (shampoo, conditioner, body wash & hand soap)
• Detergents (dish, dishwasher and laundry)
Special Notes:
• Parking – 2 Car garage with 2 spaces – 2 outdoor spaces – 4 spaces total (RV's and Trailers are not permitted)
• AWD/4WD Vehicle required between November 1st & May 31st
• No Pets / No Smoking
• Most properties have exterior cameras at entry points for security as well as to monitor compliance with Pet/Animal, Party and Event restrictions.
• Renters must be a minimum of 30 years old, ID and guest list required at time of booking
• No weddings, events or parties allowed. Property occupancy should never exceed the number stated on reservation
• Maximum Overnight Occupancy - 14
Property amenities
Ski
- Close to skiing
- Snowboarding nearby
Pool/Spa
- Hot tub
Internet
- Available in the house: Free WiFi
Parking and transport
- Limited on-site parking (max 2 spaces)
- Onsite parking options include a garage
Kitchen
- Coffee/tea maker
- Cookware, dishware, and utensils
- Dishwasher
- Hob
- Microwave
- Oven
- Refrigerator
- Toaster
Dining
- Dining table
Bedrooms
- 6 bedrooms
- Bedsheets provided
- Sofa bed
Bathroom
- 6.5 bathrooms
- Bathtub
- Bathtub or shower
- Hair dryer
- Shower
- Towels provided
Living spaces
- Dining table
- Fireplace
Entertainment
- TV
Outdoor areas
- Balcony
- Barbecue grill
Laundry
- Laundry facilities
- Washing machine
Comfort
- Heating
Pets
- No pets allowed
Suitability/Accessibility
- Lift
- Smoke-free property
Services and conveniences
- Iron/ironing board
Location highlights
- In the mountains
- Near a hospital
Things to do
- Arcade/game room
- Fishing nearby
- Hiking/biking trails nearby
- Mountain biking nearby
- Sledding nearby
- Snorkelling nearby
- Snowmobiling nearby
Safety features
- Carbon monoxide detector (host has indicated there is a carbon monoxide detector on the property)
- Smoke detector (host has indicated there is a smoke detector on the property)
- Fire extinguisher
- Deadbolt lock
General
- Unit size: 4,876 square feet
Similar properties

Near Ski Access: Home w/ Hot Tub in Breck!
- Hot tub
- Kitchen
- Washing machine
- Dryer

Free SkyCard Act-Home, Private Hot Tub, Perfect For Large Families-Gold King Cha
- Hot tub
- Kitchen
- Washing machine
- Dryer

Experience Freeride Haus, a beautiful Breckenridge home with a private hot tub!
- Hot tub
- Kitchen
- Washing machine
- Dryer

Peak 10 Place - Free Winter Shuttle to Lift - Ski-In, Ski-Out for Experts Only
- Hot tub
- Kitchen
- Washing machine
- Dryer
Summit Sanctuary | Beautiful Views | Hot Tub!
- Hot tub
- Kitchen
- Washing machine
- Dryer

Gold King Way - Gold King Way -
- Hot tub
- Kitchen
- Washing machine
- Dryer
Policies
Check-in
Check-in time starts at 4:00 PM
Contactless check-in and check-out are available
Minimum check-in age - 30
Check-out
Check-out before 10:00 AM
Special check-in instructions
You will receive an email from the host with check-in and check-out instructions
Information provided by the property may be translated using automated translation tools
Pets
Pets not allowed
Children and extra beds
Children are welcome
Events
No events allowed
Smoking
Smoking is not permitted
Important information
You need to know
About the area

What's nearby
 Breckenridge Ski Resort20 min walk - 1.1 miles
 Blue River1 min drive - 0.3 miles
- Quicksilver SuperChair4 min drive - 1.9 miles
- Beaver Run SuperChair5 min drive - 2.1 miles
- Peak 8 SuperConnect Lift6 min drive - 2.5 miles
Getting around
- Vail, CO (EGE-Eagle County Regional)90 min drive
Restaurants
- Crown Cafe6 min drive
- Clint's Bakery6 min drive
- The Blue Stag Saloon6 min drive
- Breckenridge Brewery & Pub5 min drive
- Starbucks6 min drive
Frequently asked questions
Is Hawk's Hideaway-Breck Luxury Ski Home, Baldy Mtn Views, Multiple Fireplaces, Sleeps 14 pet-friendly?
No, pets are not allowed at this property.
How much is parking at Hawk's Hideaway-Breck Luxury Ski Home, Baldy Mtn Views, Multiple Fireplaces, Sleeps 14?
On-site parking is available at the property.
What time is check-in at Hawk's Hideaway-Breck Luxury Ski Home, Baldy Mtn Views, Multiple Fireplaces, Sleeps 14?
Check-in begins at 4:00 PM.
What time is check-out at Hawk's Hideaway-Breck Luxury Ski Home, Baldy Mtn Views, Multiple Fireplaces, Sleeps 14?
Checkout is at 10:00 AM.
Where is Hawk's Hideaway-Breck Luxury Ski Home, Baldy Mtn Views, Multiple Fireplaces, Sleeps 14 located?
Located in Warrior's Mark, this holiday home is within 1 mile (2 km) of Beaver Run SuperChair, Breckenridge Ski Resort and Main Street. Maggie Pond and Quicksilver SuperChair are also within 1 mile (2 km).
Have a question?
BetaBetaGet instant answers with AI powered search of property information and reviews.