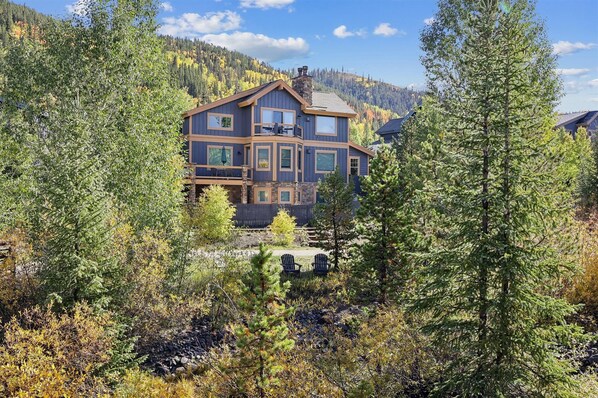
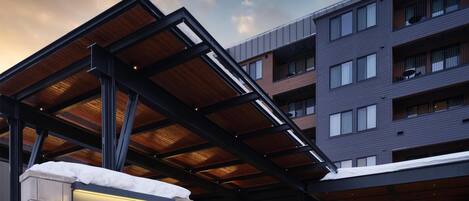
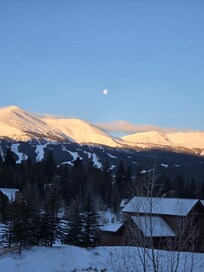
Creekside Escape sleeps 12, with 4 bedrooms and 4 baths, plus a private hot tub. The free town shuttle stop is about three blocks away, connecting you to downtown's shopping and dining in five minutes and the ski resort in ten, with the BreckConnect Gondola just 1.5 miles off. After a day on the mountain, warm up by the gas fireplace, ease into the steam shower, and soak in the private hot tub as snow drifts down.
THE BASICS
• Sleeps 12 maximum
• 4 Bedrooms, 4 Baths (4 Full), 2,869 square feet, 3 levels
• Beds: 2 Kings, 1 Queen, 2 Twin, Twin Bunk Beds (4 twins), 1 Queen Sleeper Sofa
• High-speed Wi-Fi
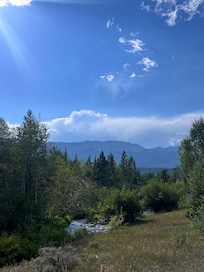
• Views: Ten Mile Range, Breckenridge Ski Area, French Creek
LOCATION AND GETTING AROUND
• Neighborhood: Vista Point Neighborhood, Wellington Area
• Slopes: 1.5 miles to BreckConnect Gondola, 3 miles to the base of Peak 8
• Shuttle: 0.4 miles (approximately 3 blocks)
• Main Street: 1.6 miles
• World-class hiking and biking trails are right across the street.
SLEEPING ARRANGEMENTS
• Primary King Suite (upper level): king-size bed, flat-screen television, gas fireplace, private bath with 3 head walk-in steam shower, bathtub, 2 sinks & private toilet
• King Bedroom (upper level): king-size bed, flat-screen television, private bath with walk-in shower & 1 sink
• Queen Bedroom (main level): queen-size bed, flat-screen television, shared bath with bathtub/shower combination & 1 sink
• Bunk Bedroom (lower level): 2 twin, twin bunk beds (4 twins), shared bath with bathtub/shower combination & 1 sink (shared with family area-lower level)
KITCHEN AND DINING
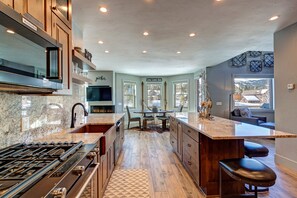
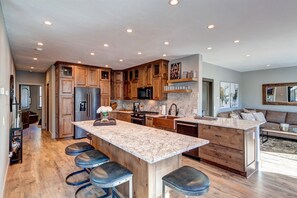
• Dining Capacity: Up to 11 people (6 at dining area table, 5 -kitchen island)
• Living/Den Area: Flat-screen television, gas fireplace, open to kitchen and dining
• Drip coffee maker
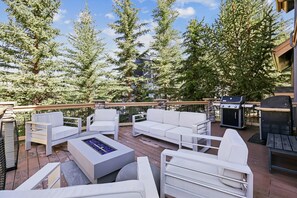
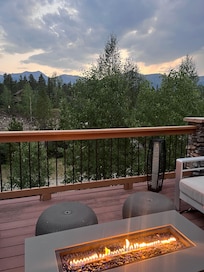
• The west facing deck provides views of Breckenridge Ski Area, the Ten Mile Range, and French Creek.
• Fully stocked with cookware, bakeware, dishes, glasses and utensils
LIVING AND OUTDOOR SPACES
• Gas fireplace: Living/Dining/Den area (main level), Family Room (lower level), Primary Bedroom (upper level)
• Laundry: Full-size stack Washer/Dryer (lower level)
• Deck: Gas grill, outdoor seating (main level)
• Patio: Hot tub with seating with firepit also in the backyard
• The spacious floorplan and vaulted ceilings invite natural light into the space, and the layout offers plenty of room for everyone to spread out.
PARKING AND ACCESS
• Parking: 4 spaces total
• 2 car garage
• 2 outdoor spaces (RV's and Trailers are not permitted)
• AWD/4WD Vehicle highly recommended between November 1st & May 31st
INCLUDED IN EVERY STAY
• High-end bed linens and towels
• Starter supply of paper towels, toilet paper and tissues
• Starter supply of shampoo, conditioner, body wash and hand soap
• Dish, dishwasher and laundry detergent
HOUSE RULES AND GOOD TO KNOW
• No weddings, events or parties
• No pets. No smoking.
• Most properties have exterior cameras at entry points for security
• Renters must be at least 25 years old
• Maximum overnight occupancy: 12
• Breckenridge Business License No. 427210002