
Entire home
WaterColor Luxury on 30A! 63 Western Lake, Park District, Pool, 7 Bdrms, Slps 16+
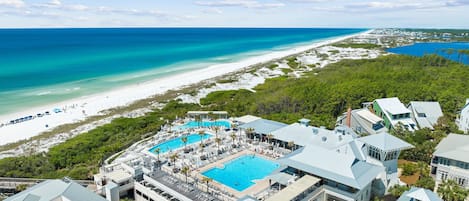
Photo gallery for WaterColor Luxury on 30A! 63 Western Lake, Park District, Pool, 7 Bdrms, Slps 16+
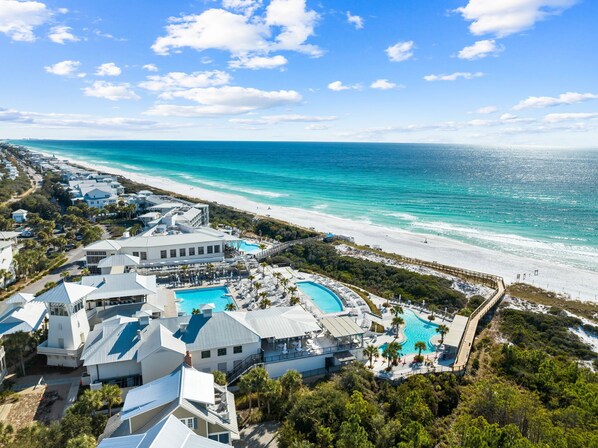

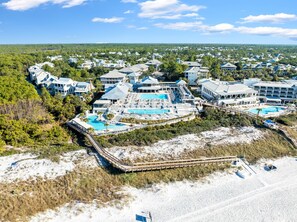
Close to Seaside Beach, WaterColor Luxury on 30A! 63 Western Lake, Park District, Pool, 7 Bdrms, Slps 16+ provides amenities such as laundry facilities.
Reviews
1010 out of 10
Exceptional
Entire home
7 bedrooms8 bathroomsSleeps 165400 sq ft
Popular amenities
- Pool
- Kitchen
- Washing machine
- Dryer
- Air-conditioning
- Outdoor space
Add dates for prices
About this property
WaterColor Luxury on 30A! 63 Western Lake, Park District, Pool, 7 Bdrms, Slps 16+
- Serenity on Western Lake | Watercolor
63 Western Lake Drive, Santa Rosa Beach, FL 32459
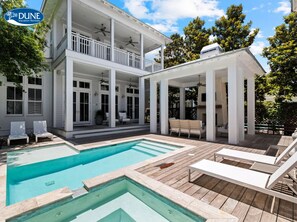
Dune Vacation Rentals Presents: Serenity on Western Lake | 63 Western Lake Drive is a spacious and phenomenal property that includes a luxurious king master suite with lush seating area, private porch and spacious master bathroom appointed with limestone, marble, glass and pebble tile. This home also features three large additional king bedrooms in the main house, one of which is on the first floor, each with their own beautifully appointed bathrooms. There is a queen bedroom with bathroom on the second floor. The third floor is a fun space for teenagers or kids that has built-in twin bunk beds and lounging area with large flat screen TV perfect for hanging out. The carriage house has a large separate king bedroom with en-suite bathroom and spacious kitchen and living space with TV for a carriage. The courtyard contains a propane grill, dining table, private salt water pool and jacuzzi with an outdoor fireplace and cozy seating, the ideal place to lounge and unwind after a day at the beach.
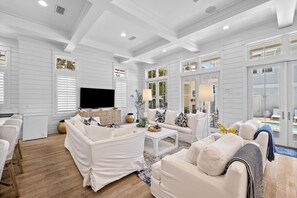
Featuring 12' ceilings throughout the open concept first floor; a large gourmet kitchen with Subzero and Wolf appliances, two dishwashers (1 in main house and 1 in carriage), an ice maker, a wine refrigerator and large center island with counter seating for 5; a separate dining room area open to the kitchen and main living room; a second living room area at the front of the house on the first floor for those quiet conversations, working or reading a book, and wire-brushed hardwood floors; three laundry areas (1 on first floor off of the outdoor entrance next to the outdoor shower, 1 on the second floor and a stackable in the carriage house); multiple porches off both the front and back of the house.
~~~~~~~~~~~~~~~~~~~~~~~~~~~~~~~~~~~~~~~~~~~
Home Highlights
Sleeps 16
7 Bedrooms
7 1/2 Baths
5,400 Square Feet
Professionally Decorated
Private Pool (can be heated for $65/day)
Outdoor Fireplace and Shower
Carriage House
4 Living Room Areas
Air Hockey + Foos Ball Table
Parking for 2 Cars in the Garage and 2 in the Driveway (4 total vehicles)
Complimentary Trolley Rides via WaterColor Trolley App
16 Amenity Wristbands
Access to All WaterColor Community Swimming Pools - Camp WaterColor and the Beach Club
First Floor
- Welcoming front and back porches
- King bedroom with a private full bathroom
- Secondary or formal living room at the front of house perfect for adult conversations or reading a book
- Laundry room with side by side units in the 'sand room' that is ideal for washing towels as you come right in from the beach
- Half bath
- Gourmet kitchen featuring stainless steel appliances, granite counter tops, wine refrigerator, ice maker, dishwasher and a large center island
Second Floor
- Master suite with 50' flat screen tv; double doors opening up to private balcony overlooking the pool and courtyard; beautiful large granite bathroom with large walk-in closet, separate full shower and free-standing tub
- Two additional king suites each with 50' flat screen tvs and a large shared balcony on the front of the house; each with their own bathroom
- Cozy queen retreat with bathroom that also opens up onto the main hallway for 3rd floor guests to use
- Convenient second laundry room easily accessible by all bedrooms
Third Floor
- Ideal teenager or kids floor with 3 built-in bunk beds (6 twins)
- Air hockey + foos ball table
- Large sectional couch complete with 50' flat screen tv
- Walk-in closet space for clothes or games
- Full bathroom with shower
Carriage House
- Accessible via it's own staircase off of the side of the garage
- Living area upon entering
- Full kitchen with stainless steel appliances and counter seating
- King bedroom with en-suite bathroom and private balcony
- Stackable washer and dryer in the bedroom closet
Additional
- Guests can enjoy complimentary rides anywhere in WaterColor using the on-demand WaterColor Trolley, available through the WaterColor Trolley app in your app store.
- No events, such as wedding receptions and other large gatherings are allowed. Only people sleeping in the home are allowed on this property. If violated, double cleaning fees, as well as other possible fees, will apply.
- No pet home. Per the signed Rental Agreement, any violation of the no pet policy will result in immediate eviction, plus additional clean charges.
- WaterColor HOA allows one golf cart per address- you may not rent a second cart if the home you have rented offers one. All golf cart rentals in Watercolor must be made through The Electric Cart Company and will be limited to a specific amount throughout the community at any given time. Cart rentals are granted on a first-come, first-served based. Watercolor condos cannot rent golf carts.
- 16 Amenity Wristbands - Maximum. Extras are not available. Access to All WaterColor Community Swimming Pools - Camp WaterColor and the Beach Club.
- The HOA issues one parking pass per reservation. Guests are encouraged to park their vehicles in the driveway or garage of their rental home. They do not need a parking pass when their vehicle is parked on a private residential property.The HOA-issued parking pass is required to park a vehicle overnight on the common area parking pads.
Pool/Spa: This home may have a private pool and/or spa. Seasonal pool/spa heating is available upon request for $65/day plus tax. These cannot be heated separately as the water flows from the spa into the pool. If one is heated, they are both heated. Maximum temp for Pool is 90 degrees. Maximum temp for spa is 100 degrees. Pool and/or spa heat is not available during the warmer months from Memorial Day to September 30th.
Reservation/Booking Policy
- Minimum Age: All properties require a minimum of one adult over the age of 26 be staying at the property throughout the rental term.
- A 50% deposit is due at the time of booking
- Except for a $250 cancellation fee, deposits are fully refundable if cancellations are given 60 days prior to the arrival date
- Balance of payment is due 60 days prior to arrival date
- Check-in begins at 4:00 PM and check-out is by 10:00 AM
- Cleaning: Reservations made for more than 12 nights require a full clean during your stay. This will be added onto your total when checking out. Reservations for less than 12 days, have the option to add a mid-stay clean onto your reservation.
Property amenities
Beach
- Beach nearby
Pool/Spa
- Communal pool
- Private pool
Internet
- Available in the house: Internet access
Parking and transport
- Limited on-site parking (max 2 spaces)
- Onsite parking options include a garage
Kitchen
- Coffee/tea maker
- Cookware, dishware, and utensils
- Dishwasher
- Hob
- Ice maker
- Microwave
- Oven
- Refrigerator
- Toaster
Dining
- Dining table
Bedrooms
- 7 bedrooms
- Bedsheets provided
Bathroom
- 7.5 bathrooms
- Bathtub or shower
- Hair dryer
- Jetted bathtub
- Shower
- Towels provided
Living spaces
- Dining table
- Fireplace
- Separate dining area
Entertainment
- DVD player
- TV with cable/satellite channels
Outdoor areas
- Balcony
- Barbecue grill
Laundry
- Laundry facilities
- Washing machine
Comfort
- Air conditioning
- Heating
Pets
- No pets allowed
Suitability/Accessibility
- Cobblestone flooring in public areas
- Hardwood flooring in public areas
- Smoke-free property
Services and conveniences
- Concierge services
- Iron/ironing board
Location highlights
- In a village
- Near a hospital
Things to do
- Bicycles
- Foosball table
- Swimming nearby
Safety features
- Carbon monoxide detector not reported (host has not indicated whether there is a carbon monoxide detector on the property; consider bringing a portable detector)
- Smoke detector (host has indicated there is a smoke detector on the property)
General
- Bicycles
- Unit size: 5,400 square feet
Similar properties
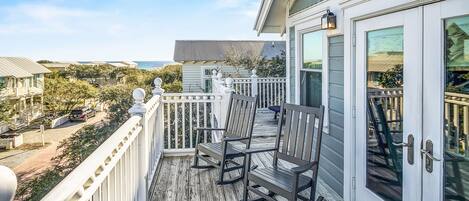
Short Distance To The White Sandy Beaches, Rendezvous Main House + Carriage In Seaside 4 Bedroom Home by RedAwning
Seaside
Short Distance To The White Sandy Beaches, Rendezvous Main House + Carriage In Seaside 4 Bedroom Home by RedAwning
Seaside
- Washing machine
- Dryer
- Free Wi-Fi
- Barbecue grill
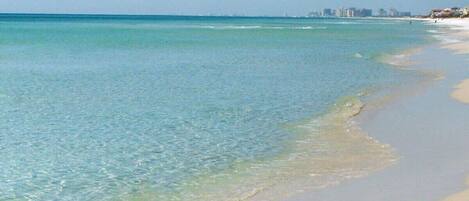
30A Gulf View Condo | Beach Access + 3 Pools
Gulf Place
30A Gulf View Condo | Beach Access + 3 Pools
Gulf Place
- Ocean view
- Pool
- Hot tub
- Kitchen
9.6 out of 10, Exceptional, 7 reviews
9.6
Exceptional
7 reviews

Gulf Front - Beach Chairs - Seagrove Beach!
Seagrove Beach
Gulf Front - Beach Chairs - Seagrove Beach!
Seagrove Beach
- Ocean view
- Kitchen
- Dryer
- Air-conditioning
9.0 out of 10, Wonderful, 112 reviews
9.0
Wonderful
112 reviews
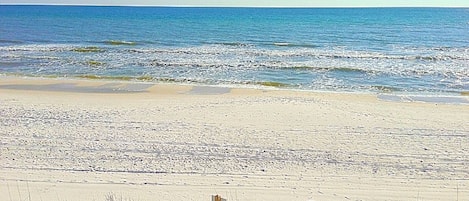
5 BR, 5 BA in Seaside, quick walk to the private beach access or main pool
Seaside
5 BR, 5 BA in Seaside, quick walk to the private beach access or main pool
Seaside
- Ocean view
- Pool
- Kitchen
- Washing machine
10.0 out of 10, Exceptional, 92 reviews
10
Exceptional
92 reviews

Gulf view, Pool, Deed Beach Beach Access in Santa Rosa Beach.
Dune Allen Beach
Gulf view, Pool, Deed Beach Beach Access in Santa Rosa Beach.
Dune Allen Beach
- Pool
- Kitchen
- Washing machine
- Dryer
9.8 out of 10, Exceptional, 14 reviews
9.8
Exceptional
14 reviews

Across from Heated Pool, 2 Minutes to Beach, and Newly Renovated. With Gulf View
Seaside
Across from Heated Pool, 2 Minutes to Beach, and Newly Renovated. With Gulf View
Seaside
- Ocean view
- Pool
- Kitchen
- Washing machine
9.8 out of 10, Exceptional, 23 reviews
9.8
Exceptional
23 reviews

Park District Paradise: Bikes, Golf Cart, WaterColor Beach Club Access, and Luxury Living.
Watercolor
Park District Paradise: Bikes, Golf Cart, WaterColor Beach Club Access, and Luxury Living.
Watercolor
- Pool
- Kitchen
- Washing machine
- Dryer
9.8 out of 10, Exceptional, 34 reviews
9.8
Exceptional
34 reviews

Seagrove Carriage House Close to the Beach
Seagrove Beach
Seagrove Carriage House Close to the Beach
Seagrove Beach
- Kitchen
- Washing machine
- Dryer
- Free Wi-Fi
10.0 out of 10, Exceptional, 3 reviews
10
Exceptional
3 reviews
Spacious Retreat For 14 w/Carriage House | Beach Club, Pool, & Lazy River Access
Watercolor
Spacious Retreat For 14 w/Carriage House | Beach Club, Pool, & Lazy River Access
Watercolor
- Pool
- Kitchen
- Washing machine
- Dryer
10.0 out of 10, Exceptional, 31 reviews
10
Exceptional
31 reviews

SPECIAL 10% OFF Labor Day weekend.ONLY 82Watercolor Blvd 5800sq.ft.7bed/7.5B
Watercolor
SPECIAL 10% OFF Labor Day weekend.ONLY 82Watercolor Blvd 5800sq.ft.7bed/7.5B
Watercolor
- Pool
- Kitchen
- Washing machine
- Dryer
9.6 out of 10, Exceptional, 83 reviews
9.6
Exceptional
83 reviews
Policies
Check-in
Check-in time starts at 4:00 PM
Check-out
Check-out before 10:00 AM
Special check-in instructions
You will receive an email from the host with check-in and check-out instructions
Information provided by the property may be translated using automated translation tools
Pets
Pets not allowed
Children and extra beds
Children are welcome
Events
No events allowed
Smoking
Smoking is not permitted
Important information
You need to know
This property is managed by a professional host. The provision of housing is linked to their trade, business or profession.
Extra-person charges may apply and vary depending on property policy
Government-issued photo identification and a credit card, debit card or cash deposit may be required at check-in for incidental charges
Special requests are subject to availability upon check-in and may incur additional charges; special requests cannot be guaranteed
On-site parties or group events are strictly prohibited
Host has not indicated whether there is a carbon monoxide detector on the property; consider bringing a portable detector with you on the trip
Host has indicated that there is a smoke detector on the property
This property is managed through our partner, Vrbo. You will receive an email from Vrbo with a link to a Vrbo account, where you can change or cancel your reservation
If you cancel your booking, you'll be subject to the host's cancellation policy. In accordance with UK consumer law, property booking services are not subject to the right of withdrawal.
About the area
Located near the beach, this holiday home is in Watercolor, a neighbourhood in Santa Rosa Beach. While the natural beauty of Seaside Beach and Blue Mountain Beach can be enjoyed by anyone, those looking for an activity can explore Sandestin Golf Resort - Raven, Burnt Pine, Baytowne, The Links.
Sundog Books and Eden Gardens State Park are also worth visiting. Take the opportunity to explore the area for water adventures such as swimming. Visit our Santa Rosa Beach travel guide
View more Holiday homes in Santa Rosa Beach
Santa Rosa Beach, FL
What's nearby
 Seagrove Beach West2 min walk - 0.1 miles
 Grayton Beach State Park3 min walk - 0.2 miles
 Seaside Beach5 min walk - 0.3 miles
 Central Square8 min walk - 0.5 miles
- beach near Gulf District2 min walk - 0.1 miles
Getting around
- Panama City, FL (ECP-Northwest Florida Beaches Intl.)43 min drive
Restaurants
- McDonald's12 min drive
- The Big Chill 30A12 min drive
- Idyll Hounds Brewing Company14 min drive
- Shunk Gulley Oyster Bar14 min drive
- The Bay11 min drive
Frequently asked questions
Does WaterColor Luxury on 30A! 63 Western Lake, Park District, Pool, 7 Bdrms, Slps 16+ have a pool?
Yes, this property has a pool.
Is WaterColor Luxury on 30A! 63 Western Lake, Park District, Pool, 7 Bdrms, Slps 16+ pet-friendly?
No, pets are not allowed at this property.
How much is parking at WaterColor Luxury on 30A! 63 Western Lake, Park District, Pool, 7 Bdrms, Slps 16+?
On-site parking is available at the property.
What time is check-in at WaterColor Luxury on 30A! 63 Western Lake, Park District, Pool, 7 Bdrms, Slps 16+?
Check-in begins at 4:00 PM.
What time is check-out at WaterColor Luxury on 30A! 63 Western Lake, Park District, Pool, 7 Bdrms, Slps 16+?
Checkout is at 10:00 AM.
Where is WaterColor Luxury on 30A! 63 Western Lake, Park District, Pool, 7 Bdrms, Slps 16+ located?
Located in Watercolor, this holiday home is within a 5-minute walk of Seagrove Beach West and Seaside Beach. Grayton Beach State Park and Seaside Amphitheater are also within 10 minutes.
Have a question?
BetaBetaGet instant answers with AI powered search of property information and reviews.