
Entire home
Luxury Golf Course Home, Sauna, Pet-Friendly, Private Grill, Garage & Laundry
Photo gallery for Luxury Golf Course Home, Sauna, Pet-Friendly, Private Grill, Garage & Laundry
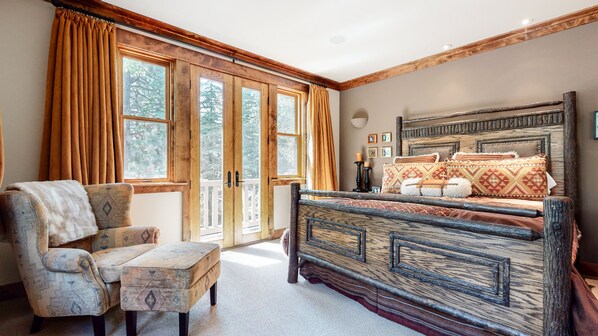
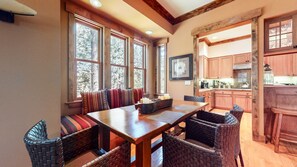
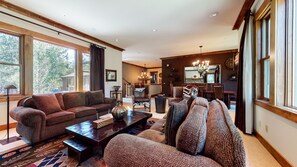
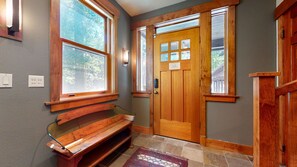
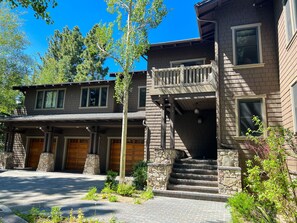
You can look forward to an adjacent golf course, laundry facilities and a sauna at Luxury Golf Course Home, Sauna, Pet-Friendly, Private Grill, Garage & Laundry. Stay connected with in-room WiFi.
Reviews
9.89.8 out of 10
Exceptional
Entire home
6 bedrooms6 bathroomsSleeps 154293 sq ft
Popular amenities
- Kitchen
- Washing machine
- Dryer
- Pet-friendly
- Outdoor space
- Parking available
Add dates for prices
About this property
Luxury Golf Course Home, Sauna, Pet-Friendly, Private Grill, Garage & Laundry
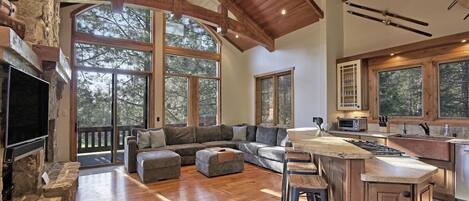
- A beautiful and rare, 5-star, luxury single Craftsman style family home with Sauna located directly on the Sierra Star golf course and a short distance from Eagle Lodge. This is one of the few homes in Mammoth that is available for nightly rental! This expansive 4200+ sq ft home will offer everything you need for your Mountain getaway, watch the golfers go by on the 3rd Fairway and enjoy the secluded forest setting down the long private driveway on the 1-acre plot of land. This two-story home offers five bedrooms with en-suite bathrooms features rustic mountain décor and as well thought out layout perfect for family gatherings and entertainment. Offering top notch amenities, including custom countertops, wood flooring, custom design the upstairs level has a great room with formal dining area, family room, informal dining, large gourmet kitchen and a deck with private BBQ facing the golf course. The spacious living room features designer furniture, a flatscreen TV, custom stone wood burning fireplace and mantel and opens into the formal dining seating 8. The family room features a large 70" flatscreen Smart TV with informal dining room adjacent with seating for 6. The beautiful open plan kitchen, equipped with bar area, Viking stainless steel appliances, gas range, dual oven and is fully stocked with everything you would need to prepare meals for the whole family. The master suite features a King bed, separate seating area with desk space, flatscreen TV, a en-suite bathroom with double vanity, large walk-in shower and soaking tub. On this upper level there is a powder room, and a designated office with desk and monitor hook up, which also offers a queen sleeper sofa for additional sleeping arrangements with front deck access. The bunk room is one of a kind with custom built bunk beds offering two full beds on the bottom, and twins on top for a total of 4-6. This room also offers a flatscreen TV, workspace desk and en-suite bathroom with tub/shower combo. Downstairs offers a formal entry and entry from the private 3-car garage, large mud and private laundry room with washer/dryer. The second master suite features a King bed, with Juliette balcony with golf course views and an en-suite bathroom with dry sauna in the shower, double vanity. The fourth bedroom offers a Queen bed with Juliette balcony, flatscreen TV and en-suite bathroom, while the fifth and final bedroom offers a Full bed with en-suite and TV. The home is well equipped and set up for families with travel crib provided, and everything you would need for the kiddos including games The exterior has been fully landscaped including plenty of trees for privacy, and offers plenty of parking allowing 3 additional vehicles in the driveway. This single family exclusive home is the ultimate Mountain getaway where you can cozy up by the wood burning fireplace and all enjoy the space and comforts of this large retreat! In addition, you can bring Fido along, this home allows 1 pet upon approval so your pups can enjoy the Mountains too. All guests receive complimentary full access to Snowcreek Athletic Club to enjoy facilities including indoor heated pool, steam/sauna, full fitness facility, yoga, pilates and cycle studio and more. This home sleeps a maximum of 15 people, from the garage entry there are 2 steps to the house, the front entrance has 6 steps to enter, 2 levels inside, enough parking for 6 vehicles (3 in private garage) and no smoking is permitted. Our calendar is updated in real time. Please note this home uses exterior surveillance, the cameras are located outside the garage and inside the garage. The owner of the property lives on the lot in a separate dwelling. (Property Certification #: TOML-CPAN-13628) Unit Code = LOD2001
Property amenities
Ski
- Close to skiing
Pool/Spa
- Heated pool
- Sauna
Internet
- Available in the house: WiFi
Parking and transport
- Onsite parking options include a garage
Kitchen
- Coffee/tea maker
- Cookware, dishware, and utensils
- Dishwasher
- Hob
- Kitchen island
- Microwave
- Oven
- Refrigerator
- Spices
- Toaster
Dining
- Dining table
Bedrooms
- 6 bedrooms
- Bedsheets provided
- Sofa bed
Bathroom
- 5.5 bathrooms
- Bathtub
- Bathtub or shower
- Hair dryer
- Shower
- Towels provided
Living spaces
- Dining table
- Fireplace
- Living room
- Separate dining area
Entertainment
- DVD player
- Smart TV with cable/satellite channels
Outdoor areas
- Balcony
- Barbecue grill
Laundry
- Laundry facilities
- Washing machine
Work spaces
- Computer monitor
- Desk
- Office
Comfort
- Heating
Pets
- Pet friendly
Suitability/Accessibility
- Hardwood flooring in public areas
- Smoke-free property
Services and conveniences
- Iron/ironing board
Location highlights
- In a rural location
- Near a hospital
- Near the marina
- Next to a golf course
Things to do
- Golf
- Heated pool
- Birdwatching nearby
- Fishing nearby
- Golfing nearby
- Hiking/biking trails nearby
- Horseback riding nearby
- Ice skating nearby
- Mountain biking nearby
- Mountain climbing nearby
- Swimming nearby
Safety features
- Carbon monoxide detector (host has indicated there is a carbon monoxide detector on the property)
- Smoke detector (host has indicated there is a smoke detector on the property)
- Fire extinguisher
- Deadbolt lock
General
- Unit size: 4,293 square feet
Similar properties

The Westin Monache Resort, Mammoth
Mammoth Lakes
The Westin Monache Resort, Mammoth
Mammoth Lakes
- Pool
- Hot tub
- Pet-friendly
- Parking included
9.0 out of 10, Wonderful, 1,000 reviews
9.0
Wonderful
1,000 reviews
The price is £220
£220
includes taxes & fees
13 Sept - 14 Sept
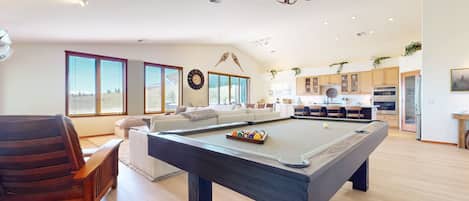
Snowcreek V #819 4 Bedroom Condo
Mammoth Lakes
Snowcreek V #819 4 Bedroom Condo
Mammoth Lakes
- Kitchen
- Washing machine
- Dryer
- Pet-friendly
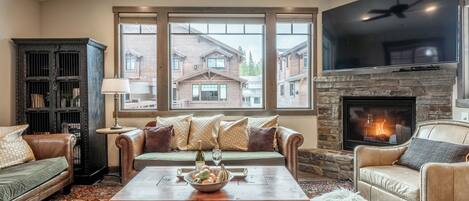
Interstellar: 2 Luxury Ski Homes | 2 Hot Tubs | Steps to Canyon Lodge
Mammoth Lakes
Interstellar: 2 Luxury Ski Homes | 2 Hot Tubs | Steps to Canyon Lodge
Mammoth Lakes
- Hot tub
- Kitchen
- Washing machine
- Dryer
10.0 out of 10, Exceptional, 14 reviews
10
Exceptional
14 reviews
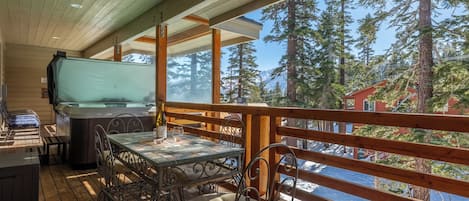
Sonenalp Penthouse Combo | 6BR, Hot Tub & Sauna, Walk to Canyon
Mammoth Lakes
Sonenalp Penthouse Combo | 6BR, Hot Tub & Sauna, Walk to Canyon
Mammoth Lakes
- Hot tub
- Kitchen
- Washing machine
- Dryer
10.0 out of 10, Exceptional, 107 reviews
10
Exceptional
107 reviews
Stone Gate 1: Pet Friendly, Beautiful Home, on Si
Stonegate
Stone Gate 1: Pet Friendly, Beautiful Home, on Si
Stonegate
- Kitchen
- Pet-friendly
- Fireplace
- Microwave
8.2 out of 10, Very good, 11 reviews
8.2
Very good
11 reviews

Year round fun luxury location steps to Village, close to all outdoor activities
Mammoth Lakes
Year round fun luxury location steps to Village, close to all outdoor activities
Mammoth Lakes
- Pool
- Hot tub
- Kitchen
- Washing machine
9.8 out of 10, Exceptional, 192 reviews
9.8
Exceptional
192 reviews

Remodeled Home, Great Views, Private Hot Tub & Washer/Dryer, Near the Lakes
Mammoth Lakes
Remodeled Home, Great Views, Private Hot Tub & Washer/Dryer, Near the Lakes
Mammoth Lakes
- Hot tub
- Kitchen
- Washing machine
- Dryer
9.2 out of 10, Wonderful, 70 reviews
9.2
Wonderful
70 reviews

XXL 5 Star Luxury Home, "The Lodge", Private Spa, Pool Table and Gorgeous Views
Mammoth Lakes
XXL 5 Star Luxury Home, "The Lodge", Private Spa, Pool Table and Gorgeous Views
Mammoth Lakes
- Hot tub
- Kitchen
- Washing machine
- Dryer
9.8 out of 10, Exceptional, 36 reviews
9.8
Exceptional
36 reviews
Policies
Check-in
Check-in time starts at 4:00 PM
Contactless check-in and check-out are available
Minimum check-in age - 25
Check-out
Check-out before 10:00 AM
Contactless check-out
Special check-in instructions
An adult aged 18 or older must assume all liability for the booking
You will receive an email from the host with check-in and check-out instructions
Information provided by the property may be translated using automated translation tools
Pets
Pets are allowed
Service animals are welcome, and are exempt from fees
Children and extra beds
Children are welcome
Events
No events allowed
Smoking
Smoking is not permitted
Important information
You need to know
This property is managed by a professional host. The provision of housing is linked to their trade, business or profession.
Extra-person charges may apply and vary depending on property policy
Government-issued photo identification and a credit card, debit card or cash deposit may be required at check-in for incidental charges
Special requests are subject to availability upon check-in and may incur additional charges; special requests cannot be guaranteed
On-site parties or group events are strictly prohibited
Host has indicated that there is a carbon monoxide detector on the property
Host has indicated that there is a smoke detector on the property
Safety features at this property include a fire extinguisher and a deadlock
This property is managed through our partner, Vrbo. You will receive an email from Vrbo with a link to a Vrbo account, where you can change or cancel your reservation
If you cancel your booking, you'll be subject to the host's cancellation policy. In accordance with UK consumer law, property booking services are not subject to the right of withdrawal.
About the area
Located in Crooked Pines, a neighbourhood in Mammoth Lakes, this holiday home is in a rural area and next to a golf course. Edison Theater and Mammoth Ski Museum are cultural highlights, and some of the area's activities can be experienced at Mammoth Mountain Ski Resort and Sierra Star Golf Course. Take in the nearby slopes with skiing, or try out other outdoor activities such as ice skating. Visit our Mammoth Lakes travel guide
View more Holiday homes in Mammoth Lakes
Mammoth Lakes, CA
What's nearby
 Village Gondola Station3 min drive - 1.6 miles
 Convict Lake21 min drive - 14.0 miles
- Sierra Star Golf Course15 min walk - 0.8 miles
- Eagle Express Ski Lift20 min walk - 1.1 miles
- Mammoth Lakes Welcome Center4 min drive - 1.9 miles
Getting around
- Mammoth Lakes, CA (MMH-Mammoth Yosemite)23 min drive
Restaurants
- Mammoth Brewing Company4 min drive
- Looney Bean6 min drive
- Gojira Ramen & Sushi5 min drive
- Carl's Jr.5 min drive
- Latin Market Taqueria5 min drive
Frequently asked questions
Is Luxury Golf Course Home, Sauna, Pet-Friendly, Private Grill, Garage & Laundry pet-friendly?
Yes, pets are allowed at this property.
How much is parking at Luxury Golf Course Home, Sauna, Pet-Friendly, Private Grill, Garage & Laundry?
On-site parking is available at the property.
What time is check-in at Luxury Golf Course Home, Sauna, Pet-Friendly, Private Grill, Garage & Laundry?
Check-in begins at 4:00 PM.
What time is check-out at Luxury Golf Course Home, Sauna, Pet-Friendly, Private Grill, Garage & Laundry?
Checkout is at 10:00 AM.
Where is Luxury Golf Course Home, Sauna, Pet-Friendly, Private Grill, Garage & Laundry located?
Located in Crooked Pines, this golf holiday home is within 1 mile (2 km) of Sierra Star Golf Course, Eagle Express Ski Lift and Village Gondola Station. Chair 8 and Canyon Express Lift are also within 2 miles (3 km).
Have a question?
BetaBetaGet instant answers with AI powered search of property information and reviews.