
Entire home
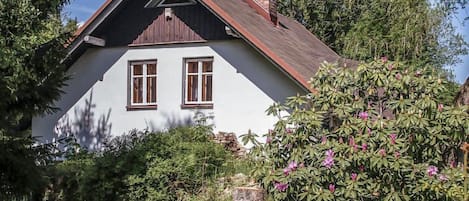
Fachwerkhaus mit Jacuzzi by Interhome
Photo gallery for Fachwerkhaus mit Jacuzzi by Interhome

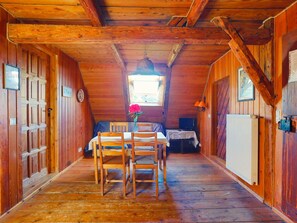


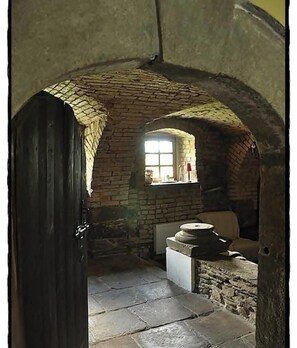
Fachwerkhaus mit Jacuzzi by Interhome provides a garden and more.
Popular amenities
- Kitchen
- Washing machine
- Pet-friendly
- Outdoor space
- Parking available
- Barbecue grill
Add dates for prices
About this property
Fachwerkhaus mit Jacuzzi by Interhome
- Type of building: Detached house. size of property: 10000m². year of construction: 1825. Owner lives on the property.
The sauna in the house can be used between 5 and 10 pm sauna included in the price of electricity.
In the garden there is a hot tub for year-round use if the temperature is above 0 degrees. The hot tub can be used from 2 pm to 10 pm.
It is best to notify before arrival if you wish to use the hot tub.
The house is located at the end of the village, 80 m from the access road, surrounded by greenery, directly from the garden to the meadows and the forest. On the meadow there may be our sheep and a cat.
Please do not approach with dogs without a leash.
Basic information
- Pets allowed: 2
- allowed size of dogs: medium (30 to 60 cm)
- is located in: Residence
- type of apartment: Granny flat
- type of building: Detached house
- Floor on which the object can be found: 1. floor
- Total number of floors in the building above the ground floor: 2
- size of property: 10000 m²
- year of construction: 1825
- Year of the last complete renovation : 2016
- detached house
- not observable from the street
- Owner lives on the property
- non-smoking
- meters above sea level: 400
- Number of bedrooms: 7
- Number of bathrooms: 5
Top features
- WiFi
- heating: Everywhere
- terrace
- garden: For communal use
- completely enclosed (by wall, fence or hedge)
- Total of private car parking spaces: More than 10
- ㄴ of which garage spaces: None
- ㄴ of which carport spaces: None
- ㄴ of which private outdoor parking spaces: None
Sleeping
bedroom 11
- double bed (from 1.31 m to 1.50 m width)
bedroom 14
- 2x single bed
- double sofa bed for 2 people
bedroom 17
- 2x single bed
bedroom 2
- double bed (more than 1,80 m width)
- 3x single bed
bedroom 20
- 4x single bed
bedroom 5
- double bed (1.80 m width)
- 2x single bed
bedroom 8
- double bed (from 1.51 m to 1.79 m width)
- 3x single bed
in the living area
- single bed
in the living area
- double sofa bed for 2 people
Bathroom
bathroom 11
- shower
- basin
- toilet
- hair dryer
bathroom 14
- shower
- basin
- toilet
- hair dryer
bathroom 2
- shower
- basin
- toilet
- hair dryer
bathroom 5
- shower
- basin
- toilet
- hair dryer
bathroom 8
- shower
- basin
- toilet
- hair dryer
Wellness
- outdoor hot tub
Cooking/Living
- fridge/freezer: freezing compartment, deep freezer, fridge
- stove: gas hob, stove
- oven
- Mini oven
- toaster
- microwave
- electric kettle
- size of kitchen: 13 m²
- number of dining tables: 5
- number of seats: 20
- number of living rooms: 9
- fireplace
Entertainment
- radio
For children
- high chair
Utility
- washing machine: For communal use in the building
- Clothes dryer: For sole use in the object
- iron
- vaccum cleaner
- fan: 1
Sustainability
- Waste recycling
- Bio garbage available
- Water saving appliances
- Free Bicycle
- House Insulation
Outside area
- veranda
- grill/barbecue: grill/barbecue
Surroundings
- view: garden, forrest, lawn
- directly at the edge of the wood
- Nearest town centre: 800 m
- Grocery store: 800 m
- going out: 10 m
- restaurant: 800 m
- train station: 7,0 km
- airport: 140,0 km
- motorway: 30,0 km
- distance public transport: 500 m
- beach: 12,0 km
- distance to the dog beach: 12,0 km
- grass beach: 6,0 km
- sandy beach: 8,0 km
- water (sea, lake, etc.): 8,0 km
- lake: 8,0 km
- water sports: 6,0 km
- angling spot: 2,0 km
- playground: 500 m
- public swimming pool: 8,0 km
- bicycle hire: 10 m
- hiking trail: 200 m
- riding facility: 12,0 km
- ski vacation
- distance to ski slope: 7,0 km
- distance to ski school: 8,0 km
- distance to cross-country skiing: 1,0 km
- mountain rail: 8,0 km
Distinctive features
- farm house holiday
- timber house
- Heritage-protected
- Agritourism
- located in the middle of the countryside
Included in price:
Bed linen (initial supply)
ERV cancellation insurance
Tea towels
outdoor parking space
Interhome plants 100'000 m2 of flowering fields to save the bees
Towels (initial supply)
Wireless internet access (WIFI)
Washing Machine
#PL5982.601.1
Similar properties

Lazne Libverda Llp015
Lázně Libverda
Lazne Libverda Llp015
Lázně Libverda
- Pet-friendly
- Outdoor space
- Barbecue grill
- Games room
Holiday Mountain Residence by Interhome
Swieradow Zdroj
Holiday Mountain Residence by Interhome
Swieradow Zdroj
- Kitchen
- Parking available
- Microwave

Desná v Jizerských horách by Interhome
Desná v Jizerských horách
Desná v Jizerských horách by Interhome
Desná v Jizerských horách
- Kitchen
- Washing machine
- Pet-friendly
- Outdoor space
10.0 out of 10, Exceptional, 6 reviews
10
Exceptional
6 reviews

Wonderful private villa for 8 guests with WIFI, TV, patio, pets allowed and panoramic view
Železný Brod
Wonderful private villa for 8 guests with WIFI, TV, patio, pets allowed and panoramic view
Železný Brod
- Kitchen
- Washing machine
- Pet-friendly
- Free Wi-Fi
Garden & Pets Escape by Interhome
Tanvald
Garden & Pets Escape by Interhome
Tanvald
- Pool
- Kitchen
- Washing machine
- Pet-friendly
9.4 out of 10, Exceptional, 3 reviews
9.4
Exceptional
3 reviews

Vacation home Jahor by Interhome
Zelezny Brod
Vacation home Jahor by Interhome
Zelezny Brod
- Kitchen
- Washing machine
- Pet-friendly
- Outdoor space
8.0 out of 10, Very good, 3 reviews
8.0
Very good
3 reviews

An old, characterful, stone house at the foot of Izery Mountains
Mirsk
An old, characterful, stone house at the foot of Izery Mountains
Mirsk
- Pool
- Washing machine
- Dryer
- Pet-friendly
10.0 out of 10, Exceptional, 16 reviews
10
Exceptional
16 reviews
Sedmidomí by Interhome
Janov nad Nisou
Sedmidomí by Interhome
Janov nad Nisou
- Kitchen
- Pet-friendly
- Parking available
- Fireplace
10.0 out of 10, Exceptional, 4 reviews
10
Exceptional
4 reviews

Tanvald by Interhome
Tanvald
Tanvald by Interhome
Tanvald
- Kitchen
- Washing machine
- Pet-friendly
- Outdoor space
8.0 out of 10, Very good, 4 reviews
8.0
Very good
4 reviews
Pod Smědavou 3 by Interhome
Bíly Potok
Pod Smědavou 3 by Interhome
Bíly Potok
- Kitchen
- Pet-friendly
- Parking available
- Barbecue grill
8.0 out of 10, Very good, 1 review
8.0
Very good
1 review
About the area
Located in Lesna, this holiday home is in the city centre. Glass museum and Huta Szkła Kryształowego Julia are cultural highlights, and some of the area's activities can be experienced at Kolej gondolowa na Stóg Izerski Ski Lift and Szklarska Poreba Ski Arena. Dinosaur Park and Liberec Zoo are also worth visiting. Fishing offers a great chance to get out on the surrounding water, or you can seek out an adventure with horse riding and cycling nearby. Visit our Lesna travel guide
View more Holiday homes in Lesna
Leśna
What's nearby
- Single Track13 min drive - 5.0 miles
- Kolej gondolowa na Stóg Izerski Ski Lift14 min drive - 5.9 miles
- Swieradow-Zdroj Gondola14 min drive - 5.9 miles
- Lesna Palace Ruins15 min drive - 7.7 miles
- Swieradow-Zdroj Spa House19 min drive - 6.7 miles
Getting around
- Mirsk Station15 min drive
Restaurants
- Monteverde12 min drive
- Piwniczka u Wioli12 min drive
- Zielony Piec12 min drive
- Restauracja na Zajęcznik12 min drive
- Świerkowa Karczma15 min drive
Frequently asked questions
Is Fachwerkhaus mit Jacuzzi by Interhome pet-friendly?
Yes, pets are allowed at this property. There's a fee of PLN 19. Service animals are exempt from fees.
How much is parking at Fachwerkhaus mit Jacuzzi by Interhome?
On-site parking is available at the property.
What time is check-in at Fachwerkhaus mit Jacuzzi by Interhome?
Check-in begins at 4:00 PM.
What time is check-out at Fachwerkhaus mit Jacuzzi by Interhome?
Checkout is at 10:00 AM.
Where is Fachwerkhaus mit Jacuzzi by Interhome located?
Located in the heart of Lesna, this holiday home is 4.9 mi (7.9 km) from Kolej gondolowa na Stóg Izerski Ski Lift and 6 mi (9.6 km) from Swieradow-Zdroj Spa House. Park na Kamiennej Gorze and Friedland Castle are also within 16 miles (25 km).
Have a question?
BetaBetaGet instant answers with AI powered search of property information and reviews.
Reviews
10