
Entire home
Contemporary home, 3952SF of living space, open floorplan w/pool on a cul-de-sac
Photo gallery for Contemporary home, 3952SF of living space, open floorplan w/pool on a cul-de-sac
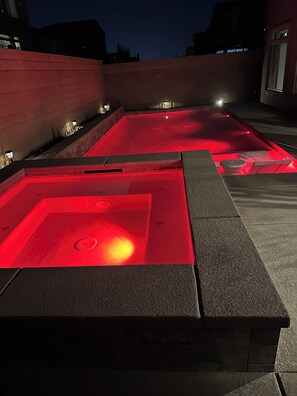
Consider a stay at Contemporary home, 3952SF of living space, open floorplan w/pool on a cul-de-sac and take advantage of a firepit, a garden and laundry facilities. For some rest and relaxation, visit the hot tub. Stay connected with free in-room WiFi.
Reviews
9.89.8 out of 10
Exceptional
Entire home
4 bedrooms4 bathroomsSleeps 83952 sq ft
Popular amenities
- Pool
- Hot tub
- Kitchen
- Washing machine
- Dryer
- Free Wi-Fi
Add dates for prices
About this property
Contemporary home, 3952SF of living space, open floorplan w/pool on a cul-de-sac
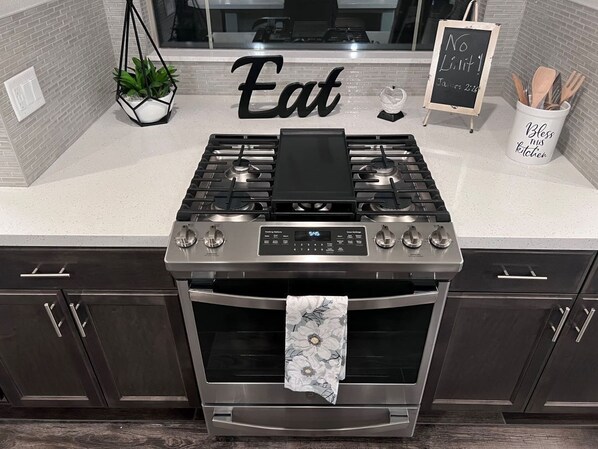
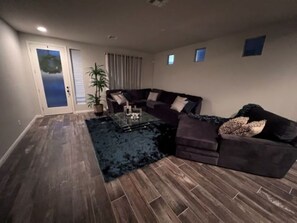
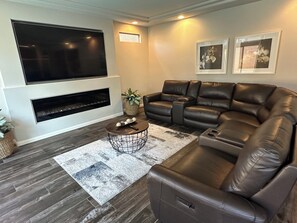
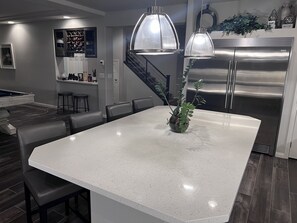
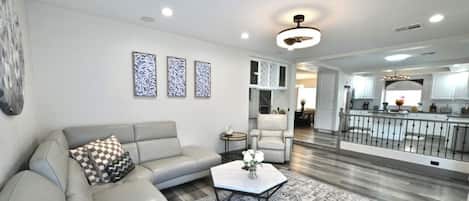
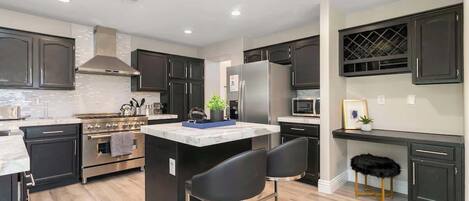
- Delight yourself in Luxury in Southwest Las Vegas. This two story home was built in 2020 with a contemporary design located adjacent to Southern Highland. Upon entering you will find an elegant formal living room with formal dining room attached. Dining room table seats 8 people comfortable. There is a substantial size kitchen with large island, double oven and huge refrigerator fully stocked with all kitchen amenities. Just off the kitchen is the family room featuring a fireplace, 85' TV and pool table. This home has an open floor plan totally designed for family fun and entertainment. Large Laundry room with washer & dryer along with a powder room are also located on first floor. Second floor has a sizeable loft with 65' TV a large sofa and a designated work space. The Master bedroom has a cal king bed. The master bathroom has double sink, deep spa bathtub and separate huge walk in shower. Bathroom 2 has single sink with shower tub combination. This bath also has direct access into bedroom 2 which has a queen bed with walk in closet. Bathroom 3 has double sink with tub and shower combination. Bedroom 3 and 4 have queen beds and walk in closets. There was no expense spared when selecting the mattress for the bedrooms. You will sleep, rest and relax no matter which room you are in. The home is located in a quiet neighborhood at the end of the cul-de-sac. Food and shopping are minutes away.
Property amenities
Beach
- Beach loungers
- Beach towels
Pool/Spa
- Hot tub
- Pool
Internet
- Available in the house: Free WiFi
Parking and transport
- Onsite parking options include a garage
Kitchen
- Blender
- Coffee/tea maker
- Cookware, dishware, and utensils
- Dishwasher
- Hob
- Ice maker
- Kitchen island
- Lobster/crab pot
- Microwave
- Oven
- Paper towels
- Refrigerator
- Spices
- Toaster
Dining
- Dining table
Bedrooms
- 4 bedrooms
- Bedsheets provided
Bathroom
- 3.5 bathrooms
- Bathtub or shower
- Hair dryer
- Shampoo
- Shower
- Soap
- Toilet paper
- Towels provided
Living spaces
- Dining table
- Fireplace
Entertainment
- Books
- Games
- Smart TV
Outdoor areas
- Barbecue grill
- Firepit
- Garden
- Outdoor furniture
- Porch/lanai
Laundry
- Laundry facilities
- Washing machine
Work spaces
- Computer monitor
- Desk
- Desk chair
Comfort
- Air conditioning
- Heating
Pets
- No pets allowed
Suitability/Accessibility
- Smoke-free property
Services and conveniences
- Iron/ironing board
Location highlights
- Near an outlet shopping centre
Things to do
- Billiards/pool table
- Casino nearby
Safety features
- Carbon monoxide detector (host has indicated there is a carbon monoxide detector on the property)
- Smoke detector (host has indicated there is a smoke detector on the property)
General
- Double-glazed windows
- Garden
- Some LED lighting used
- Unit size: 3,952 square feet
Similar properties

Las Vegas Retreat w/ Yard < 5 Mi to Strip!
Las Vegas
Las Vegas Retreat w/ Yard < 5 Mi to Strip!
Las Vegas
- Kitchen
- Washing machine
- Dryer
- Pet-friendly
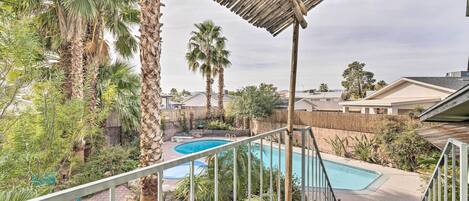
'vegas Oasis' Home w/ Pool & Spa: 7 Miles to Strip
Charleston Preservation
'vegas Oasis' Home w/ Pool & Spa: 7 Miles to Strip
Charleston Preservation
- Pool
- Kitchen
- Pet-friendly
- Air-conditioning
10.0 out of 10, Exceptional, 1 review
10
Exceptional
1 review

Buddha Estate#4 - Great neighborhood, Sparkling pool and Hot tub, EV Charger, Games
Highland Hills
Buddha Estate#4 - Great neighborhood, Sparkling pool and Hot tub, EV Charger, Games
Highland Hills
- Pool
- Hot tub
- Kitchen
- Washing machine
10.0 out of 10, Exceptional, 24 reviews
10
Exceptional
24 reviews

'Vegas Oasis' Home w/ Pool & Spa: 7 Miles to Strip
Charleston Preservation
'Vegas Oasis' Home w/ Pool & Spa: 7 Miles to Strip
Charleston Preservation
- Pool
- Hot tub
- Kitchen
- Washing machine
8.4 out of 10, Very good, 60 reviews
8.4
Very good
60 reviews

Vacation paradise
Silverado Ranch
Vacation paradise
Silverado Ranch
- Pool
- Hot tub
- Kitchen
- Washing machine
7.8 out of 10, Good, 109 reviews
7.8
Good
109 reviews
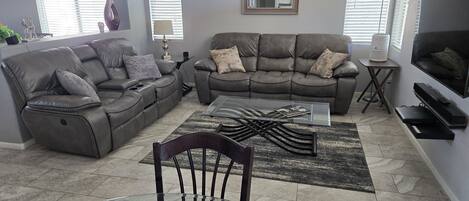
SUPER LOW RATES, GREAT BARGAIN** BEAUTIFUL 3 Bed CLOSE TO STRIP
Silverado Ranch
SUPER LOW RATES, GREAT BARGAIN** BEAUTIFUL 3 Bed CLOSE TO STRIP
Silverado Ranch
- Kitchen
- Washing machine
- Dryer
- Free Wi-Fi
9.8 out of 10, Exceptional, 115 reviews
9.8
Exceptional
115 reviews

Relaxing Poolside Getaway in Henderson: Sleeps 10 for Ultimate Comfort!
Green Valley
Relaxing Poolside Getaway in Henderson: Sleeps 10 for Ultimate Comfort!
Green Valley
- Pool
- Kitchen
- Washing machine
- Dryer
9.2 out of 10, Wonderful, 45 reviews
9.2
Wonderful
45 reviews
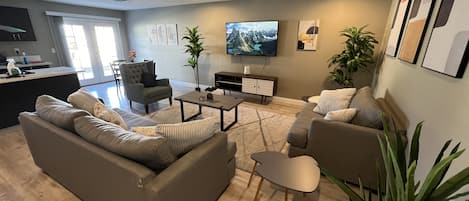
Vegas Oasis! Modern & Spacious 5 Bedroom 3 Bathroom Home with Pool Near LV Blvd
Las Vegas
Vegas Oasis! Modern & Spacious 5 Bedroom 3 Bathroom Home with Pool Near LV Blvd
Las Vegas
- Pool
- Kitchen
- Washing machine
- Dryer
9.2 out of 10, Wonderful, 27 reviews
9.2
Wonderful
27 reviews
Resort style home w/ HEATED pool and spa
Henderson
Resort style home w/ HEATED pool and spa
Henderson
- Pool
- Hot tub
- Kitchen
- Washing machine
9.8 out of 10, Exceptional, 81 reviews
9.8
Exceptional
81 reviews
The price is £271
£271
includes taxes & fees
25 Aug - 26 Aug
❤️Classy 4BR Home with Pool Table & BBQ in NLV
North Las Vegas
❤️Classy 4BR Home with Pool Table & BBQ in NLV
North Las Vegas
- Kitchen
- Washing machine
- Dryer
- Pet-friendly
9.0 out of 10, Wonderful, 14 reviews
9.0
Wonderful
14 reviews
Policies
Check-in
Check-in time starts at 4:00 PM
Minimum check-in age - 25
Check-out
Check-out before 11:00 AM
Special check-in instructions
You will receive an email from the host with check-in and check-out instructions
Information provided by the property may be translated using automated translation tools
Pets
Pets not allowed
Children and extra beds
Children are welcome
Events
No events allowed
Smoking
Smoking is not permitted
Important information
You need to know
This property is managed by a private host (a party not acting within their trade, business or profession). EU consumer law, including the right of withdrawal, will not apply to your booking. The cancellation policy set by the private host will cover your booking.
Extra-person charges may apply and vary depending on property policy
Government-issued photo identification and a credit card, debit card or cash deposit may be required at check-in for incidental charges
Special requests are subject to availability upon check-in and may incur additional charges; special requests cannot be guaranteed
On-site parties or group events are strictly prohibited
Host has indicated that there is a carbon monoxide detector on the property
Host has indicated that there is a smoke detector on the property
This property is managed through our partner, Vrbo. You will receive an email from Vrbo with a link to a Vrbo account, where you can change or cancel your reservation
Property Registration Number NV20212209439
About the area
Enterprise, a neighbourhood in Las Vegas, is home to this holiday home. MGM Grand Casino and The Cosmopolitan Casino are cultural highlights, and travellers looking to shop may want to visit Forum Shops at Caesars and Las Vegas Premium Outlets North. Looking to enjoy an event or a game? See what's going on at Allegiant Stadium or T-Mobile Arena. Visit our Las Vegas travel guide
View more Holiday homes in Las VegasLas Vegas, NV
What's nearby
 Bellagio Casino15 min drive - 9.4 miles
- Southern Highlands Golf Club13 min walk - 0.7 miles
- Dotty's Casino6 min drive - 1.9 miles
- Silverton Casino Lodge9 min drive - 3.7 miles
- Casino at South Point Hotel10 min drive - 3.7 miles
Getting around
- Las Vegas International Airport Station15 min drive
- Henderson, NV (HSH-Henderson Executive)12 min drive
Restaurants
- McDonald's4 min drive
- McDonald's4 min drive
- Dutch Bros Coffee6 min drive
- Aware Coffee4 min drive
- Dutch Bros Coffee5 min drive
Frequently asked questions
Does Contemporary home, 3952SF of living space, open floorplan w/pool on a cul-de-sac have a pool?
Yes, this property has a pool.
Is Contemporary home, 3952SF of living space, open floorplan w/pool on a cul-de-sac pet-friendly?
No, pets are not allowed at this property.
How much is parking at Contemporary home, 3952SF of living space, open floorplan w/pool on a cul-de-sac?
On-site parking is available at the property.
What time is check-in at Contemporary home, 3952SF of living space, open floorplan w/pool on a cul-de-sac?
Check-in begins at 4:00 PM.
What time is check-out at Contemporary home, 3952SF of living space, open floorplan w/pool on a cul-de-sac?
Checkout is at 11:00 AM.
Where is Contemporary home, 3952SF of living space, open floorplan w/pool on a cul-de-sac located?
Located in Enterprise, this holiday home is within 6 miles (10 km) of South Point Bowling Center, Casino at South Point Hotel and Silverton Casino Lodge. Bass Pro Shops and Las Vegas South Premium Outlets are also within 6 miles (10 km).
Have a question?
BetaBetaGet instant answers with AI powered search of property information and reviews.