HOLIDAY RENTAL by the week from Saturday to Saturday.
Villa three facades holiday in La Croix-Valmer, 100m from the village, in a private domain with swimming pool, 4 tennis courts, 3 table tennis and petanque at 350m.
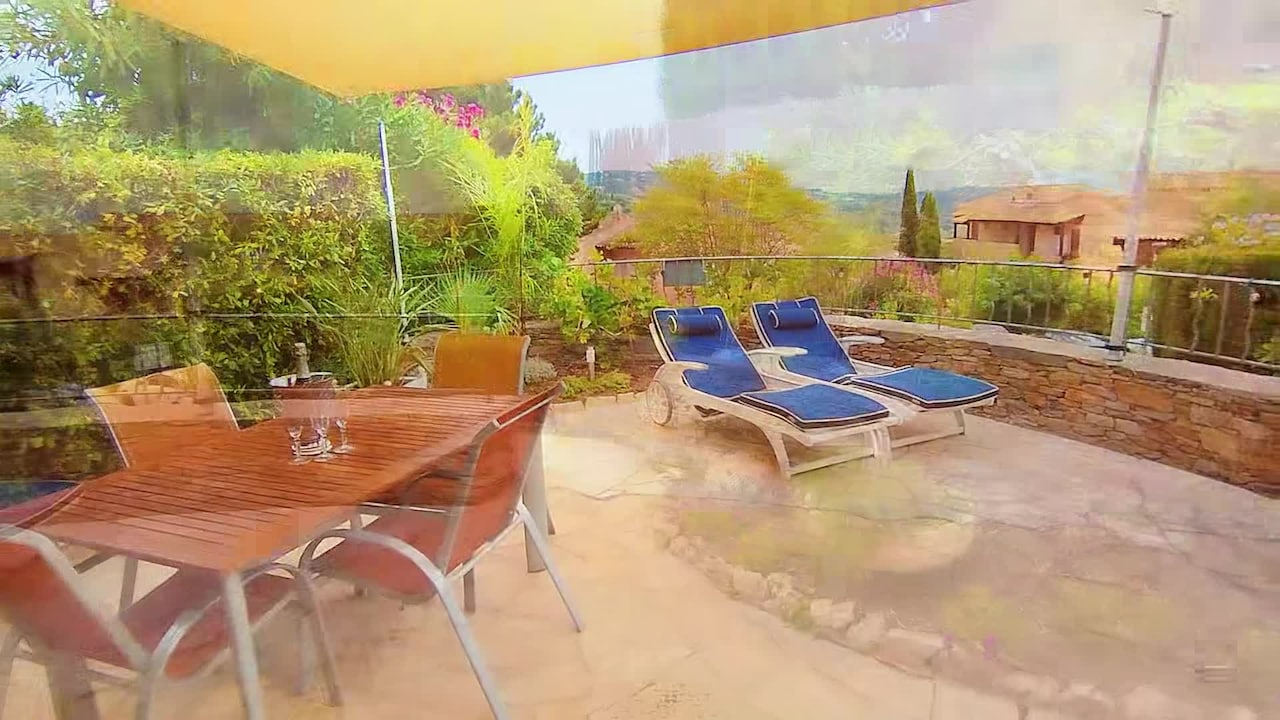
Rear terrace 40m2 panoramic sea view, shade sail, dining table, deckchairs.
Front terrace with aperitif table and deckchairs.
3 air conditioning.PGJyPgPGJyPg
6 beds:
- Main house: mezzanine bedroom, bathroom, WC. First floor, American kitchen and dining room. Convertible bedroom for 2 people. WC.
- annex house: convertible 2 places, bathroom, WC, sink.
The accommodation
The property is composed of a main house for 4 people and a second house for 2 people. Ideal configuration to accommodate a couple of friends, or to accommodate two people (adults or teenagers) who come home late at night.
DETAILS:
Main house: once you have passed the front door, the toilet door is on the right. This toilet also contains the washing machine and cleaning products.
A clothesline is available under the roof of the covered terrace, and along the side façade of the house.
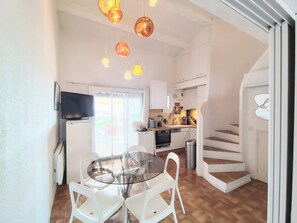
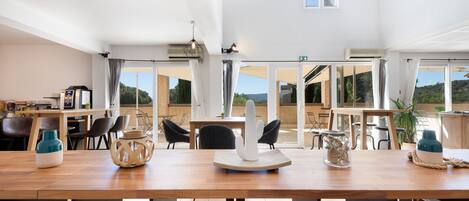
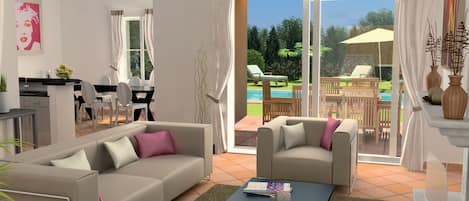
The hall leads to the dining room with a round table allowing six people to eat inside.
A widescreen TV is available in this space.
The dining room opens to
- A large window with sliding doors with mosquito net overlooking a 40 m2 terrace and the sea
- a hyper-equipped American kitchen (combined oven with microwave, fridge-freezer, 2 ceramic hobs, extractor, sink, dishwasher. Coffee machine. Glasses, plates, cutlery etc. are available in quantity. Toaster. Two planchas. etc.).
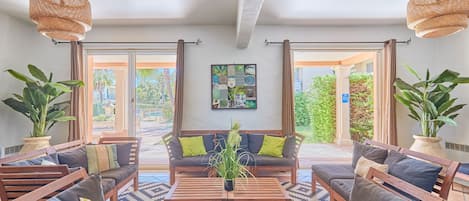
- the lounge area consisting of a new turquoise sofa with chaise longue.
The lounge area is transformed in the evening into a bedroom with a double bed (Bed width: 142 cm - Bed length: 200 cm). A mattress topper is placed on it. The mattress topper and cushions can be stored under the daytime under the chaise longue.
A wardrobe with three sliding doors separates the bedroom from the dining room.
A staircase leads to the dining room.
The electrical panel is located under the stairs.
Upstairs is the master bedroom on the mezzanine with a double bed (Bed width: 180 cm - Bed length: 190 cm). Note that this bedroom is open to the dining room. Thus privacy is limited.
Next to this mezzanine bedroom is a bathroom/shower, with folding glass wall, an 80cm wide solidsurface sink with double drawer, a mirror cabinet with shelves, a macerator toilet, and multiple racks for towels.
The house is equipped with three air conditioning units: on the first floor, upstairs and in the annex.
Double-glazed windows, and electric shutters make it easy to darken the house.
PGJyPgPGJyPg
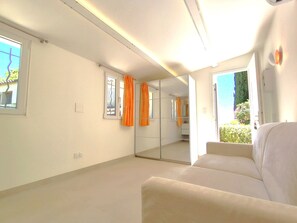
The annex is composed of a new and comfortable beige sofa with memory foam mattress for two people (Bed width: 160 cm - Bed length: 190 cm). This sofa unfolds for a few seconds. There is no need to make or unmake the sheets. When handling, you will discover a storage space for pillows. This room can be transformed into a living room or a games room during the day.
A wardrobe with mirrored sliding doors is available.
A shower with double head, a sink and mirror cabinet identical to those of the main house, a suspended toilet with pocket door. Air conditioning. Two double-glazed windows. Curtains (no shutter here).
The annex has its own small terrace on which a table with two small chairs can be arranged for breakfast or for an aperitif.
In total, 4 deckchairs, 3 tables, 11 chairs, 1 outdoor sofa.
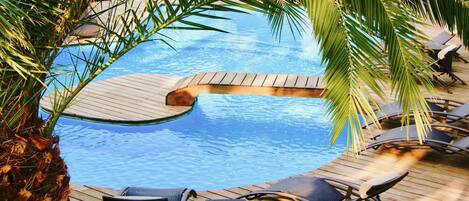
Leisure area: Club House, swimming pool, 4 tennis courts, 3 table tennis tables, a petanque court.
1 parking space.