
Entire home
Reethaus Nordlicht by Interhome
Photo gallery for Reethaus Nordlicht by Interhome
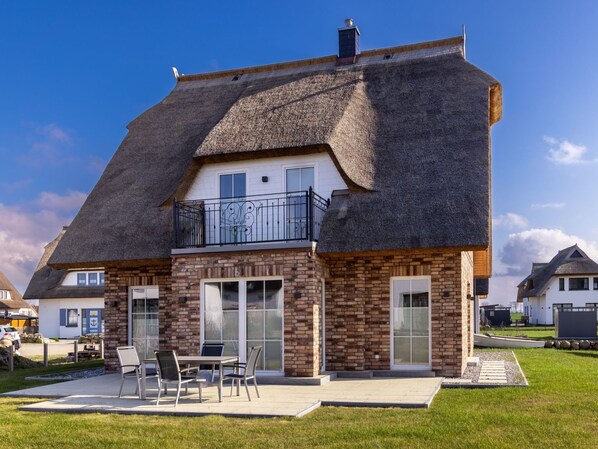
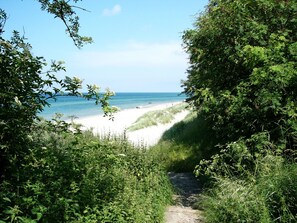
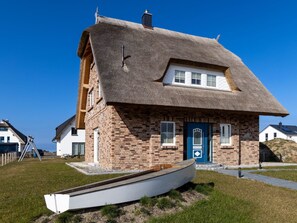
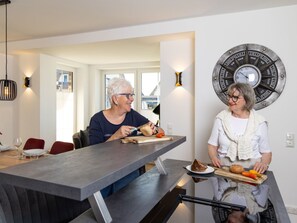
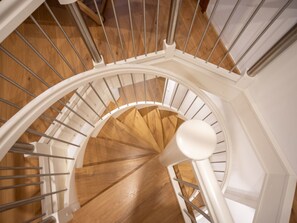
Reethaus Nordlicht by Interhome provides amenities, such as a garden and a sauna.
Popular amenities
- Kitchen
- Washing machine
- Outdoor space
- Parking available
- Barbecue grill
- Fireplace
Add dates for prices
About this property
Reethaus Nordlicht by Interhome
- Type of building: Detached house. size of property: 750m². year of construction: 2024.
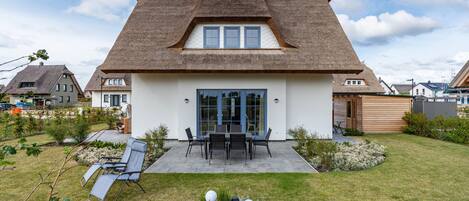
Welcome to Reethaus Nordlicht - an exclusive holiday home in idyllic Dranske on the island of Rügen. The house is a new building with first occupancy in 2025 and offers you a newly opened oasis of peace, just a few steps from the Baltic Sea.
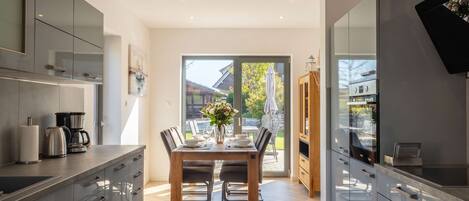
The thatched house combines traditional charm with modern comfort. A private sauna with relaxation room, atmospheric lighting and cosy wellness loungers awaits you on the top floor - a perfect retreat after a walk on the beach. In the spacious living area, a wood-burning stove ensures cosy evenings, while large windows and a light-flooded bay window open up views of the natural surroundings. A modern kitchen with cooking island and bar invites you to enjoy culinary experiences on holiday too.
With space for up to six people, the house offers two comfortable bedrooms with en-suite bathrooms and an additional children's room. Underfloor heating, Wi-Fi, high-quality furniture with a Nordic maritime flair and many practical extras - from a washing machine and tumble dryer to a Bluetooth box for personalised music enjoyment - ensure maximum comfort.
The location in the quiet holiday home settlement of Lancken makes the Reethaus Nordlicht the ideal base for experiencing nature away from the crowds. Kilometres of beaches, cycling and hiking trails, amber finds and Cape Arkona, just a few kilometres away, make every stay varied. In summer, the sun and sea beckon, while in autumn and winter, the sauna and fireplace invite you to relax.
In the Reethaus Nordlicht you can enjoy exclusive living under thatch - a stylish temporary home with sauna, fireplace and Baltic Sea magic, which offers the perfect setting for a relaxing holiday at any time of year.
Basic information
- Pets allowed: none
- Type of property: holiday house
- is located in: Housing estate
- type of building: Detached house
- Total number of floors in the building above the ground floor: 2
- size of property: 750 m²
- year of construction: 2024
- Year of the last complete renovation : 2024
- detached house
- Number of bedrooms: 3
- Number of bathrooms: 2
Top features
- WiFi
- air conditioning: no
- heating: Everywhere
- underfloor heating: Everywhere
- balcony
- terrace
- garden: For sole use
- Total of private car parking spaces: 2
- ㄴ of which garage spaces: None
- ㄴ of which carport spaces: None
- ㄴ of which private outdoor parking spaces: 2
Sleeping
bedroom 2
- double bed (1.80 m width)
bedroom 4
- double bed (1.80 m width)
bedroom 6
- bunk bed
Bathroom
bathroom 2
- shower
- bath tub
- basin
- toilet
bathroom 4
- shower
- basin
- toilet
Guest toilet (or WC)
- basin
- toilet
Wellness
- sauna
- ㄴ for sole use
Cooking/Living
- coffee machine: capsule coffee machine
- fridge/freezer: freezing compartment, deep freezer, fridge
- stove: ceramic hob
- kitchen hood
- oven
- toaster
- electric kettle
- dishwasher
- dishtowels
- size of kitchen: 12 m²
- number of dining tables: 1
- number of seats: 8
- number of living rooms: 1
- fireplace
Entertainment
- TV: TV
- smart tv
- music system
- radio
- party games for adults
For children
- high chair
- children's crockery and cutlery
- playground equipment
- party games for children
- playground in the garden
Utility
- washing machine: For sole use in the object
- Clothes dryer: For sole use in the object
- clothes drying rack
- vaccum cleaner
- cleaning products
- smoke alarm
- carbon monoxide alarm
- first aid kit
- safe
Sustainability
- Waste recycling
- paper recycling available
- plastic recycling available
- Water saving appliances
- water-saving toilet
- LED lighting (everywhere)
- House Insulation
- natural sustainable insulation materials
- insulated roof
- insulated facade
- insulated floors
- energy-saving windows
Outside area
- outdoor furniture
- grill/barbecue: Gas grill
- covered bicycle parking
Surroundings
- view: sea/lake
- Nearest town centre: 2,0 km
- Supermarket: 2,0 km
- going out: 6,0 km
- restaurant: 2,0 km
- train station: 25,0 km
- airport: 150,0 km
- motorway: 100,0 km
- port: 60,0 km
- distance public transport: 3,0 km
- beach: 400 m
- distance to the dog beach: 400 m
- sandy beach: 400 m
- sea: 400 m
- angling spot: 2,0 km
- playground: 10 m
- bicycle hire: 3,0 km
- hiking trail: 400 m
- riding facility: 3,0 km
Included in price:
Bed linen (initial supply)
ERV cancellation insurance
Power costs
Final cleaning (Basic cleaning is always carried out by the guest)
Interhome plants 100'000 m2 of flowering fields to save the bees
Towels (initial supply)
Deposit information:
Breakage deposit: 250.0 EUR
#DE9059.641.1
Similar properties
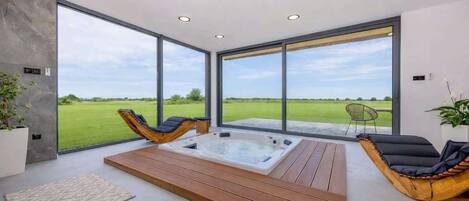
Villa Aurora mit Sauna und Whirlpool
Dranske
Villa Aurora mit Sauna und Whirlpool
Dranske
- Hot tub
- Kitchen
- Washing machine
- Dryer
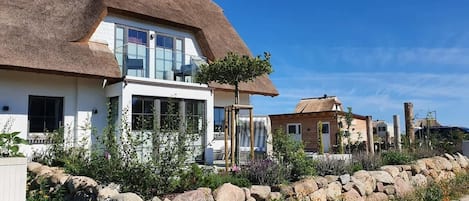
Ferienhaus Strandjuwel
Dranske
Ferienhaus Strandjuwel
Dranske
- Kitchen
- Washing machine
- Outdoor space
- Barbecue grill
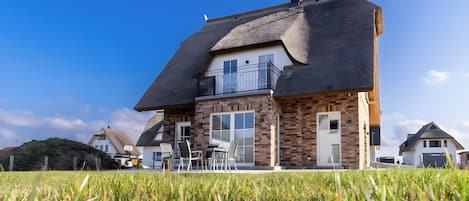
\"reethaus nordlicht\" a top-class vacation home on the baltic sea island of rügen.
Dranske
\"reethaus nordlicht\" a top-class vacation home on the baltic sea island of rügen.
Dranske
- Kitchen
- Washing machine
- Dryer
- Outdoor space
The price is £745
£745
includes taxes & fees
6 Nov - 7 Nov
FH Küstenluft auf Rügen mit Sauna und Kamin
Dranske
FH Küstenluft auf Rügen mit Sauna und Kamin
Dranske
- Kitchen
- Washing machine
- Outdoor space
- Parking available

Anna's Vacation Home - Right Side
Dranske Lancken
Anna's Vacation Home - Right Side
Dranske Lancken
- Kitchen
- Free Wi-Fi
- Outdoor space
- Parking available
9.6 out of 10, Exceptional, 49 reviews
9.6
Exceptional
49 reviews

Sturmvogel Vacation Home
Dranske
Sturmvogel Vacation Home
Dranske
- Free Wi-Fi
- Parking available
- Barbecue grill
Holiday Home 'Maison Mer Baltique' with Sea View, Private Terrace and Wi-Fi
Dranske
Holiday Home 'Maison Mer Baltique' with Sea View, Private Terrace and Wi-Fi
Dranske
- Kitchen
- Washing machine
- Free Wi-Fi
- Outdoor space
8.0 out of 10, Very good, 2 reviews
8.0
Very good
2 reviews
The price is £671
£671
includes taxes & fees
8 Nov - 9 Nov

Luxuriöse Ferienwohnung - mit Wohlfühlausstattung Inkl. Wellnessbereich & Kamin
Dranske
Luxuriöse Ferienwohnung - mit Wohlfühlausstattung Inkl. Wellnessbereich & Kamin
Dranske
- Ocean view
- Kitchen
- Washing machine
- Dryer
9.0 out of 10, Wonderful, 2 reviews
9.0
Wonderful
2 reviews

Holiday Home 'Ankerplatz' with Sea View, Sauna, and Gas Fireplace
Dranske
Holiday Home 'Ankerplatz' with Sea View, Sauna, and Gas Fireplace
Dranske
- Kitchen
- Washing machine
- Free Wi-Fi
- Outdoor space
9.8 out of 10, Exceptional, 9 reviews
9.8
Exceptional
9 reviews
The price is £600
£600
includes taxes & fees
6 Nov - 7 Nov

Reethaus Nordlicht – exclusive first occupancy in 2025 with sea view
Dranske
Reethaus Nordlicht – exclusive first occupancy in 2025 with sea view
Dranske
- Ocean view
- Kitchen
- Washing machine
- Dryer
About the area
Located in Dranske, this holiday home is by the sea. Cape Arkona and Ruegenhof are local landmarks, and some of the area's activities can be experienced at Hafen Breege and Inselrodelbahn. Dinosaurierland Rügen and Erlebniswelt SPLASH are also worth visiting. Fishing offers a great chance to get out on the surrounding water, or you can seek out an adventure with horse riding nearby. Visit our Dranske travel guide
View more Holiday homes in Dranske
Dranske
What's nearby
- Hafen Breege13 min drive - 7.8 miles
- Dranske Beach14 min drive - 4.3 miles
- Breege-Juliusruh Beach15 min drive - 8.1 miles
- Nonnewitz Beach15 min drive - 3.4 miles
- Goos Beach15 min drive - 2.5 miles
Getting around
- Sagard Station27 min drive
Restaurants
- Surfbar Dranske6 min drive
- Strandcafé Juliusruh9 min drive
- Café & Bar Sahne5 min drive
- Schwalbennest10 min drive
- Ankerplatz8 min drive
Frequently asked questions
Is Reethaus Nordlicht by Interhome pet-friendly?
No, pets are not allowed at this property.
How much is parking at Reethaus Nordlicht by Interhome?
On-site parking is available at the property.
What time is check-in at Reethaus Nordlicht by Interhome?
Check-in begins at 4:00 PM.
What time is check-out at Reethaus Nordlicht by Interhome?
Checkout is at 10:00 AM.
Where is Reethaus Nordlicht by Interhome located?
Situated by the sea, this holiday home is 1.5 mi (2.4 km) from Goos Beach and 1.8 mi (2.9 km) from Nonnewitz Beach. Hafen Breege and Breege-Juliusruh Beach are also within 9 miles (15 km).
Have a question?
BetaBetaGet instant answers with AI powered search of property information and reviews.
Reviews
9.8