
Entire home
Brock Cottage - sleeps 14 guests in 6 bedrooms
Photo gallery for Brock Cottage - sleeps 14 guests in 6 bedrooms

Brock Cottage - sleeps 14 guests in 6 bedrooms provides amenities, such as a garden and laundry facilities. Stay connected with free in-room WiFi.
Reviews
9.49.4 out of 10
Exceptional
Entire home
7 bedrooms4 bathroomsSleeps 142250 sq ft
Popular amenities
- Kitchen
- Washing machine
- Dryer
- Pet-friendly
- Free Wi-Fi
- Outdoor space
Add dates for prices
About this property
Brock Cottage - sleeps 14 guests in 6 bedrooms
- The approach to Brock Cottage sets the scene perfectly for your arrival. Lying within the Foxholes Nature Reserve, this is a place of blissful woodland seclusion. As you emerge from the trees, the enchanting building and its sweeping front lawn is revealed before you. This retreat presents a calm space to unwind, with its private rear garden and patio offering a seamless blend of indoor and outdoor living.
Stepping through the front door, this single storey residence leaps into life with vivid artwork, bright colours and furnishings acquired from the owners’ travels. Settle down for the day in front of the wood-burning stove and spend time with your loved ones in this vibrant sanctuary. Enjoy the practicality of this social, multipurpose hub featuring an open plan kitchen, dining and living room, and six bedrooms, with two mezzanine sleeping areas.
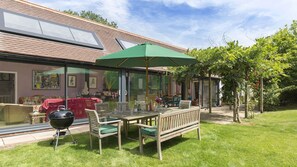
Beyond the sliding doors is a pretty patio area with a wisteria-strewn pergola. Surrounded by the sound of birdsong and the wind in the trees, it’s a wonderful spot for alfresco dining and relaxing on warm summer evenings. This enclosed garden offers an abundance of space and privacy and plenty of room for children to play outside. There is a sizeable front garden and parking for six cars. Stunning woodland walks through the Foxholes Nature Reserve begin at the end of the drive.
Ground Floor
Entrance Hall:
The bohemian vibe of Brock Cottage becomes evident from the moment of arrival. Vivid fuchsia pink curtains frame the doorway, and, in every direction, there is something to look at. Unique pieces of art hang on the wall and bookcases are packed with a diverse array of reading material. Two coat stands provide plenty of space for outdoor gear and there are baskets for shoes. A welly rack stands just outside the front door.
Snug/Sitting Room:
This cosy room features two three-seater sofas, an open fireplace, at TV and double doors out to the patio and garden.
Kitchen/Dining/Living Room:

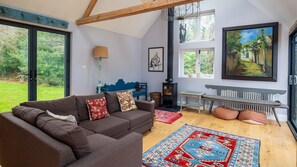
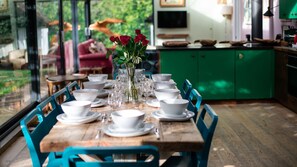
This vast sunny space is a fabulous, open plan sociable hub for the whole cottage. Bespoke metal light fittings hang in the vaulted ceiling, there’s a 10-seater dining table and a cute 4-seater table for little ones, plus a breakfast bar with three wooden-backed high stools. Floor to ceiling doors run the length of the room and the roof is studded with skylights. There is a triple oven, gas hob, American-style fridge-freezer, dishwasher and all the equipment needed for wonderful family meals, inside or out. At the far end of the room, three colourful sofas are gathered around the wood-burning stove, creating a warm and cosy place to relax. There’s also a wall-mounted TV.
Utility/Laundry Room:
Three steps lead down into the Utility/Laundry Room. Here you’ll find a washer-dryer, vacuum cleaner, mops and brushes and an iron and ironing board.
Annex/Studio:
There is a short flight of stairs with four steps from the main living area down into the light-filled annex. This useful room has a wood-burning stove, fabulous bespoke light fittings, a large L shaped sofa and a kitchenette area with a fridge, oven, and induction hob. There is also a six-seater dining table and chairs. The front wall is made up of sliding glass doors which lead out to the front garden, there are also double doors out to the rear. A flight of steep handmade stairs lead up to a mezzanine area with a double loft bed. Please note that this room has a very restricted headroom and is a small space.
Bathroom:
This room features a full-size bath with a shower over, WC, handbasin, full-length mirror and natural light from the roof Veluxe.
Bedroom One:
Hidden away at the end of the bookshelf-lined hall this characterful master bedroom is spacious and airy. French doors open to the front garden and roof skylights fill the room with light. This bedroom features a super-king bed in front of a striking hand painted wall mural, wooden bedside tables, reading lamps, a full-length mirror and a wooden wardrobe and chest of drawers.
Ensuite:
The ensuite bathroom can be found down four steps at the end of the room and features a bath with a rainfall shower over and a hand-held shower and twin handmade, ceramic hand basins.
Bedroom Two:
Bedroom two follows a Moroccan-inspired design and features a super king-size bed (which can be configured as a twin on request) a claw foot bath and a Jack and Jill bathroom.
Bedroom Three:
Perfect for a small family or people happy to share, this L-shaped room features a king-size bed, and a single bed. There are built-in cupboards for storage and a free-standing full-length mirror.
Bedroom Four:
This bright room features a king-size bed, bedside tables and built in cupboards, providing plenty of storage space. There are also double doors leading into the garden.
Bedroom Five:
This room is perfect for younger guests as it features full-size bunk beds. (We would not recommend adults occupy the top bunk.) There are plenty of children’s games and toys and lots of floor space for playing. Double doors lead out to the garden.
Bedroom Six:
This bedroom features a single bed and storage cupboards and alphabet panels. Steep stairs lead to a mezzanine area with a single mattress (very low headroom). This is a perfect hideaway for younger guests.
Family Bathroom:
Sitting between bedrooms three and five this bathroom features a bath with a shower over, WC, hand basin and large wall mirror.
Outside
Surrounded by an acre of softly landscaped garden and mature trees, Brock Cottage has an expansive front lawn, dotted with impressive sculptures, a sweeping gravel driveway and a private, enclosed garden to the rear. There’s a trampoline and a swing and plenty of places for epic games of hide and seek. The wisteria-clad pergola stands above a large, paved entertaining area and gives dappled shade on sunny days, there is an outdoor dining table and a charcoal BBQ for preparing alfresco feasts.
Property amenities
Internet
- Available in the cottage: Free WiFi
Parking and transport
- Parking on site
Kitchen
- Cookware, dishware, and utensils
- Dishwasher
- Freezer
- Hob
- Kitchenette
- Microwave
- Oven
- Refrigerator
- Toaster
Dining
- Dining table
Bedrooms
- 7 bedrooms
- Bedsheets provided
- Sofa bed
Bathroom
- 4 private bathrooms
- Bathtub
- Bathtub or shower
- Hair dryer
- Towels provided
Living spaces
- Dining table
- Fireplace
- Living room
- Wood stove
Entertainment
- DVD player
- Games
- TV
Outdoor areas
- Balcony/patio
- Barbecue grill
- Garden
Laundry
- Laundry facilities
- Washer/dryer
Comfort
- Heating
Pets
- Pet friendly
Suitability/Accessibility
- Gravel flooring in public areas
- Smoke-free property
Services and conveniences
- Iron/ironing board
Location highlights
- In a rural location
Safety features
- Carbon monoxide detector (host has indicated there is a carbon monoxide detector on the property)
- Smoke detector (host has indicated there is a smoke detector on the property)
- First aid kit
- Fire extinguisher
General
- Garden
- Unit size: 2,250 square feet
Similar properties

Cotswolds Hotel & Spa
Chipping Norton
Cotswolds Hotel & Spa
Chipping Norton
- Parking included
- Free Wi-Fi
- Restaurant
- Gym
8.6 out of 10, Excellent, 1,126 reviews
8.6
Excellent
1,126 reviews
The price is £80
£80
includes taxes & fees
31 Aug - 1 Sept

Manor Farm House
Bicester
Manor Farm House
Bicester
- Kitchen
- Washing machine
- Pet-friendly
- Free Wi-Fi
The price is £1,999
£1,999
includes taxes & fees
31 Aug - 1 Sept
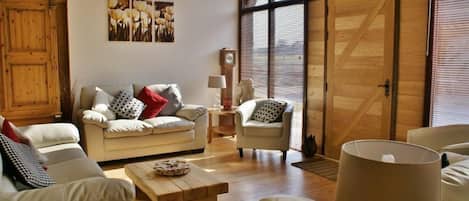
The Cotswold Manor Barn, Exclusive Hot Tub, Games Barn, 70 acres of Parkland
Bampton
The Cotswold Manor Barn, Exclusive Hot Tub, Games Barn, 70 acres of Parkland
Bampton
- Laundry room
10.0 out of 10, Exceptional, 1 review
10
Exceptional
1 review
The price is £1,864
£1,864
includes taxes & fees
31 Aug - 1 Sept
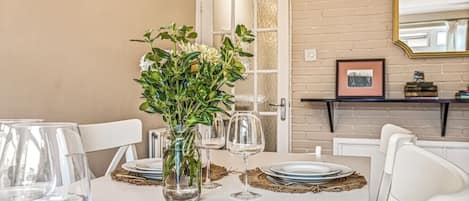
The Piper`s Hideaway
Oxfordshire
The Piper`s Hideaway
Oxfordshire
- Kitchen
- Washing machine
- Outdoor space
- Parking available
Policies
Check-in
Check-in time starts at 4:00 PM
Contactless check-in and check-out are available
Minimum check-in age - 18
Check-out
Check-out before 11:00 AM
Special check-in instructions
You will receive an email from the host with check-in and check-out instructions
Information provided by the property may be translated using automated translation tools
Pets
Pets are allowed
Service animals are welcome, and are exempt from fees
Children and extra beds
Children are welcome
Events
No events allowed
Smoking
Smoking is not permitted
Important information
You need to know
This property is managed by a professional host. The provision of housing is linked to their trade, business or profession.
Extra-person charges may apply and vary depending on property policy
Government-issued photo identification and a credit card, debit card or cash deposit may be required at check-in for incidental charges
Special requests are subject to availability upon check-in and may incur additional charges; special requests cannot be guaranteed
On-site parties or group events are strictly prohibited
Host has indicated that there is a carbon monoxide detector on the property
Host has indicated that there is a smoke detector on the property
Safety features at this property include a fire extinguisher and a first aid kit
This property is managed through our partner, Vrbo. You will receive an email from Vrbo with a link to a Vrbo account, where you can change or cancel your reservation
If you cancel your booking, you'll be subject to the host's cancellation policy. In accordance with UK consumer law, property booking services are not subject to the right of withdrawal.
About the area
Located in Chipping Norton, this cottage is in a rural area. Chipping Norton Golf Club and Fairytale Farm are worth checking out if an activity is on the agenda, while those wishing to experience the area's natural beauty can explore River Windrush and The Leys Recreation Ground. Travelling with kids? Consider Chipping Norton Leisure Centre and Dragonfly Maze. Visit our Chipping Norton travel guide
View more Cottages in Chipping Norton
Kingham, Oxfordshire
What's nearby
 The Model Village19 min drive - 10.6 miles
 Cotswold Motoring Museum19 min drive - 11.0 miles
 Cotswold Wildlife Park and Gardens22 min drive - 10.0 miles
- Chipping Norton Leisure Centre16 min drive - 8.3 miles
- Fairytale Farm21 min drive - 10.7 miles
Getting around
- Ascott-under-Wychwood Station19 min drive
- Oxford (OXF)55 min drive
Restaurants
- The Bell at Stow11 min drive
- The Old New Inn19 min drive
- The Chequers10 min drive
- The Priory Restaurant14 min drive
- The Wild Rabbit11 min drive
Frequently asked questions
Is Brock Cottage - sleeps 14 guests in 6 bedrooms pet-friendly?
Yes, pets are allowed at this property.
How much is parking at Brock Cottage - sleeps 14 guests in 6 bedrooms?
On-site parking is available at the property.
What time is check-in at Brock Cottage - sleeps 14 guests in 6 bedrooms?
Check-in begins at 4:00 PM.
What time is check-out at Brock Cottage - sleeps 14 guests in 6 bedrooms?
Checkout is at 11:00 AM.
Where is Brock Cottage - sleeps 14 guests in 6 bedrooms located?
Located in a rural location, this family-friendly cottage is within 6 mi (10 km) of Fosse Gallery Fine Art, River Windrush, and St. Edward's Church. Chipping Norton Leisure Centre and Fairytale Farm are also within 9 miles (15 km).
Have a question?
BetaBetaGet instant answers with AI powered search of property information and reviews.