
Rock Inn Retreat: E Faye Jones style: Quartz wall bathroom: open floor plan.
Photo gallery for Rock Inn Retreat: E Faye Jones style: Quartz wall bathroom: open floor plan.

Reviews
Entire home
Popular amenities
- Kitchen
- Washing machine
- Dryer
- Free Wi-Fi
- Air-conditioning
- Outdoor space
Add dates for prices
About this property
Rock Inn Retreat: E Faye Jones style: Quartz wall bathroom: open floor plan.
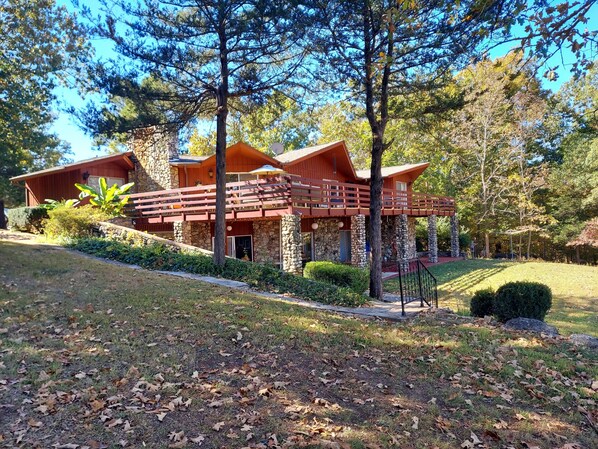
- Cherokee Village, Ozarks. Are you ready to get away from it all and enjoy some piece and quiet? Start with this beautiful view of the hills in North central Arkansas from a 1400' deck 140' above the river bank. Looking across at the 17th tee box and 11th green on the Village's North golf course. With rolling hills and beautiful fall colors if you time it right... Sound like a place you'd like?
Located in Cherokee Village. A planned retirement community. One of the 1st in the nation. (1953) 15,000 acres with two 18 hole golf courses, 7 lakes, a recreation center and a swimming pool during the summer season. Our home is located on a secluded street with only 2 nearby neighbors.
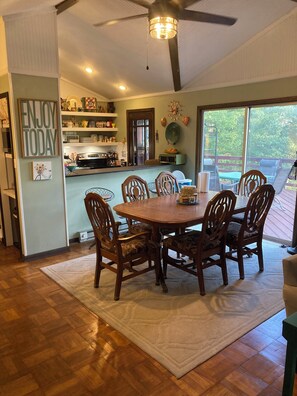
The unique E Faye Jones style Mid-century home is welcoming and like stepping back in time. Our home has an open floor plan with a vaulted ceiling, parquet floors, and sliding glass doors that make this home open and bright. Walk out and have coffee on to the expansive 1400'ft² wrap-around deck. From the living room, you can take a spiral staircase downstairs to a large walk out basement with rock walls. Each bathroom has rock walls floor to ceiling also. In the master, you're treated to 4 solid rose quartz walls with walk-in shower and an antique claw foot tub to soak in. A room you might not want to leave for a while! The 2nd bedroom with the king-size bed also has a sliding glass door to a semi private front deck. (The deck is wraparound) The 3rd bedroom with the queen-sized bed has a nautical theme with a sliding glass door to the back deck also.
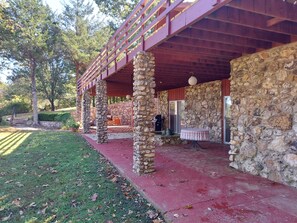
You can take a few steps down the walkway that leads you to the backyard where you'll find the 1000 ft² basement patio, a bench swing for 2, and large backyard for the kids to roam. From the patio below the deck, sliding glass doors enter the walk out basement. The basement has TV's, bunk beds, games, laundry room with washer and dryer, and a 3rd full bathroom. Our Rock Inn is our dream home, we finally have it and look forward to sharing it with special people who appreciate, peace, quiet, and adventure. Come enjoy our home and our dream.
Property amenities
Internet
- Available in the house: Free WiFi
Parking and transport
- Parking on site
Kitchen
- Coffee/tea maker
- Cookware, dishware, and utensils
- Dishwasher
- Hob
- Ice maker
- Microwave
- Oven
- Paper towels
- Refrigerator
- Toaster
Dining
- Dining table
Bedrooms
- 4 bedrooms
- Bedsheets provided
Bathroom
- 3 bathrooms
- Bathtub
- Bathtub or shower
- Hair dryer
- Shampoo
- Shower
- Soap
- Toilet paper
- Towels provided
Living spaces
- Dining table
- Living room
Entertainment
- Books
- Games
- Smart TV
- Stereo
Outdoor areas
- Balcony
- Barbecue grill
- Firepit
- Outdoor furniture
Laundry
- Laundry facilities
- Washing machine
Comfort
- Air conditioning
- Heating
Pets
- No pets allowed
Suitability/Accessibility
- Smoke-free property
Location highlights
- In a village
- In the mountains
- Near the marina
- On a river
Things to do
- Golf
- Water sports equipment
- Birdwatching nearby
- Ecotours nearby
- Fishing nearby
- Golfing nearby
- Hiking nearby
- Hunting nearby
- Kayaking nearby
- Motor boating nearby
- Mountain biking nearby
- Mountain climbing nearby
- Rafting nearby
- Snorkelling nearby
- Swimming nearby
- Water skiing nearby
- Water tubing nearby
- Wildlife walks nearby
Safety features
- Carbon monoxide detector (host has indicated there is a carbon monoxide detector on the property)
- Smoke detector (host has indicated there is a smoke detector on the property)
General
- Unit size: 2,497 square feet
Similar properties

Village Inn of Hardy
- Breakfast included
- Pet-friendly
- Parking included
- Free Wi-Fi

Ramada by Wyndham Mountain Home
- Pool
- Breakfast included
- Pet-friendly
- Kids’ pool
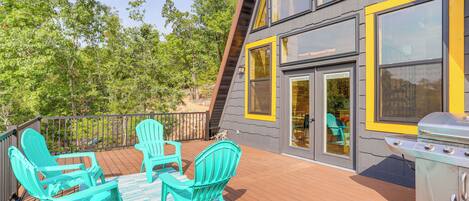
A-frame Hardy Cabin w/ Spring River Views!
- Kitchen
- Pet-friendly
- Parking included
- Air-conditioning

Waterfront Cherokee Village Home w/ Private Dock!
- Kitchen
- Washing machine
- Dryer
- Parking included

'the Treehouse' in Cherokee Village: Deck & Views
- Pool
- Kitchen
- Washing machine
- Dryer

Crown Point Resort
- On private beach
- Pool
- Spa
- Parking included

Days Inn by Wyndham Hardy
- Pool
- Breakfast included
- Parking included
- Free Wi-Fi

Cedar Glade Resort
- Breakfast included
- Spa
- Pet-friendly
- Parking included

Norfork Lake Access: Cabin w/ Deck & Water View!
- Kitchen
- Washing machine
- Dryer
- Parking included
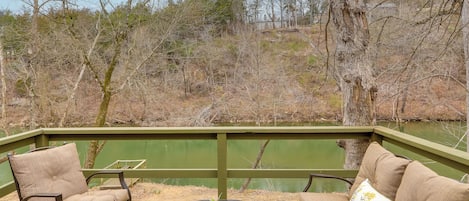
Cozy Riverfront Cabin ~ 2 Mi to Main Street Hardy
- Kitchen
- Pet-friendly
- Parking included
- Air-conditioning
Policies
Check-in
Check-out
Special check-in instructions
Check-out instructions
Pets
Children and extra beds
Events
Smoking
Important information
You need to know
About the area
What's nearby
 Main Street of Hardy8 min drive - 5.1 miles
 Time and Place Clock Museum8 min drive - 5.1 miles
- Spring River7 min drive - 4.2 miles
- Loberg Park7 min drive - 4.6 miles
- Dr. Thompson Park8 min drive - 5.3 miles
Getting around
- Harrison, AR (HRO-Boone County Regional)146 min drive
Restaurants
- Casey's9 min drive
- McDonald's8 min drive
- KFC10 min drive
- Carol's Lakeview Diner4 min drive
- SONIC Drive In14 min drive
Frequently asked questions
Is Rock Inn Retreat: E Faye Jones style: Quartz wall bathroom: open floor plan. pet-friendly?
No, pets are not allowed at this property.
How much does it cost to stay at Rock Inn Retreat: E Faye Jones style: Quartz wall bathroom: open floor plan.?
As of 21 Aug 2026, prices found for a 1-night stay for 2 adults at Rock Inn Retreat: E Faye Jones style: Quartz wall bathroom: open floor plan. on 2 Sept 2026 start from £306, including taxes and fees. This price is based on the lowest nightly price found in the last 24 hours for stays in the next 30 days. Prices are subject to change. Choose your dates for more accurate prices.
How much is parking at Rock Inn Retreat: E Faye Jones style: Quartz wall bathroom: open floor plan.?
On-site parking is available at the property.
What time is check-in at Rock Inn Retreat: E Faye Jones style: Quartz wall bathroom: open floor plan.?
Check-in begins at 3:00 PM.
What time is check-out at Rock Inn Retreat: E Faye Jones style: Quartz wall bathroom: open floor plan.?
Checkout is at 12:00 PM.
Where is Rock Inn Retreat: E Faye Jones style: Quartz wall bathroom: open floor plan. located?
Situated on a river, this holiday home is within 6 miles (10 km) of Spring River, Loberg Park and Main Street of Hardy. Time and Place Clock Museum and Dr. Thompson Park are also within 6 miles (10 km).
Have a question?
BetaBetaGet instant answers with AI powered search of property information and reviews.