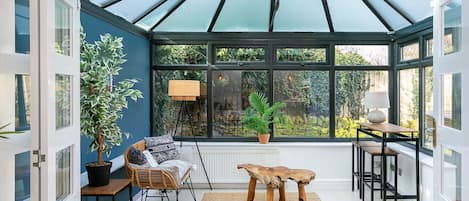
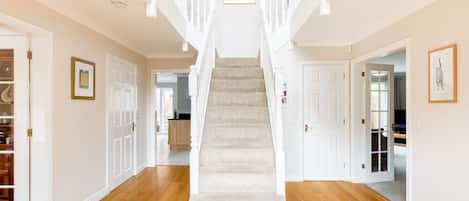
As you drive through the entrance gates to Postlip House Cottages and up the tarmac drive to the gravel courtyard you'll immediately feel that you have arrived somewhere exclusive and very special. The Hayloft sits independently, to one side of its parent property, separated by the original hayloft courtyard, and across another wide gravel courtyard from its sister holiday rentals, The Paddock Cottage and The Chestnut Cottage. The Hayloft is tucked away in the folds of the Cotswolds hills yet just a mile from historic Winchcombe, home of Sudeley Castle and Gardens.
The owners have lavished great care and attention on the Hayloft's interior, renovating it throughout to present a luxury holiday home that combines the original features of exposed timbers, stone walls, and doors, with contemporary furniture, art and amenities - all drawn together with a soothing palette of white walls, wooden flooring and soft natural greens and earthy tones in the fabrics and furnishings. The Hayloft has three double bedrooms, one off-set from the others with its own ensuite shower room (and an in-bedroom, freestanding bath), and a family shower room. Though the master bedroom is a showstopper, the beautiful, open-plan kitchen, which flows through to the dining and living area, will be the main attraction for guests, providing a spacious yet cosy and inviting cooking, dining and entertaining area.
Immediately outside the Hayloft is a large, secluded patio, overlooked by trees and bordered by a quiet corner of Postlip House's rear garden. The patio has a dining area furnished with a large, rectangular dining table, six chairs and a cantilever parasol, and a charcoal BBQ that can easily cater for a six-guest feast. On the far side of the patio are two rattan-style sofas, armchairs and a drinks table. On the upper level, immediately inside the main entry gate, there's a children's play area with a wooden swing set and slide on an artificial grass surface. The owner has rescue chickens, who live beyond the Hayloft's patio. If they have been laying, you'll be able purchase delicious fresh eggs from the Egg honesty box located in the main courtyard.
*Dogs: 1 well-behaved dog welcome at the cottage at an additional cost each. Please let us know if you will be bringing a dog and we will then revise your booking confirmation. The pet fee is NOT included in your booking fee. A request for an additional fee per pet will be sent to you after you have placed your booking. Your pet fee must be paid for before your arrival date.
Ground Floor
Head up eight original, stone steps and through the front door into the magnificent open-plan kitchen-dining area and living room, with its original, exposed timbers and stone walls.
Entrance:
Immediately through the front door is an entrance area with a handy boot rack, coat hooks and a couple of umbrellas.
Bedroom One:
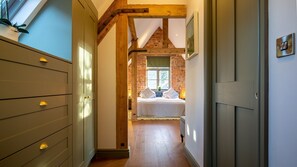
Open a door to the right of the entrance and head into a dressing area that leads to the fabulous master bedroom and its ensuite shower room. The triple aspect bedroom features the exposed timbers of the hayloft's original A-frame and vertical posts, which frame the original exposed brick end wall. Within the bedroom is a delightful treat: a freestanding, clawfoot bath with a banquet seat next to it and a heated towel rail at hand to keep towels and robes warm and dry. The bedroom is furnished with a super king-size bed on a super-sized rug over a wooden floor, with bedside tables and reading lights and a full-length mirror. A window seat provides a delightful place to perch and enjoy the view down to the original hayloft's hay lifting mechanism. The dressing area has inbuilt drawers and a wardrobe, plus a second cupboard for household cleaning equipment.
Ensuite Shower Room:
A sliding door opens to reveal striking, Edwardian-style floor tiles that are perfectly complemented by the royal green shower tiles. The shower room has a walk-in shower with a rainfall shower head, a wash basin with a hand-built vanity unit, a toilet and a heated towel rail.
Kitchen:
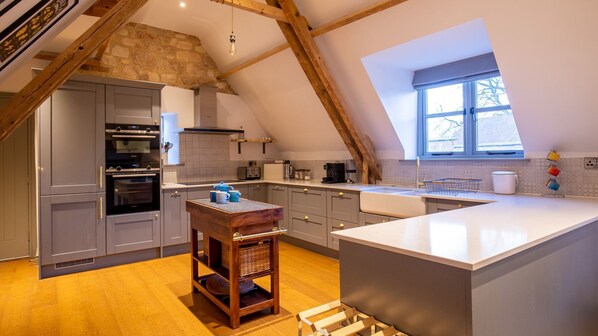
The spacious and light kitchen has every appliance needed for a self-catering stay, whether you want to prepare something simple or cook a three-course celebratory meal. The kitchen's design includes plenty of preparation surfaces, an oven, a five-ring hob, a dishwasher, a central granite-topped island with storage baskets and a double butler's sink (one with an Insinkerator for all food waste), positioned under a window looking out to the courtyard and the neighbouring properties of The Chestnut and The Paddock Cottage. To one side, tucked under the eaves and concealed within matching kitchen units are the laundry appliances, with a drinks and cocktail preparation area on top. A line of units between the kitchen and the dining and living area, creates a visual partition while keeping the area connected, creating a fabulously spacious socialising area.
Dining Area:
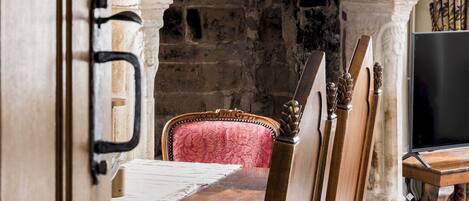
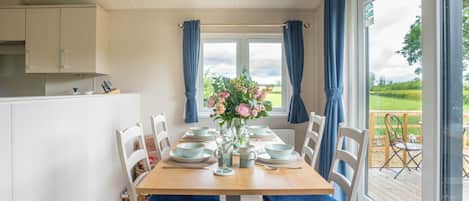
The dining area features a unique, upcycled, rectangular dining table with a parquet inlay, and six super comfy dining chairs. French windows behind the table open to a Juliette balcony, which looks out to the original hayloft's winch and the rear of beautiful Postlip House.
Living Area:
The gorgeous living area is furnished with a six-seater, bronze-green, velvet, chaise sofa, with an upcycled coffee table, set up for guests to relax and view the Smart TV. Stylish floor lamps provide soft lighting to unwind with a book or simply stretch out while the chef of the group gets busy in the kitchen.
At the far end of the open plan living space is a door that opens to two steps down to two double bedrooms and the family shower room.
Bedroom Two:
This cosy bedroom is furnished with a standard-size double bed, with bedside tables and reading lamps, a dressing table with a mirror, lamp and stool (not shown) and a tall chest of drawers all on a deep pile, grey carpet. There are three decorative hooks on the wall for hanging your clothes. The window provides a view across the courtyard to neighbouring Paddock and Chestnut Cottages and the countryside beyond.
Bedroom Three:
At the far end of the property, this large twin bedroom is furnished with two single (2'6") beds, which can be made up as a king-size bed on request, with bedside tables and reading lamps. The room has plenty of space for younger guests to relax in, for a couple to set up a travel cot or grandparents to retreat to for some quiet time. The dual aspect affords views across the courtyard and on to the woods beyond, while the stunning blue, woodland wallpaper provides a beautiful backdrop behind the beds. The bedroom has a dressing table with a touch light make-up mirror and two double wardrobes, and a cosy deep pile, grey carpet.
Family Shower Room:
This luxury family shower room features a walk-in shower with a large, round shower head and grey tiles, a wash basin with a vanity unit and mirror above, a toilet and a heated towel rail - all surrounded by stylish cream-coloured tiles.
Outside
The Hayloft has a fabulous outside entertaining and play area directly outside the front door, which is bordered by a hip-height wooden fence that separates it from a quiet area of Postlip House's gardens. It includes a wide patio with a dining area furnished with a large, rectangular dining table, six chairs and a cantilever parasol, and a charcoal BBQ that easily cooks enough food for six guests. To the far side of the patio is an area for relaxing with two rattan-style sofas, armchairs and a drinks table. On the upper level, immediately inside the main entry gate from the gravel courtyard, is a children's play area with a wooden swing set and slide positioned on artificial grass. Please respect all gates signposted ‘Private'.