
Entire home
The Sunbeam Estate in Downtown Breck | Private Hot Tub, Views, & Proximity!
Photo gallery for The Sunbeam Estate in Downtown Breck | Private Hot Tub, Views, & Proximity!
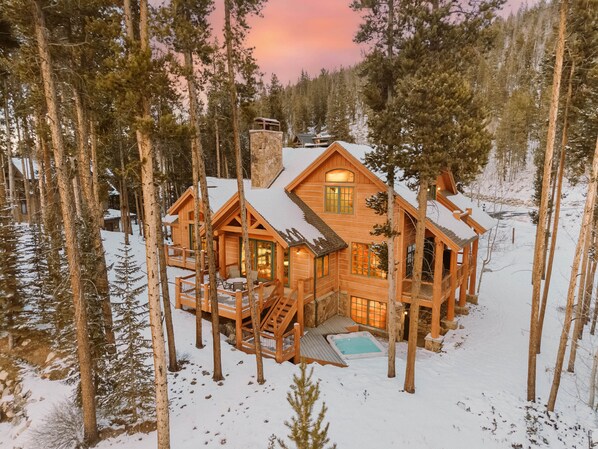
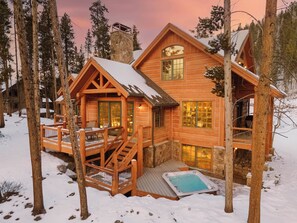
Close to Main Street, The Sunbeam Estate in Downtown Breck | Private Hot Tub, Views, & Proximity! provides amenities, such as laundry facilities and a hot tub. Guests can connect to in-room WiFi.
Reviews
9.89.8 out of 10
Exceptional
Entire home
5 bedrooms6 bathroomsSleeps 103569 sq ft
Popular amenities
- Hot tub
- Kitchen
- Washing machine
- Dryer
- Outdoor space
- Parking available
Add dates for prices
About this property
The Sunbeam Estate in Downtown Breck | Private Hot Tub, Views, & Proximity!
- Experience classic mountain elegance at The Sunbeam Estate, a 5-bedroom, 5.5-bath, 3500sqft single-family home just 4 blocks away from Main Street and the base of Peak 9 for year-round access to the resort. This home has a fully stocked chef's kitchen, ample natural light, two living rooms, and a private hot tub to soak in after a day of adventuring on the mountain. Located at the base of Carter Park, it is the ultimate home base for your group.
Proximity: Just 1.1 miles from the Breck Connect Gondola, 0.15 miles from the nearest MyFreeRide bus stop at the Ice Arena, and 0.7 miles from the heart of downtown Main Street. Carter Park & Pavilion is only a half-mile walk, offering a free sledding hill in winter and beginner-to-intermediate mountain biking trails in summer.
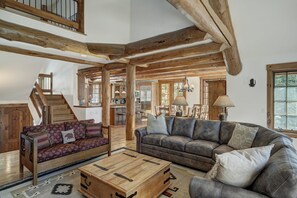
Living Room: Main Upper Living Room: The upper living room features a plush wraparound sofa, loveseat, and coffee table, centered around a floor-to-ceiling stone gas fireplace. Exposed timber beams and expansive windows create a bright, cozy mountain retreat with stunning views.
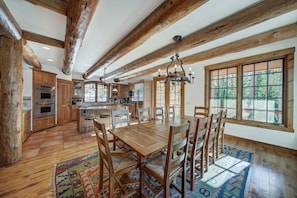
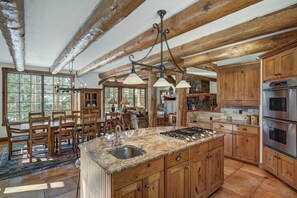
Kitchen & Dining: The chef's kitchen is fully equipped with stainless steel appliances, a gas range, two ovens, microwave, dishwasher, coffee maker, toaster oven, and a walk-in pantry. The oversized island offers bar seating, while the dining room table seats ten. A high chair is also available, plus humidifiers and fans for added comfort.
• Drip coffee maker
Bedding Configuration: 5 BED, 4.5 BATH -
• Primary Bedroom (Top Floor): King-size bed, vaulted ceilings, flatscreen TV, walk-in closet, and an ensuite bath with double vanity sinks, soaking tub, separate commode, and shower.
• Second Bedroom (Main Level): Queen-size bed, flatscreen TV, dresser, closet, private balcony, and ensuite bath.
• Third Bedroom (Main Level): Queen-size bed, flatscreen TV, dresser, closet, private balcony, and ensuite bath.
• Fourth Bedroom (Bottom Floor): Two twin-size beds with a trundle, flatscreen TV, dresser, closet, and ensuite bath with tub/shower combo.
• Fifth Bedroom (Bottom Floor): Two twin-size beds with a trundle, flatscreen TV, dresser, closet, and ensuite bath with shower.
Lower-Level Family Room: The downstairs living area features a large wraparound couch and a flatscreen TV, providing a comfortable space to relax and unwind after a day on the mountain.
Laundry Room: A full-size washer and dryer are conveniently located in the laundry closet near the main living room.
Hot Tub Patio: Step outside from the lower-level family room to your private outdoor space, which includes a large 8-person in-ground hot tub, perfect for soaking while enjoying the mountain views.
Outdoor Space: The deck off the kitchen and dining room is equipped with a gas grill for outdoor cooking. Another deck entrance from the living room opens to a large outdoor table with seating for four, ideal for enjoying meals or morning coffee in the fresh mountain air.
Alpine Edge provides supplies for a typical weekend stay, including paper towels, salt/pepper, dish soap, a new sponge, dishwasher pods, laundry detergent for a few loads, hotel-style bottles of shampoo and soap, plus extra rolls of toilet paper per bathroom. Fresh pressed linens, including all bed sheets and towels, are also
included.
4WD/AWD/Traction Devices are highly recommended during the winter months. We recommend referring to the Colorado Department of Transportation Traction Laws before arriving in Summit County. We are located in a high alpine environment where variable conditions may exist. Tire traction devices are also highly recommended as heavy snowfall is expected from November to May.
Property amenities
Ski
- Cross-country skiing nearby
- Snowboarding nearby
Pool/Spa
- Hot tub
Internet
- Available in the house: WiFi
Parking and transport
- Onsite parking options include a garage
Kitchen
- Coffee/tea maker
- Cookware, dishware, and utensils
- Dishwasher
- Hob
- Microwave
- Oven
- Refrigerator
- Spices
- Toaster
Dining
- Dining table
Bedrooms
- 5 bedrooms
- Bedsheets provided
- Sofa bed
Bathroom
- 5.5 bathrooms
- Bathtub
- Bathtub or shower
- Hair dryer
- Shower
- Towels provided
Living spaces
- Dining table
- Fireplace
- Separate dining area
Entertainment
- Books
- Games
- Stereo
- TV with cable/satellite channels
Outdoor areas
- Balcony
- Gas grill
Laundry
- Laundry facilities
- Washing machine
Work spaces
- Desk
Comfort
- Heating
Pets
- No pets allowed
Suitability/Accessibility
- Smoke-free property
Services and conveniences
- Iron/ironing board
Location highlights
- In the mountains
- Near a hospital
- Near an outlet shopping centre
- Near the marina
Things to do
- Optional golf privileges
- Basketball nearby
- Birdwatching nearby
- Ecotours nearby
- Fishing nearby
- Golfing nearby
- Hiking/biking trails nearby
- Horseback riding nearby
- Hunting nearby
- Ice skating nearby
- Kayaking nearby
- Motor boating nearby
- Mountain biking nearby
- Mountain climbing nearby
- Rafting nearby
- Rock climbing nearby
- Sailing nearby
- Sledding nearby
- Snowmobiling nearby
- Swimming nearby
- Wildlife walks nearby
- Winery tours nearby
Safety features
- Carbon monoxide detector (host has indicated there is a carbon monoxide detector on the property)
- Smoke detector (host has indicated there is a smoke detector on the property)
- First aid kit
- Fire extinguisher
- Deadbolt lock
General
- Property located in a resort
- Unit size: 3,569 square feet
Similar properties

Beaver Run Resort & Conference Center
Peak 9
Beaver Run Resort & Conference Center
Peak 9
- Pool
- Hot tub
- Spa
- Free Wi-Fi
8.4 out of 10, Very good, 1,292 reviews
8.4
Very good
1,292 reviews
The price is £134
£134
includes taxes & fees
4 Oct - 5 Oct
Hyatt Vacation Club at The Ranahan
Northside Breck
Hyatt Vacation Club at The Ranahan
Northside Breck
- Pool
- Hot tub
- Water slide
- Free Wi-Fi
9.6 out of 10, Exceptional, 1,278 reviews
9.6
Exceptional
1,278 reviews
The price is £109
£109
includes taxes & fees
6 Oct - 7 Oct

Water House on Main Street
Peak 9
Water House on Main Street
Peak 9
- Pool
- Hot tub
- Kitchen
- Washing machine
9.2 out of 10, Wonderful, 221 reviews
9.2
Wonderful
221 reviews
The price is £317
£317
includes taxes & fees
6 Oct - 7 Oct

Beautiful Breck Retreat: Walk to Gondola & Main St
Peak 8
Beautiful Breck Retreat: Walk to Gondola & Main St
Peak 8
- Kitchen
- Washing machine
- Dryer
- Parking included

Walk to Shuttle, Lift & Main St! Breck Ski Base
Peak 9
Walk to Shuttle, Lift & Main St! Breck Ski Base
Peak 9
- Pool
- Kitchen
- Washing machine
- Dryer
10.0 out of 10, Exceptional, 1 review
10
Exceptional
1 review

3 Fireplaces & Mtn View: Luxe Home in Breckenridge
Northside Breck
3 Fireplaces & Mtn View: Luxe Home in Breckenridge
Northside Breck
- Kitchen
- Washing machine
- Barbecue grill
- Fireplace
8.0 out of 10, Very good, 1 review
8.0
Very good
1 review

Ski-in/out Breckenridge Gem w/ Hot Tub!
Warrior's Mark
Ski-in/out Breckenridge Gem w/ Hot Tub!
Warrior's Mark
- Kitchen
- Dryer
- Parking included
- Outdoor space
10.0 out of 10, Exceptional, 1 review
10
Exceptional
1 review

Steps to Gondola! French Fox Dtwn Breck Escape
Historic District
Steps to Gondola! French Fox Dtwn Breck Escape
Historic District
- Kitchen
- Washing machine
- Dryer
- Parking included

Hot Tub & Ski Shuttle: Forested Breckenridge Home!
Peak 8
Hot Tub & Ski Shuttle: Forested Breckenridge Home!
Peak 8
- Kitchen
- Washing machine
- Dryer
- Outdoor space

Steps From Central Downtown: Breckenridge Home
Historic District
Steps From Central Downtown: Breckenridge Home
Historic District
- Kitchen
- Washing machine
- Parking included
- Barbecue grill
Policies
Check-in
Check-in time starts at 4:00 PM
Contactless check-in and check-out are available
Minimum check-in age - 25
Check-out
Check-out before 10:00 AM
Special check-in instructions
You will receive an email from the host with check-in and check-out instructions
Information provided by the property may be translated using automated translation tools
Pets
Pets not allowed
Children and extra beds
Children are welcome
Events
No events allowed
Smoking
Smoking is not permitted
Important information
You need to know
This property is managed by a professional host. The provision of housing is linked to their trade, business or profession.
Extra-person charges may apply and vary depending on property policy
Government-issued photo identification and a credit card, debit card or cash deposit may be required at check-in for incidental charges
Special requests are subject to availability upon check-in and may incur additional charges; special requests cannot be guaranteed
On-site parties or group events are strictly prohibited
Host has indicated that there is a carbon monoxide detector on the property
Host has indicated that there is a smoke detector on the property
Safety features at this property include a fire extinguisher, a first aid kit and a deadlock
This property is managed through our partner, Vrbo. You will receive an email from Vrbo with a link to a Vrbo account, where you can change or cancel your reservation
If you cancel your booking, you'll be subject to the host's cancellation policy. In accordance with UK consumer law, property booking services are not subject to the right of withdrawal.
About the area
Located in Historic District, a neighbourhood in Breckenridge, this holiday home is in the mountains. Breckenridge Ski Resort and Copper Mountain Ski Resort are worth checking out if an activity is on the agenda, while those in the mood for shopping can visit Main Street. Looking to enjoy an event or a game while in town? See what's happening at Breckenridge Recreation Center or Keystone Tennis Center. Take in the nearby slopes with cross-country skiing and snowboarding, or try out other outdoor activities such as ice skating and sledging. Visit our Breckenridge travel guide
View more Holiday homes in Breckenridge
Breckenridge, CO
What's nearby
 Main Street10 min walk - 0.6 miles
 Breckenridge Ski Resort13 min walk - 0.7 miles
- Carter Park3 min walk - 0.2 miles
- Breckenridge Riverwalk Center13 min walk - 0.7 miles
- Quicksilver SuperChair15 min walk - 0.8 miles
Restaurants
- RMU Tavern15 min walk
- Crown Cafe14 min walk
- Clint's Bakery15 min walk
- Mountain Top Cookie Shop15 min walk
- The Blue Stag Saloon12 min walk
Frequently asked questions
Is The Sunbeam Estate in Downtown Breck | Private Hot Tub, Views, & Proximity! pet-friendly?
No, pets are not allowed at this property.
How much is parking at The Sunbeam Estate in Downtown Breck | Private Hot Tub, Views, & Proximity!?
On-site parking is available at the property.
What time is check-in at The Sunbeam Estate in Downtown Breck | Private Hot Tub, Views, & Proximity!?
Check-in begins at 4:00 PM.
What time is check-out at The Sunbeam Estate in Downtown Breck | Private Hot Tub, Views, & Proximity!?
Checkout is at 10:00 AM.
Where is The Sunbeam Estate in Downtown Breck | Private Hot Tub, Views, & Proximity! located?
Located in Historic District, this holiday home is within a 10-minute walk of Stephen C. West Ice Arena and Main Street. Breckenridge Ski Resort is 1 mi (1.6 km) away.
Have a question?
BetaBetaGet instant answers with AI powered search of property information and reviews.