Entire home

Expansive elegance at base of Peak 8, 6 en-suites, 9 fireplaces, game tables, hot tub!

Photo gallery for Expansive elegance at base of Peak 8, 6 en-suites, 9 fireplaces, game tables, hot tub!

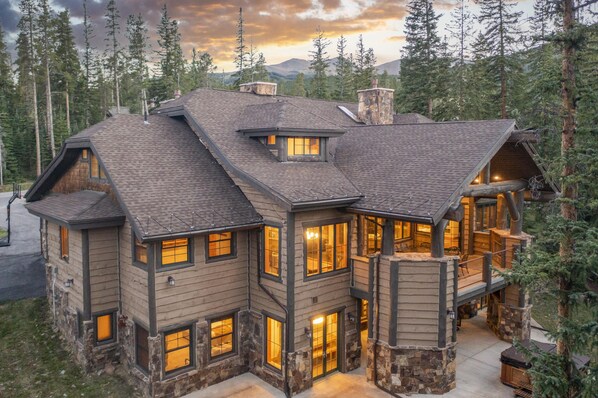
A multi-story log cabin with stone accents, large windows, and a deck. - Expansive elegance at base of Peak 8, 6 en-suites, 9 fireplaces, game tables, hot tub! (Breckenridge)
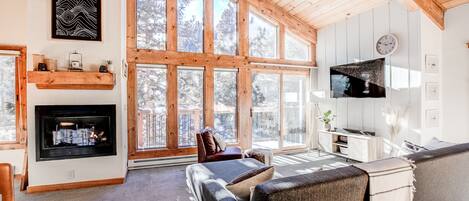
A spacious living room with a stone fireplace, large windows, and a modern chandelier. - Expansive elegance at base of Peak 8, 6 en-suites, 9 fireplaces, game tables, hot tub! (Breckenridge)
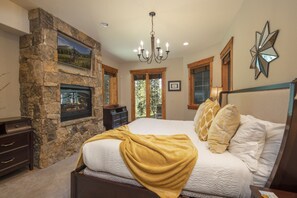
A bedroom with a stone fireplace, a large bed with a yellow throw blanket, and a chandelier. - Expansive elegance at base of Peak 8, 6 en-suites, 9 fireplaces, game tables, hot tub! (Breckenridge)
A wooden deck with a fireplace, outdoor table, and chairs, overlooking a forest. - Expansive elegance at base of Peak 8, 6 en-suites, 9 fireplaces, game tables, hot tub! (Breckenridge)
A kitchen with a granite countertop, wooden chairs, a stainless steel refrigerator, and a stone accent wall. - Expansive elegance at base of Peak 8, 6 en-suites, 9 fireplaces, game tables, hot tub! (Breckenridge)
Close to Breckenridge Ski Resort and Main Street, Expansive elegance at base of Peak 8, 6 en-suites, 9 fireplaces, game tables, hot tub! provides golfing on-site, an arcade/games room and laundry facilities. For some rest and relaxation, visit the hot tub. Guests can connect to in-room WiFi.

Reviews

10 out of 10
Exceptional

Entire home

6 bedrooms8 bathroomsSleeps 145935 sq ft

Popular amenities

  • Hot tub
  • Kitchen
  • Washing machine
  • Dryer
  • Parking available
  • Barbecue grill
The current price is £4,362
includes taxes & fees
4 Sept - 5 Sept

Add dates for prices

About this property

Expansive elegance at base of Peak 8, 6 en-suites, 9 fireplaces, game tables, hot tub!

  • SIX luxury en-suites, EIGHT bathrooms, NINE fireplaces including 3 outdoor fireplaces, hot tub, game tables, private office...all 500 yards from the base of Peak 8 ski area!!!

    Character, luxury, and amenities abound! This 6,000 square foot custom mountain home is a vacation in and of itself. You will NOT want to leave. Tucked in the pines and backing to summer trails, this breathtaking home is nestled in one of the closest exclusive neighborhoods to Peak 8. Park the large SUVS under the massive covered entry or in the oversized 2 car garage. Let the family (or families) file into the warm entry where timber, stone, and custom character command both notice and instant relaxation. The main living area draws and invites. Sprawling ceilings, a warm central stone fireplace, ample seating, and artistic lighting and décor connect the dinning, kitchen, and main gathering areas. Cook up a storm in the chefs kitchen nearly completely constructed of timber and stone. Take the meal out the double doors in mild weather and gather around a large outdoor dinning area overlooking majestic pines with the outdoor fireplace flickering behind you. An enormous Weber grill sits nearby too for the perfect kababs or steaks!

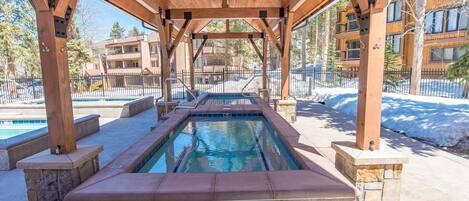
    Two main floor, king-bed en-suites make easy access for anyone avoiding stairs (or wanting to be closest to the kitchen :-)). The main master boasts a private fireplace, deck access, walk in closet, and an over-sized 5 piece bath. All-timber stairs lead upstairs to bunk-room central! Two large bunk rooms collectively hold up to 13 tired skiers/riders. The two bunk rooms meet over an open loft area connecting this beautiful upper wing of the home. The lower level is a home unto its own: 2 more king-bed en-suites each boast large elegant bathrooms, walk-in closets, HD TVs, and private fireplaces. The family room is the ultimate hang-out scenario. A kitchenette with a second dinning area, microwave, coffee maker, fridge/freezer all hide behind the mixed-drink ready bar. This all flanks the large, open family room with wrap-around seating, stone fireplace, 2 large HD TVS, a shuffle-board table, and a two-seater arcade machine with more game-options than you will be able to get through in one stay. A dedicated full bath sits exclusively for the lower level entertainers, and a tucked-away quiet office area allow the virtual-worker to afford that longer stay ;-). The lower level opens up to a massive covered outdoor space with more seating, a new hot tub, and two more outdoor fireplaces.

    A shuttle rests at the top of neighborhood (about 250 yards), ready to take anyone to the base of the slopes, or down to main street for dinner or a night-cap.

    Live your stay in the match-less outdoor spaces. Sit with a glass of wine by one of the outdoor fireplaces. Linger in a soaking tub, or in any one of the spacious suites with your favorite show. Share drinks with old friends at the bar, or at one of a dozen places to sit and re-connect. Play games, watch the game, or just soak your weary bones after a stellar day of cutting powder in the forest-facing hot tub.

    The local, luxury management group lend the final touches to opulence, convenience, and relaxation. Bamboo sheets, local coffee, pillow chocolates, top end service and concierge services match the luxury experience with the luxury estate. Vacations are too rare. Don't settle. Treat those most precious to you to the ultimate in mountain escapes. Come stay with us at Lost Pines Estate at Breckenridge!

    * This is a no pet home, but home may not be allergy free.
    * This is a no smoking home.
    * Finishes/furniture potentially bear variation from the pictures.
    * 4wd highly recommending during cold months
    * You must be at least 25 years of age to book this property.
    * No event or parties allowed.
    * New Years week must book December 27th or later; Christmas week must check out December 30th or earlier (to allow booking space for the adjacent Holiday)
    * Some patio or balcony areas are not shoveled during Winter
    *The elevation of this home is 9,860 feet.

    Rental License # 447620003

Property amenities

Ski

  • Cross-country skiing nearby
  • Snowboarding nearby

Pool/Spa

  • Hot tub
  • Massage

Internet

  • Available in the house: WiFi

Parking and transport

  • Limo/town car service
  • Onsite parking options include a garage

Kitchen

  • Coffee/tea maker
  • Cookware, dishware, and utensils
  • Dishwasher
  • Hob
  • Microwave
  • Oven
  • Refrigerator
  • Spices
  • Toaster

Dining

  • Chef service

Bedrooms

  • 6 bedrooms
  • Bedsheets provided

Bathroom

  • 7.5 bathrooms
  • Bathtub
  • Bathtub or shower
  • Hair dryer
  • Shower
  • Towels provided

Living spaces

  • Fireplace
  • Separate dining area

Entertainment

  • DVD player
  • Games
  • Stereo
  • TV with cable/satellite channels
  • Video library

Outdoor areas

  • Balcony
  • Barbecue grill

Laundry

  • Laundry facilities
  • Washing machine

Comfort

  • Heating

Pets

  • No pets allowed

Suitability/Accessibility

  • Smoke-free property

Services and conveniences

  • Concierge services
  • Iron/ironing board
  • Limited housekeeping
  • Phone

Location highlights

  • In a rural location
  • In the mountains
  • Near a health/beauty spa
  • Near a hospital
  • Near an outlet shopping centre
  • Near the bay
  • Near the marina

Things to do

  • Arcade/game room
  • Bicycles
  • Boat
  • Golf
  • Kayak
  • Birdwatching nearby
  • Fishing nearby
  • Golfing nearby
  • Hiking/biking trails nearby
  • Horseback riding nearby
  • Ice skating nearby
  • Kayaking nearby
  • Motor boating nearby
  • Mountain biking nearby
  • Mountain climbing nearby
  • Rafting nearby
  • Sailing nearby
  • Sledding nearby
  • Snowmobiling nearby
  • Swimming nearby
  • Wildlife walks nearby

Safety features

  • Carbon monoxide detector (host has indicated there is a carbon monoxide detector on the property)
  • Smoke detector (host has indicated there is a smoke detector on the property)
  • First aid kit
  • Fire extinguisher
  • Deadbolt lock

General

  • Bicycles
  • Unit size: 5,935 square feet

Similar properties

Policies

Check-in

Check-in time starts at 4:00 PM
Contactless check-in and check-out are available

Check-out

Check-out before 10:00 AM

Special check-in instructions

You will receive an email from the host with check-in and check-out instructions
Information provided by the property may be translated using automated translation tools

Pets

Pets not allowed

Children and extra beds

Children are welcome

Events

No events allowed

Smoking

Smoking is not permitted

Important information

You need to know

This property is managed by a professional host. The provision of housing is linked to their trade, business or profession.
Extra-person charges may apply and vary depending on property policy
Government-issued photo identification and a credit card, debit card or cash deposit may be required at check-in for incidental charges
Special requests are subject to availability upon check-in and may incur additional charges; special requests cannot be guaranteed
On-site parties or group events are strictly prohibited
Host has indicated that there is a carbon monoxide detector on the property
Host has indicated that there is a smoke detector on the property
Safety features at this property include a fire extinguisher, a first aid kit and a deadlock
This property is managed through our partner, Vrbo. You will receive an email from Vrbo with a link to a Vrbo account, where you can change or cancel your reservation
If you cancel your booking, you'll be subject to the host's cancellation policy. In accordance with UK consumer law, property booking services are not subject to the right of withdrawal.

About the area

Located in Peak 8, a neighbourhood in Breckenridge, this holiday home is in a rural area and in the mountains. Breckenridge Ski Resort and Copper Mountain Ski Resort are worth checking out if an activity is on the agenda, while those in the mood for shopping can visit Main Street. Consider Dillon Amphitheater for a night out or Alpine Super Slide if you're travelling with kids. Enjoy the area's slopes with cross-country skiing and snowboarding, and don't miss out on the ice skating and sledging. Visit our Breckenridge travel guide
View more Holiday homes in Breckenridge
Map
Breckenridge, CO

What's nearby

  • A skier in a yellow jacket and red pants performing a jump on a snowy slope with trees and a clear blue sky in the background.
    Breckenridge Ski Resort
    1 min walk - 0.0 miles
  • A snowy ski lift in a forest.
    Snowflake Chair Lift
    15 min walk - 0.8 miles
  • A snow-covered town with historic buildings and a mountain range in the background.
    Main Street
    20 min walk - 1.1 miles
  • Breckenridge Nordic Center
    2 min walk - 0.1 miles
  • Breckenridge Riverwalk Center
    20 min walk - 1.1 miles

Getting around

  • Vail, CO (EGE-Eagle County Regional)
    81 min drive

Restaurants

  • Downstairs at Eric's
    3 min drive
  • Ullr Café
    2 min drive
  • T-Bar
    4 min drive
  • RMU Tavern
    3 min drive
  • Robbie's Tavern
    2 min drive

Frequently asked questions

Is Expansive elegance at base of Peak 8, 6 en-suites, 9 fireplaces, game tables, hot tub! pet-friendly?

No, pets are not allowed at this property.

How much does it cost to stay at Expansive elegance at base of Peak 8, 6 en-suites, 9 fireplaces, game tables, hot tub!?

As of 3 Sept 2026, prices found for a 1-night stay for 2 adults at Expansive elegance at base of Peak 8, 6 en-suites, 9 fireplaces, game tables, hot tub! on 4 Sept 2026 start from £4,362, including taxes and fees. This price is based on the lowest nightly price found in the last 24 hours for stays in the next 30 days. Prices are subject to change. Choose your dates for more accurate prices.

How much is parking at Expansive elegance at base of Peak 8, 6 en-suites, 9 fireplaces, game tables, hot tub!?

On-site parking is available at the property.

What time is check-in at Expansive elegance at base of Peak 8, 6 en-suites, 9 fireplaces, game tables, hot tub!?

Check-in begins at 4:00 PM.

What time is check-out at Expansive elegance at base of Peak 8, 6 en-suites, 9 fireplaces, game tables, hot tub!?

Checkout is at 10:00 AM.

Where is Expansive elegance at base of Peak 8, 6 en-suites, 9 fireplaces, game tables, hot tub! located?

This family-friendly Breckenridge holiday home is located in the mountains, within 1 mi (2 km) of Breckenridge Nordic Center and Breckenridge Ski Resort. Breckenridge Riverwalk Center and Quandary Antiques Cabin & Ceramic Studio are also within 1 mile (2 km).

Have a question?

AI iconBeta

Get instant answers with AI powered search of property information and reviews.

Expansive elegance at base of Peak 8, 6 en-suites, 9 fireplaces, game tables, hot tub! Reviews