
Entire home
5BR Hill Country | Casita, Pool + 3-Building Compound | Sleeps 18
Photo gallery for 5BR Hill Country | Casita, Pool + 3-Building Compound | Sleeps 18
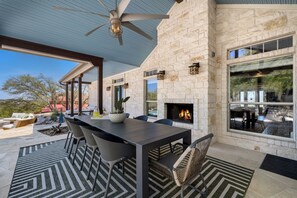
You can look forward to a water park, a firepit and a garden at 5BR Hill Country | Casita, Pool + 3-Building Compound | Sleeps 18. Treat yourself to a massage or other spa services. An arcade/games room, a gym and a hot tub are available to all guests.
Reviews
1010 out of 10
Exceptional
Entire home
5 bedrooms5 bathrooms3100 sq ft
Popular amenities
- Pool
- Hot tub
- Kitchen
- Washing machine
- Dryer
- Air-conditioning
Add dates for prices
About this property
5BR Hill Country | Casita, Pool + 3-Building Compound | Sleeps 18
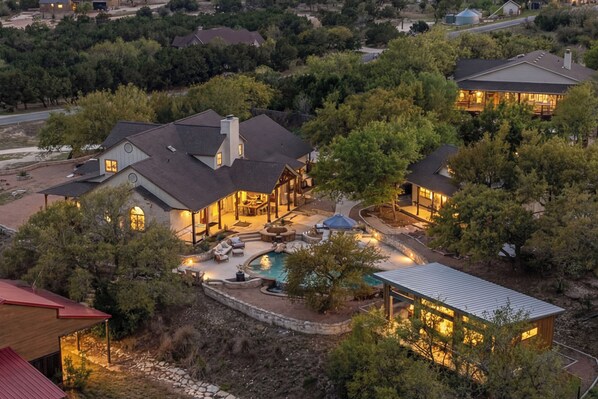
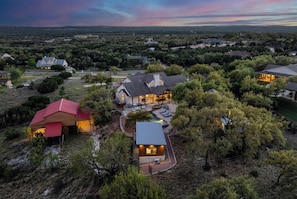
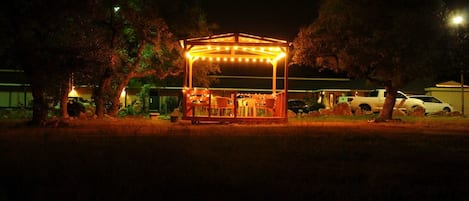
- House of The Rising Sun is a five-acre compound in Dripping Springs where the layout is the whole point. Three buildings, 18 guests, and enough distinct spaces that different parts of the group can find their own rhythm without anyone having to negotiate. The fire pit circle sits away from the house in open sky, with the Hill Country rolling out to the horizon and no roofline between the chairs and the view. At dusk it goes pink and gold and the house glows warm through the live oaks. That is the thing guests come back to describe when they talk about this property.
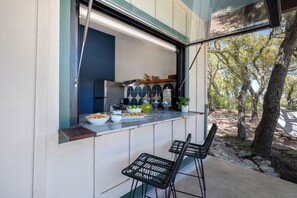
The detail most guests do not see coming is the casita. It is a fully independent building with its own entrance, its own full kitchen, its own king bedroom, its own private bathroom, and a flip-up pass-through bar window that opens the kitchen directly to an outdoor bar counter with two stools set under the live oaks. Once someone figures out how that window works, it stays open. The detached third building has air hockey, foosball, a Peloton gym, and a private office — a second space that runs entirely independently from the main house and tends to get claimed early.
Guests consistently mention two things they did not expect. The first is the art. The collection throughout the main house runs from large-format animal paintings to a Native American pictographic hide in the upstairs bonus room to bold abstract canvases in the formal dining room. Room after room has its own color and its own original piece. The design sits somewhere between New Orleans eclectic and Texas Hill Country ranch. The second thing is the scale. Groups of 14 and 15 report having plenty of room. The five acres and three buildings are exactly what the listing says they are.
BEDROOMS AND BATHROOMS
Bedroom 1: King | En-Suite
Bedroom 2: King | Private Bathroom
Bedroom 3: King | En-Suite
Bedroom 4: King + Twin-over-Twin Bunk | En-Suite
Bedroom 5: King | Private Bathroom (Casita)
Casita Living Area: Queen Sofa Bed
Upstairs Living Room: 2 Queen Sofa Beds
THE MAIN HOUSE
The front of the main house is limestone and board-and-batten with a full-width covered porch and a Texas star above the entry. Inside, the great room opens to the covered back patio through a space anchored by exposed white-painted beam ceilings, bold teal walls, white shiplap wainscoting, and a limestone fireplace with a wood mantle. Large-format paintings go around every wall — a zebra, a Highland cow, a longhorn upstairs.
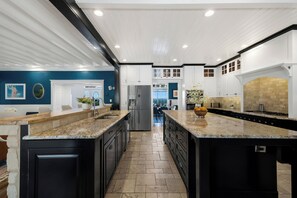
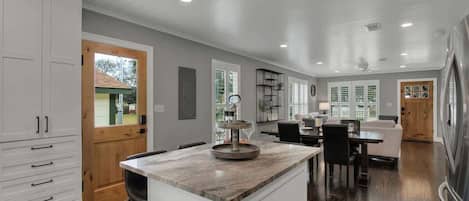
The kitchen is built for a group that actually wants to cook. Two full islands: one with a granite prep surface and undermount sink, one with a butcher block bar top and four seats. A professional gas cooktop, single oven, and stainless refrigerator. The formal dining table seats six in a teal-walled room with a sputnik-style gold chandelier and a picture window with Hill Country views. The breakfast nook — a wine barrel table with five stools — is off the kitchen near the French doors. Total dining across all spaces is 19, including the casita.
The primary bedroom is on the main floor. Its en-suite bathroom has a freestanding soaking tub beneath an arched window fitted with folding barn-door shutters. The light through the live oak canopy outside comes in filtered and quiet. Navy blue cabinetry with gold hardware, a mirrored tile walk-in shower, and capiz shell sconces complete a room that sets a different standard for what a vacation rental bathroom can be. Bedroom 2 is on the main floor with its own private bath. Upstairs, bedrooms 3 and 4 are both en-suite. Bedroom 4 has a king plus a twin-over-twin bunk. The upstairs bonus room has a large TV, a sectional, leather lounge chairs, and two queen sofa beds. The main house is two levels; interior staircase connects the floors.
THE OUTDOOR LIVING COMPLEX
The covered patio is where the pool days actually happen. A limestone structure with a blue beadboard ceiling and a statement ceiling fan holds a dining table for ten. The heated freeform pool and heated six-person hot tub are directly adjacent on the open limestone deck, lounge chairs and an umbrella alongside. A gas grill and Big Green Egg are on the patio. The kitchen opens directly onto it — cooking, eating, and swimming all operate in the same connected space when the weather calls for it.
The casita adds its own covered porch overlooking the pool and Hill Country. The flip-up bar window from the casita kitchen creates an outdoor bar counter with two stools under the live oaks. It becomes the first stop and the last stop of the day.
Away from the house, the wood-burning fire pit sits in its own dedicated gravel circle. Coral-painted metal chairs, the Hill Country open in every direction, and no structure in the sightline at dusk. This is where the group ends up when the pool day winds down.
THE CASITA
The casita is a fully self-contained building with its own front door and complete independence from the main house. Living room with TV and lounge seating. Full kitchen with a gas range, full-size stainless refrigerator, and bold blue geometric tile backsplash. Dining for four. King bedroom with TV and mini-split AC. Private bathroom with a walk-in shower and patterned cement tile. Queen sofa bed in the living area. The flip-up pass-through bar window opens to an outdoor bar counter with two stools under the live oaks. For a family unit or couple traveling in a larger group who wants their own entrance and kitchen, this building handles it.
THE GAME ROOM AND GYM
The detached third building has air hockey and foosball in the game room, a Peloton bike, dumbbells, exercise ball, and resistance bands in the gym, and a private office with a standing desk. It operates entirely independently from the main house and tends to get claimed on the first day.
THE LOCATION
Five minutes from the property: Treaty Oak Distilling and Brewing, Fitzhugh Brewing, One Shot Distillery and Brewing, Solaro Winery. Ten minutes: Jester King Brewery. Twelve minutes: 12 Fox Brewery. Fifteen minutes: Bell Springs Winery and Bell Springs Brewing Company. Seven minutes to downtown Dripping Springs — Mercer Street, Acopon Brewing, Grawlix Cocktail Lounge, Hudson's for live music. The Salt Lick BBQ in Driftwood is twenty minutes.
Hamilton Pool Preserve is sixteen minutes with advance reservations required. Pedernales Falls State Park is twenty-eight minutes. Spring wildflower season brings the Fitzhugh and Hamilton Pool Road corridors to life within minutes of the property. Dripping Springs is the official Wedding Capital of Texas, and the property sits within fifteen miles of more than 35 major wedding venues. Downtown Austin is thirty minutes. Austin-Bergstrom International Airport is thirty-five to forty minutes. Circuit of the Americas is fifty minutes.
Provided During Your Stay:
• Luxury, high thread-count linens and plush towels
• Laundry room with high capacity HE washer and dryer with laundry detergent
• Stocked kitchen
• Coffee maker, blender, KitchenAid mixer, and more
• Complimentary toiletries
• Starter supply of all soaps and paper products (paper towels and toilet paper)
• If you need us, we are available 24 hours a day with live help to assist you
AMENITIES
Capacity:
• 18 guests, 5 bedrooms, 5 bathrooms, three-building estate — main house, casita, detached game room / gym / office
Kitchen:
• Professional gas cooktop, single oven, stainless side-by-side refrigerator, dishwasher, microwave
• Dual islands — butcher block bar top with 4 seats, granite prep island with undermount sink
• Glass-front upper cabinetry, travertine tile flooring
• Casita: full second kitchen with gas range, full-size stainless refrigerator, bold blue tile backsplash, flip-up pass-through bar window
Dining:
• Formal dining: 6
• Breakfast nook (wine barrel table): 5
• Kitchen island: 4
• Casita dining: 4
• Total: 19
Indoor Living:
• Main living room with limestone fireplace, exposed beam ceiling, teal walls, leather sectional
• Upstairs bonus/media room with large TV, sectional, leather chairs, 2 queen sofa beds
• Casita living room with TV and lounge seating
• Upstairs loft landing with Hill Country views
• Laundry room in hall behind kitchen
Entertainment:
• Air hockey and foosball (detached game room building)
• Peloton bike, dumbbells, exercise ball, resistance bands (detached gym)
• Cornhole
• Smart TVs in main living room, upstairs bonus room, casita bedroom, casita living room
Outdoor:
• Heated freeform pool
• Heated hot tub, 6 seats
• Covered main patio — limestone structure, blue beadboard ceiling, dining for 10, statement ceiling fan
• Wood-burning fire pit — circular gravel seating area with coral chairs, open Hill Country views
• Gas grill
• Big Green Egg
• Casita pass-through bar window with 2 outdoor bar stools
• 5 private acres, Hill Country views south/southwest
Property:
• 6+ parking spaces, driveway and garage access
• Keyless smart lock entry
• Outdoor security cameras, front and back
• 1 Gbps WiFi
• Pet friendly
YOUR WALKER LUXURY TEAM
Welcome to Walker Luxury Vacation Rentals, where exceptional guest experiences and premium hospitality are our top priorities. Each of our homes comes with a dedicated team of knowledgeable agents that are available 24/7. Your personal representative is not only well-versed in every detail of the home, but has likely enjoyed it with their own friends and family. They will quickly become an invaluable resource, guiding you to the best experiences and locations tailored for your group.
ADDITIONAL NOTES
Once a booking is made, Walker Luxury Vacation Rentals will reach out directly. All guests are required to fill out our Guest Agreement and agree to the terms, conditions, and rules of the agreement.
This is a residential home in a quiet neighborhood, and we take keeping our neighbors happy very seriously. No parties, loud music, or rowdy groups. This is not the house for that. Violations of house rules will result in immediate eviction and hefty fines. Please book
Property amenities
Pool/Spa
- Heated pool
- Hot tub
- Massage
- Private pool
Internet
- Available in the house: Internet access
Parking and transport
- Car recommended
- Parking on site
Kitchen
- Coffee/tea maker
- Cookware, dishware, and utensils
- Dishwasher
- Hob
- Microwave
- Oven
- Refrigerator
- Toaster
Bedrooms
- 5 bedrooms
- Bedsheets provided
Bathroom
- 5 bathrooms
- Hair dryer
- Towels provided
Living spaces
- Fireplace
- Living room
Entertainment
- Games
- TV with cable/satellite channels
Outdoor areas
- Barbecue grill
- Firepit
- Garden
- Patio
Laundry
- Laundromat nearby
- Washing machine
Work spaces
- Desk
Comfort
- Air conditioning
- Heating
Pets
- No pets allowed
Suitability/Accessibility
- Smoke-free property
Services and conveniences
- Iron/ironing board
Location highlights
- Near a health/beauty spa
- Near a hospital
- Near a zoo
- Near an outlet shopping centre
- Near the marina
Things to do
- Arcade/game room
- Foosball table
- Gym
- Heated pool
- Water park
- Birdwatching nearby
- Hiking/biking trails nearby
- Horseback riding nearby
- Swimming nearby
- Wildlife walks nearby
- Winery tours nearby
Safety features
- Carbon monoxide detector not reported (host has not indicated whether there is a carbon monoxide detector on the property; consider bringing a portable detector)
- Smoke detector (host has indicated there is a smoke detector on the property)
- Fire extinguisher
- Deadbolt lock
General
- Garden
- Unit size: 3,100 square feet
Similar properties

Holiday Inn Express & Suites-Dripping Springs - Austin Area by IHG
Dripping Springs
Holiday Inn Express & Suites-Dripping Springs - Austin Area by IHG
Dripping Springs
- Pool
- Breakfast included
- Parking included
- Free Wi-Fi
8.6 out of 10, Excellent, 1,003 reviews
8.6
Excellent
1,003 reviews
The price is £70
£70
includes taxes & fees
31 Aug - 1 Sept

Courtyard By Marriott Austin Dripping Springs
Dripping Springs
Courtyard By Marriott Austin Dripping Springs
Dripping Springs
- Pool
- Parking included
- Restaurant
- Air-conditioning
9.4 out of 10, Exceptional, 284 reviews
9.4
Exceptional
284 reviews
The price is £87
£87
includes taxes & fees
26 Aug - 27 Aug
Hill Country Casitas
Dripping Springs
Hill Country Casitas
Dripping Springs
- Pool
- Kitchen
- Pet-friendly
- Parking included
10.0 out of 10, Exceptional, 41 reviews
10
Exceptional
41 reviews
The price is £138
£138
includes taxes & fees
23 Aug - 24 Aug
Lucky Arrow Retreat - Dripping Springs
Dripping Springs
Lucky Arrow Retreat - Dripping Springs
Dripping Springs
- Pool
- Pet-friendly
- Kids’ pool
- Parking included
9.6 out of 10, Exceptional, 227 reviews
9.6
Exceptional
227 reviews
The price is £126
£126
includes taxes & fees
23 Aug - 24 Aug

Sleep Inn & Suites Dripping Springs - Austin Area
Dripping Springs
Sleep Inn & Suites Dripping Springs - Austin Area
Dripping Springs
- Pool
- Hot tub
- Breakfast included
- Pet-friendly
9.2 out of 10, Wonderful, 504 reviews
9.2
Wonderful
504 reviews
The price is £76
£76
includes taxes & fees
25 Aug - 26 Aug
Sage Hill Inn & Spa
Kyle
Sage Hill Inn & Spa
Kyle
- Pool
- Hot tub
- Breakfast included
- Spa
9.0 out of 10, Wonderful, 896 reviews
9.0
Wonderful
896 reviews
The price is £208
£208
includes taxes & fees
1 Sept - 2 Sept
Outpost Motel
Dripping Springs
Outpost Motel
Dripping Springs
- Parking included
- Free Wi-Fi
- Air-conditioning
- Housekeeping
8.2 out of 10, Very good, 80 reviews
8.2
Very good
80 reviews
The price is £75
£75
includes taxes & fees
3 Sept - 4 Sept

4 2 Firepit hot tub Scenic Views L2 EV Charger
Dripping Springs
4 2 Firepit hot tub Scenic Views L2 EV Charger
Dripping Springs
- Pet-friendly
- Parking included
- Outdoor space
- Barbecue grill
The price is £277
£277
includes taxes & fees
25 Aug - 26 Aug
Upscale Home With Pool and Firepit - Close to Mercer St!
Dripping Springs
Upscale Home With Pool and Firepit - Close to Mercer St!
Dripping Springs
- Pool
- Air-conditioning
- Barbecue grill
- Toys/games
10.0 out of 10, Exceptional, 3 reviews
10
Exceptional
3 reviews

Exceptional Lake Travis Estate w Pool
Cardinal Hills
Exceptional Lake Travis Estate w Pool
Cardinal Hills
- Pool
- Washing machine
- Dryer
- Parking included
10.0 out of 10, Exceptional, 1 review
10
Exceptional
1 review
Policies
Check-in
Check-in time starts at 4:00 PM
Minimum check-in age - 25
Check-out
Check-out before 11:00 AM
Special check-in instructions
You will receive an email from the host with check-in and check-out instructions
Information provided by the property may be translated using automated translation tools
Pets
Pets not allowed
Children and extra beds
Children are welcome
Events
No events allowed
Smoking
Smoking is not permitted
Important information
You need to know
This property is managed by a professional host. The provision of housing is linked to their trade, business or profession.
Extra-person charges may apply and vary depending on property policy
Government-issued photo identification and a credit card, debit card or cash deposit may be required at check-in for incidental charges
Special requests are subject to availability upon check-in and may incur additional charges; special requests cannot be guaranteed
On-site parties or group events are strictly prohibited
Host has not indicated whether there is a carbon monoxide detector on the property; consider bringing a portable detector with you on the trip
Host has indicated that there is a smoke detector on the property
Safety features at this property include a fire extinguisher and a deadlock
This property has outdoor spaces, such as balconies, patios and terraces, which may not be suitable for children; if you have any concerns, we recommend contacting the property prior to your arrival to confirm that they can accommodate you in a suitable room
This property is managed through our partner, Vrbo. You will receive an email from Vrbo with a link to a Vrbo account, where you can change or cancel your reservation
If you cancel your booking, you'll be subject to the host's cancellation policy. In accordance with UK consumer law, property booking services are not subject to the right of withdrawal.
We should mention
A car is recommended for transport to and from this property
About the area
Dripping Springs is home to this holiday home. The area's natural beauty can be seen at Lake Travis and Hamilton Pool Preserve, while Dr. Pound Historical Farmstead Museum and The Backyard are cultural highlights. Consider Beerburg Brewing for a night out or Jump Wild if you're travelling with kids. Discover the area's water adventures with nearby swimming, or enjoy the great outdoors with horse riding and hiking/biking trails. Visit our Dripping Springs travel guide
View more Holiday homes in Austin
Dripping Springs, TX
What's nearby
 Bell Springs Winery16 min drive - 9.6 miles
- Solaro Estate5 min drive - 1.9 miles
- Beerburg Brewing9 min drive - 5.6 miles
- Bannockburn Baptist Church14 min drive - 8.2 miles
- Deep Eddy Vodka Distillery15 min drive - 9.6 miles
Getting around
- Austin Station30 min drive
- Austin-Bergstrom International Airport (AUS)43 min drive
Restaurants
- Whataburger12 min drive
- HTeaO - Austin16 min drive
- Peaches Coffee11 min drive
- McDonald's11 min drive
- Summer Moon Coffee16 min drive
Frequently asked questions
Does 5BR Hill Country | Casita, Pool + 3-Building Compound | Sleeps 18 have a pool?
Yes, this property has a pool. Pool types include heated pools.
Is 5BR Hill Country | Casita, Pool + 3-Building Compound | Sleeps 18 pet-friendly?
No, pets are not allowed at this property.
How much is parking at 5BR Hill Country | Casita, Pool + 3-Building Compound | Sleeps 18?
On-site parking is available at the property.
What time is check-in at 5BR Hill Country | Casita, Pool + 3-Building Compound | Sleeps 18?
Check-in begins at 4:00 PM.
What time is check-out at 5BR Hill Country | Casita, Pool + 3-Building Compound | Sleeps 18?
Checkout is at 11:00 AM.
Where is 5BR Hill Country | Casita, Pool + 3-Building Compound | Sleeps 18 located?
Located in Dripping Springs, this family-friendly holiday home is 1.6 mi (2.6 km) from Solaro Estate, and within 6 mi (10 km) of Dr. Pound Historical Farmstead Museum and Beerburg Brewing. Jump Wild and Bannockburn Baptist Church are also within 9 miles (15 km).
Have a question?
BetaBetaGet instant answers with AI powered search of property information and reviews.