
Entire home
Cider House at Oosland Barns - sleeps 4 guests in 2 bedrooms
Photo gallery for Cider House at Oosland Barns - sleeps 4 guests in 2 bedrooms
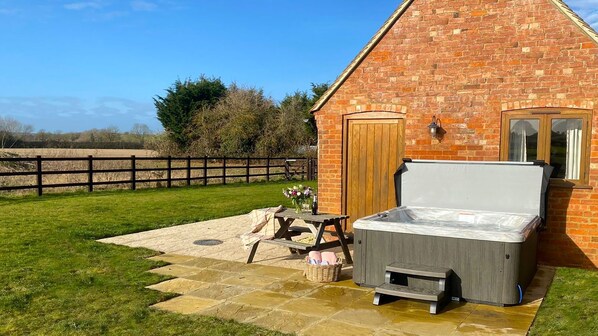


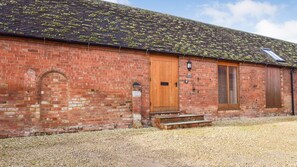

Take advantage of a garden, laundry facilities and a hot tub at Cider House at Oosland Barns - sleeps 4 guests in 2 bedrooms. Stay connected with free in-room WiFi.
Reviews
9.49.4 out of 10
Exceptional
Entire home
2 bedrooms1 bathroomSleeps 4753 sq ft
Popular amenities
- Hot tub
- Kitchen
- Washing machine
- Free Wi-Fi
- Outdoor space
Add dates for prices
About this property
Cider House at Oosland Barns - sleeps 4 guests in 2 bedrooms
- The Cider House is a red brick barn that has recently been converted from a grain store into a cosy and comfortable, sleeps-4 holiday home that sits alongside the Combine Shed, another Oosland Barns holiday let. The cottage is set in a gravel courtyard at the centre of a working arable farm, just half a mile from the River Avon and the pretty village of Bidford-upon-Avon.
The barns and the fields around the Cider House were purchased by the owner's family in the 1960s. In the 1980s the barns became grain stores, and the courtyard in front of the cottage was covered over with large steel bins for extra grain storage. In 2012, the grain barns were converted, and the grain store was taken down, and the full conversion to Oosland Barns Holiday Lets was completed in 2015.
Inside, the cottage is decorated in a neutral, country-cottage style and comfortably accommodates four guests, with a very spacious and welcoming open-plan kitchen-dining-living area with a log burner and two bedrooms (one double, one twin) and a family bathroom – all on one floor so ideal for guests with limited mobility. (Please note, that there are two steps up to the front door).
Ground Floor
Kitchen-Dining Area-Living Area:
The open-plan kitchen, dining area and living area is a super spacious room with a double-height ceiling and exposed, original A-frame timbers, and a welcoming woodburning stove. It is light and bright with windows looking out to the side and rear garden. The fully equipped Kitchen has an integrated washing machine, dishwasher, fridge with freezer compartment, electric cooker and electric hob. To one side of the Kitchen is a rectangular table that comfortably seats four guests.
At the far end of this room is the Living Area, with two large leather-effect sofas, a coffee table, smart TV, a desk for guests on a workation, a bookcase storing games, maps, and books, and a lovely woodburner, which will be set ready for you to light on arrival. A door leads out from the Living Area to the garden and patio.
Bedroom 1:
The pretty main bedroom in the Cider House looks out over the rear garden and has a high ceiling with exposed beams. The bedroom is decorated with accents of pink and is furnished with a standard double bed with bedside tables and reading lamps, a wardrobe, and a chest of drawers.
Bedroom 2:
This cosy second bedroom also looks out over the rear garden. The bedroom is decorated with accents of blue and is furnished with two single beds, a central bedside table and reading lamp, a chest of drawers with a mirror, and wall hooks with hangers for hanging up clothes.
Family Bathroom:
The family bathroom features a full-size bath, with a shower over, a toilet, a basin with a vanity unit with a mirror and shaver point, and a heated towel rail. The tiled floor has underfloor heating.
Outside
To the side and rear of the cottage is a large, fenced garden, with a lawn, hot tub, patio, and picnic table, which looks out across the surrounding farmland. The garden is dog-friendly/dog-proof (unless your dog can jump above waist height). Guests with dogs are welcome to walk them around the surrounding farmlands (please stick to the outside if the field is planted). There is parking for 2 cars beside the cottage through a small gate. A charcoal BBQ is provided - please bring your own supply of fuel.
Property amenities
Pool/Spa
- Hot tub
Internet
- Available in the cottage: Free WiFi
Parking and transport
- Parking on site
Kitchen
- Coffee/tea maker
- Cookware, dishware, and utensils
- Dishwasher
- Freezer
- Hob
- Microwave
- Oven
- Refrigerator
- Toaster
Dining
- Dining table
Bedrooms
- 2 bedrooms
- Bedsheets provided
Bathroom
- 1 bathroom
- Bathtub or shower
- Hair dryer
- Towels provided
Living spaces
- Dining table
- Fireplace
- Living room
- Wood stove
Entertainment
- Games
- TV
Outdoor areas
- Barbecue grill
- Garden
- Patio
Laundry
- Laundry facilities
- Washing machine
Comfort
- Heating
Pets
- Pet friendly
Suitability/Accessibility
- Smoke-free property
Services and conveniences
- Iron/ironing board
Location highlights
- In a rural location
Safety features
- Carbon monoxide detector (host has indicated there is a carbon monoxide detector on the property)
- Smoke detector (host has indicated there is a smoke detector on the property)
- First aid kit
- Fire extinguisher
General
- Garden
- Unit size: 753 square feet
Similar properties
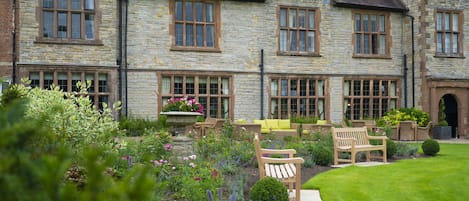
Billesley Manor Hotel & Spa, a Tribute Portfolio Hotel
Alcester
Billesley Manor Hotel & Spa, a Tribute Portfolio Hotel
Alcester
- Pool
- Spa
- Pet-friendly
- Parking included
9.0 out of 10, Wonderful, 391 reviews
9.0
Wonderful
391 reviews
The price is £118
£118
includes taxes & fees
6 Sept - 7 Sept

The Lygon Arms
Broadway
The Lygon Arms
Broadway
- Pool
- Spa
- Pet-friendly
- Parking included
8.8 out of 10, Excellent, 755 reviews
8.8
Excellent
755 reviews
The price is £233
£233
includes taxes & fees
6 Sept - 7 Sept
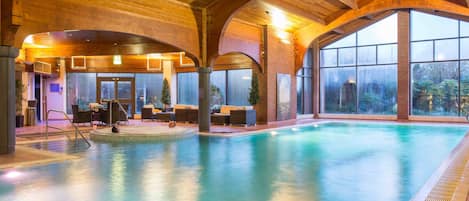
The Abbey Hotel Golf & Spa
Redditch
The Abbey Hotel Golf & Spa
Redditch
- Pool
- Spa
- Pet-friendly
- Parking included
7.8 out of 10, Good, 914 reviews
7.8
Good
914 reviews
The price is £87
£87
includes taxes & fees
31 Aug - 1 Sept

The Warwickshire Hotel and Country Club
Warwick
The Warwickshire Hotel and Country Club
Warwick
- Pool
- Hot tub
- Kids’ pool
- Free Wi-Fi
8.8 out of 10, Excellent, 999 reviews
8.8
Excellent
999 reviews
The price is £88
£88
includes taxes & fees
31 Aug - 1 Sept

Warwick Castle Hotel and Knight's Village
Warwick
Warwick Castle Hotel and Knight's Village
Warwick
- Breakfast included
- Pet-friendly
- Parking included
- Free Wi-Fi
9.2 out of 10, Wonderful, 405 reviews
9.2
Wonderful
405 reviews
The price is £103
£103
includes taxes & fees
13 Sept - 14 Sept

The Lodge at Broadway
Broadway
The Lodge at Broadway
Broadway
- Parking included
- Free Wi-Fi
- Housekeeping
9.2 out of 10, Wonderful, 320 reviews
9.2
Wonderful
320 reviews
The price is £155
£155
includes taxes & fees
26 Aug - 27 Aug

The Stag
Alcester
The Stag
Alcester
- Breakfast included
- Pet-friendly
- Parking included
- Free Wi-Fi
9.2 out of 10, Wonderful, 64 reviews
9.2
Wonderful
64 reviews
The price is £95
£95
includes taxes & fees
6 Sept - 7 Sept

The Broadway Hotel
Broadway
The Broadway Hotel
Broadway
- Breakfast included
- Parking included
- Free Wi-Fi
- Restaurant
9.4 out of 10, Exceptional, 391 reviews
9.4
Exceptional
391 reviews
The price is £175
£175
includes taxes & fees
26 Aug - 27 Aug

Eckington Manor
Pershore
Eckington Manor
Pershore
- Breakfast included
- Parking included
- Free Wi-Fi
- Restaurant
9.4 out of 10, Exceptional, 103 reviews
9.4
Exceptional
103 reviews
The price is £132
£132
includes taxes & fees
26 Aug - 27 Aug

Holiday Inn Express Birmingham Redditch by IHG
Redditch
Holiday Inn Express Birmingham Redditch by IHG
Redditch
- Breakfast included
- Pet-friendly
- Parking included
- Free Wi-Fi
8.4 out of 10, Very good, 1,006 reviews
8.4
Very good
1,006 reviews
The price is £55
£55
includes taxes & fees
31 Aug - 1 Sept
Policies
Check-in
Check-in time starts at 3:00 PM
Contactless check-in and check-out are available
Minimum check-in age - 18
Check-out
Check-out before 10:00 AM
Special check-in instructions
You will receive an email from the host with check-in and check-out instructions
Information provided by the property may be translated using automated translation tools
Pets
Pets are allowed
Service animals are welcome, and are exempt from fees
Children and extra beds
Children are welcome
Events
No events allowed
Smoking
Smoking is not permitted
Important information
You need to know
This property is managed by a professional host. The provision of housing is linked to their trade, business or profession.
Extra-person charges may apply and vary depending on property policy
Government-issued photo identification and a credit card, debit card or cash deposit may be required at check-in for incidental charges
Special requests are subject to availability upon check-in and may incur additional charges; special requests cannot be guaranteed
On-site parties or group events are strictly prohibited
Host has indicated that there is a carbon monoxide detector on the property
Host has indicated that there is a smoke detector on the property
Safety features at this property include a fire extinguisher and a first aid kit
This property is managed through our partner, Vrbo. You will receive an email from Vrbo with a link to a Vrbo account, where you can change or cancel your reservation
If you cancel your booking, you'll be subject to the host's cancellation policy. In accordance with UK consumer law, property booking services are not subject to the right of withdrawal.
About the area
Located in Alcester, this cottage is in a rural area. Mary Arden's House and Evesham Arts Centre are cultural highlights, and some of the area's activities can be experienced at Bidford Grange Golf Club and Bidford Grange Golf Course. Travelling with kids? Consider Avon Bank Gardens and Mary Arden's Farm. Visit our Alcester travel guide
View more Cottages in Alcester
Bidford-on-Avon, Warwickshire
What's nearby
 Anne Hathaway's Cottage11 min drive - 7.6 miles
 Royal Shakespeare Theatre14 min drive - 8.8 miles
- Bidford Grange Golf Course4 min drive - 1.9 miles
- Bidford Grange Golf Club6 min drive - 2.1 miles
- Stratford Racecourse10 min drive - 7.2 miles
Getting around
- Evesham Honeybourne Station9 min drive
- Birmingham Airport (BHX)48 min drive
Restaurants
- The Turks Head18 min drive
- The Holly Bush18 min drive
- The Swan Inn12 min drive
- The Squirrel17 min drive
- College arms18 min drive
Frequently asked questions
Is Cider House at Oosland Barns - sleeps 4 guests in 2 bedrooms pet-friendly?
Yes, pets are allowed at this property.
How much is parking at Cider House at Oosland Barns - sleeps 4 guests in 2 bedrooms?
On-site parking is available at the property.
What time is check-in at Cider House at Oosland Barns - sleeps 4 guests in 2 bedrooms?
Check-in begins at 3:00 PM.
What time is check-out at Cider House at Oosland Barns - sleeps 4 guests in 2 bedrooms?
Checkout is at 10:00 AM.
Where is Cider House at Oosland Barns - sleeps 4 guests in 2 bedrooms located?
This family-friendly Alcester cottage is located in a rural location, within 3 mi (5 km) of Bidford Grange Golf Club and Bidford Grange Golf Course. Evesham Arts Centre and Avon Bank Gardens are also within 9 miles (15 km).
Have a question?
BetaBetaGet instant answers with AI powered search of property information and reviews.