
Entire home
Panorama 5BR, Hills & city views, sleeps 10
Photo gallery for Panorama 5BR, Hills & city views, sleeps 10
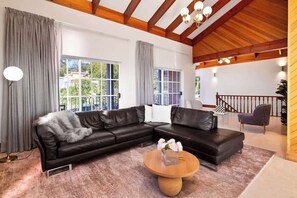
Panorama 5BR, Hills & city views, sleeps 10 provides a garden and more. Stay connected with in-room WiFi.
Entire home
5 bedrooms3 bathrooms7696 sq ft
Popular amenities
- Kitchen
- Washing machine
- Dryer
- Air-conditioning
- Outdoor space
- Barbecue grill
Add dates for prices
About this property
Panorama 5BR, Hills & city views, sleeps 10
- Summary:
Five-bedroom Panorama home, ten minutes south of the Adelaide CBD, sleeping ten across five bedrooms and three bathrooms. Wake to panoramic views of the Adelaide Hills, city skyline, and ocean. Inside: a Miele kitchen, a projector cinema, a games room with foosball, vaulted living under timber rafters, and a trampoline backyard. Flinders Medical and University are under ten minutes, Glenelg and Brighton beaches about fifteen. Space, character, and a view, minutes from the city.
The Space:
You arrive through an entranceway with original slate floors, a timber staircase, and a full upright piano available for guests to play. Exposed brick, timber beams, and warm mixed materials run throughout, blending the home's original character with a considered modern renovation.
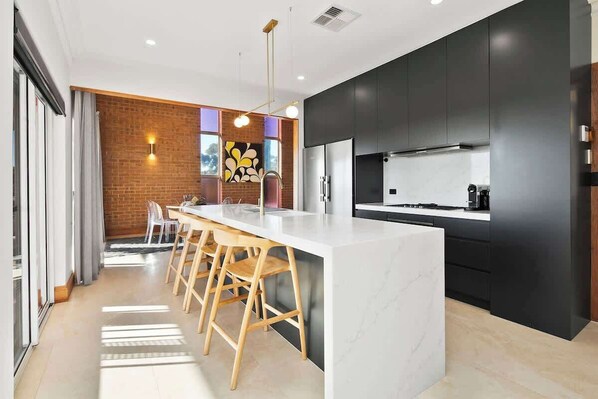
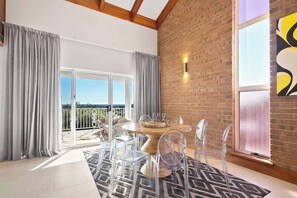
The upper level is where the home opens up. The main living and dining zone features vaulted ceilings with exposed timber rafters, exposed brick walls, and a large kitchen fitted with Miele appliances, induction cooktop, double fridge-freezer, dishwasher, and a marble waterfall island bench with bar stools. A Nespresso pod coffee machine is provided with pods. The round timber dining table with ghost chairs seats eight and sits beneath the vaulted ceiling with views through to the balcony. The kitchen is fully equipped with cookware, pots, pans, and utensils.
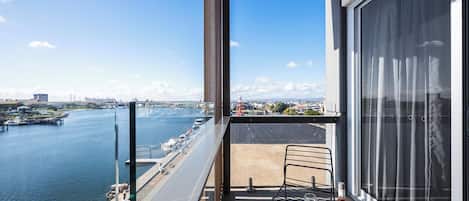
The main balcony is directly accessible from the kitchen and living area, with outdoor dining for eight and panoramic views across the Adelaide Hills, city skyline, and ocean. A ceiling heater makes it usable year round.
Adjacent to the kitchen is a cinema-style viewing area with a full wall projector connected via Chromecast, so guests can log into their own streaming accounts. Blackout blinds on all surrounding windows keep the viewing experience fully immersive.
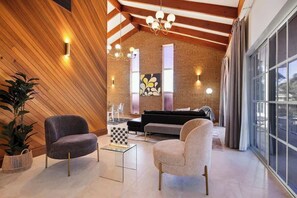
The upstairs lounge is a separate sitting room with vaulted ceilings, exposed rafters, a large leather sectional sofa, and additional armchair seating. There is no TV in this space.
Downstairs, the main living area has exposed brick, slate flooring, a leather sofa, large flat-screen TV with Chromecast for streaming, foosball table, and a fully equipped secondary kitchen with a Smeg fridge, gas stove, oven, air fryer, and bar seating. Board games are also available. This space opens directly onto a covered courtyard with outdoor lounge seating and a gas BBQ. Stairs from the courtyard lead down to a backyard with lawn, trampoline, and outdoor picnic table.
The master bedroom is upstairs with a super king bed, built-in wardrobes, private balcony with outdoor seating, and an ensuite with toilet and walk-in shower.
Bedroom 2 is upstairs with a queen bed, TV, dresser, and treetop views.
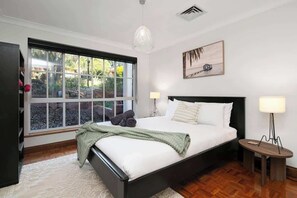
Bedrooms 3 and 4 are downstairs, each with double beds and built-in wardrobes. Bedroom 3 has parquetry timber floors and garden views. Bedroom 4 has mirrored built-in robes.
Bedroom 5 is upstairs with a single bed and single trundle, suitable for a child or additional guest.
The main bathroom upstairs has a freestanding soaker bath, double rainfall shower, double timber vanity with twin oval mirrors, and an electric bidet seat. The downstairs bathroom has a rain shower and timber vanity. The master ensuite has a private shower and toilet.
All bedrooms are supplied with fresh linen. Towels, hair dryers, shampoo, conditioner, and body wash are provided in all bathrooms. An iron and ironing board are also available.
The home has full ducted heating and cooling throughout, and high-speed WiFi. A dedicated laundry with washer and dryer is located downstairs.
Parking: One car space is available in the garage, plus off-street driveway parking for two additional vehicles.
Access: The home uses an electronic door lock. Check-in details will be provided prior to arrival.
Travel cot and high chair available at request with a fee.
After your booking is confirmed you will be provided a boarding pass link from Airbnb’s trusted partner, ENSO Connect.
Please note that a $550 security deposit (authourised and held by your card provider, not held by us) is required as part of the booking process. Alternatively, if you prefer, we offer a $55 damage waiver.
Guest Access:
Guests will have access to entire home, the right side garage door is not accessible.
The Neighborhood:
Panorama is one of those suburbs that doesn't get much attention but earns its keep purely on location. Sitting approximately 10 kilometres south of Adelaide's CBD, it places you within easy reach of the city, the coast, the hills, and the wine regions, without the noise or congestion of being in the middle of any of them.
Pasadena Green Shopping Centre is a five-minute walk away, with supermarkets, cafes, and everyday shops. For a broader retail or dining fix, the Mitcham and Unley strips are a short drive north.
Belair National Park is just a short drive away, with walking trails, picnic areas, and wildlife. The Adelaide Hills and Cleland Wildlife Park are similarly close for day trips. McLaren Vale wine region is around 30 minutes south, making this a practical base for wine touring without needing to stay in the region itself.
Brighton Beach, one of Adelaide's most popular stretches of coast, is around 15 minutes by car. Glenelg, with its esplanade, restaurants, and tram connection to the city, is a similar distance.
Flinders Medical Centre and Flinders University are both under 10 minutes away, making this property well suited to families visiting patients, staff on extended rotations, or students and academics needing a comfortable base near campus.
Getting Around:
A car is the most convenient option and parking is easy, with one garage space and two additional off-street spots in the driveway.
That said, Panorama is well connected by public transport. The Belair train line runs from Lynton station with services into the Adelaide CBD taking around 20 minutes. Bus services also connect directly to the city and surrounding suburbs.
Key distances by car: Adelaide CBD around 15 minutes, Adelaide Airport around 25 minutes, Brighton Beach around 15 minutes, Flinders Medical Centre around 10 minutes, McLaren Vale around 30 minutes. Rideshare via Uber is readily available in the area.
Other Things to Note:
Travel cot and high chair available at request with a fee.
After your booking is confirmed you will be provided a boarding pass link from Airbnb’s trusted partner, ENSO Connect.
Please note that a $550 security deposit (authourised and held by your card provider, not held by us) is required as part of the booking process. Alternatively, if you prefer, we offer a $55 damage waiver.
Property amenities
Internet
- Available in the house: WiFi
Parking and transport
- Onsite parking options include a garage
Kitchen
- Blender
- Coffee/tea maker
- Cookware, dishware, and utensils
- Dishwasher
- Electric kettle
- Hob
- Microwave
- Oven
- Refrigerator
- Toaster
Dining
- Dining table
Bedrooms
- 5 bedrooms
- Bedsheets provided
Bathroom
- 3 bathrooms
- Hair dryer
- Shampoo
- Shower
Living spaces
- Dining table
Entertainment
- Games
- TV
Outdoor areas
- Balcony
- Barbecue grill
- Garden
Laundry
- Washing machine
Work spaces
- Office
Comfort
- Air conditioning
- Heating
Pets
- No pets allowed
Suitability/Accessibility
- Smoke-free property
Services and conveniences
- Iron/ironing board
Things to do
- Foosball table
Safety features
- Carbon monoxide detector (host has indicated there is a carbon monoxide detector on the property)
- Smoke detector (host has indicated there is a smoke detector on the property)
- First aid kit
- Fire extinguisher
General
- Garden
- Unit size: 7,696 square feet
Similar properties
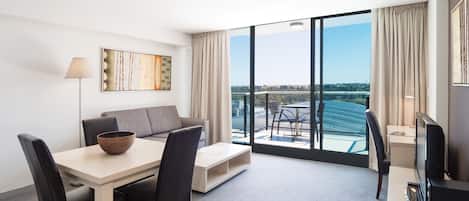
Oaks Adelaide Horizons Suites
Adelaide Central Business District
Oaks Adelaide Horizons Suites
Adelaide Central Business District
- Pool
- Hot tub
- Kitchen
- Free Wi-Fi
8.6 out of 10, Excellent, 1,801 reviews
8.6
Excellent
1,801 reviews
The price is £97
£97
includes taxes & fees
8 Nov - 9 Nov
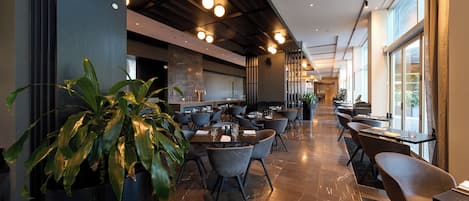
Pullman Adelaide
Adelaide Central Business District
Pullman Adelaide
Adelaide Central Business District
- Pool
- Hot tub
- Free Wi-Fi
- Restaurant
9.2 out of 10, Wonderful, 1,000 reviews
9.2
Wonderful
1,000 reviews
The price is £93
£93
includes taxes & fees
1 Nov - 2 Nov

Quest King William South
Adelaide Central Business District
Quest King William South
Adelaide Central Business District
- Free Wi-Fi
- Restaurant
- Air-conditioning
- Laundry room
9.2 out of 10, Wonderful, 281 reviews
9.2
Wonderful
281 reviews
The price is £112
£112
includes taxes & fees
25 Oct - 26 Oct

Miller Apartments Adelaide
Adelaide Central Business District
Miller Apartments Adelaide
Adelaide Central Business District
- Kitchen
- Free Wi-Fi
- Air-conditioning
- Laundry room
9.0 out of 10, Wonderful, 2,190 reviews
9.0
Wonderful
2,190 reviews
The price is £74
£74
includes taxes & fees
9 Nov - 10 Nov

Arkaba Hotel
Fullarton
Arkaba Hotel
Fullarton
- Parking included
- Free Wi-Fi
- Restaurant
- Air-conditioning
9.2 out of 10, Wonderful, 1,000 reviews
9.2
Wonderful
1,000 reviews
The price is £57
£57
includes taxes & fees
25 Oct - 26 Oct
Adelaide International Motel
Glenelg North
Adelaide International Motel
Glenelg North
- Pool
- Parking included
- Free Wi-Fi
- Air-conditioning
8.8 out of 10, Excellent, 740 reviews
8.8
Excellent
740 reviews
The price is £59
£59
includes taxes & fees
8 Nov - 9 Nov
Quest Port Adelaide
Port Adelaide
Quest Port Adelaide
Port Adelaide
- Kitchen
- Free Wi-Fi
- Air-conditioning
- Laundry room
9.2 out of 10, Wonderful, 618 reviews
9.2
Wonderful
618 reviews
The price is £84
£84
includes taxes & fees
6 Nov - 7 Nov

Crowne Plaza Adelaide Mawson Lakes by IHG
Mawson Lakes
Crowne Plaza Adelaide Mawson Lakes by IHG
Mawson Lakes
- Free Wi-Fi
- Restaurant
- Air-conditioning
- Gym
9.2 out of 10, Wonderful, 136 reviews
9.2
Wonderful
136 reviews
The price is £83
£83
includes taxes & fees
31 Oct - 1 Nov

The Palms Apartments
Kent Town
The Palms Apartments
Kent Town
- Kitchen
- Washing machine
- Dryer
- Pet-friendly
9.2 out of 10, Wonderful, 245 reviews
9.2
Wonderful
245 reviews
The price is £110
£110
includes taxes & fees
3 Nov - 4 Nov

Lockleys Hotel
Fulham
Lockleys Hotel
Fulham
- Parking included
- Free Wi-Fi
- Restaurant
- Air-conditioning
7.8 out of 10, Good, 920 reviews
7.8
Good
920 reviews
The price is £64
£64
includes taxes & fees
24 Oct - 25 Oct
Policies
Check-in
Check-in time starts at 3:00 PM
Minimum check-in age - 20
Check-out
Check-out before 10:00 AM
Special check-in instructions
You will receive an email from the host with check-in and check-out instructions
Information provided by the property may be translated using automated translation tools
Rules
We have a strict, zero tolerance policy to parties and events.
Pets
Pets not allowed
Children and extra beds
Children are welcome
Events
No events allowed
Smoking
Smoking is not permitted
Important information
You need to know
This property is managed by a professional host. The provision of housing is linked to their trade, business or profession.
Extra-person charges may apply and vary depending on property policy
Government-issued photo identification and a credit card, debit card or cash deposit may be required at check-in for incidental charges
Special requests are subject to availability upon check-in and may incur additional charges; special requests cannot be guaranteed
On-site parties or group events are strictly prohibited
Host has indicated that there is a carbon monoxide detector on the property
Host has indicated that there is a smoke detector on the property
Safety features at this property include a fire extinguisher and a first aid kit
This property has outdoor spaces, such as balconies, patios and terraces, which may not be suitable for children; if you have any concerns, we recommend contacting the property prior to your arrival to confirm that they can accommodate you in a suitable room
This property is managed through our partner, Vrbo. You will receive an email from Vrbo with a link to a Vrbo account, where you can change or cancel your reservation
If you cancel your booking, you'll be subject to the host's cancellation policy. In accordance with UK consumer law, property booking services are not subject to the right of withdrawal.
About the area
Panorama, a neighbourhood in Adelaide, is home to this holiday home. The area's natural beauty can be seen at Glenelg Beach and Brownhill Creek Recreation Park, while Her Majesty's Theater and Lion Arts Centre are cultural highlights. Looking to enjoy an event or a game? See what's going on at Adelaide Oval or Adelaide Entertainment Centre. Visit our Adelaide travel guide
View more Holiday homes in Adelaide
Panorama, SA
What's nearby
 Glenelg Beach14 min drive - 6.0 miles
 Adelaide Oval19 min drive - 7.0 miles
- CC Hood Dog Park5 min walk - 0.3 miles
- Shepherds Hill Recreation Park20 min walk - 1.1 miles
- Watiparinga Reserve3 min drive - 0.7 miles
Getting around
- Goodwood Road (Stop 3) Tram Stop7 min drive
- Adelaide Lynton Station20 min walk
- Adelaide, SA (ADL)28 min drive
Restaurants
- Ey Fonzi Pizzeria3 min drive
- McDonald’s9 min walk
- Three Little Pods4 min drive
- Balthazar Cafe10 min walk
- Eire Cafe3 min drive
Frequently asked questions
Is Panorama 5BR, Hills & city views, sleeps 10 pet-friendly?
No, pets are not allowed at this property.
What time is check-in at Panorama 5BR, Hills & city views, sleeps 10?
Check-in begins at 3:00 PM.
What time is check-out at Panorama 5BR, Hills & city views, sleeps 10?
Checkout is at 10:00 AM.
Where is Panorama 5BR, Hills & city views, sleeps 10 located?
This family-friendly Adelaide holiday home is located in Panorama, within 3 mi (5 km) of Flinders University, Flinders Private Hospital and Brownhill Creek Recreation Park. Belair National Park is 2.8 mi (4.5 km) away. Adelaide Lynton Station is 20 minutes by foot.
Have a question?
BetaBetaGet instant answers with AI powered search of property information and reviews.
Reviews
10