
Entire chalet
Cypress Links 5 Golf Course Home & Attached Suite
Photo gallery for Cypress Links 5 Golf Course Home & Attached Suite
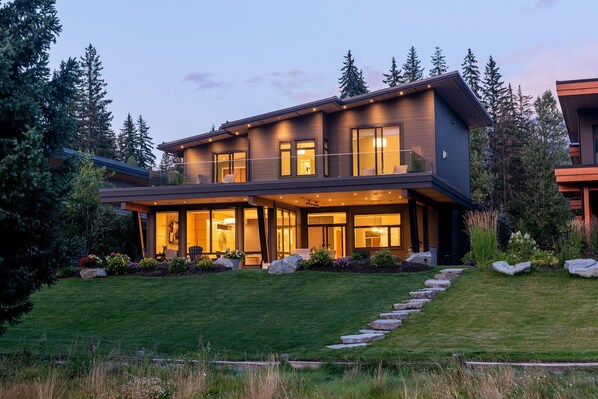
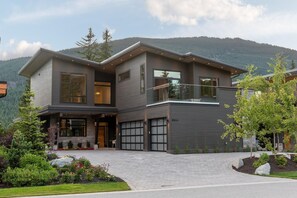
Close to Scandinave Spa Whistler, Cypress Links 5 Golf Course Home & Attached Suite provides an adjacent golf course, a garden and laundry facilities. Guests can connect to in-room WiFi.
Popular amenities
- Kitchen
- Washing machine
- Dryer
- Air-conditioning
- Outdoor space
- Breakfast available
Add dates for prices
About this property
Cypress Links 5 Golf Course Home & Attached Suite
- Cypress Links 5 is a striking four-bedroom, five-bathroom home with an attached one-bedroom suite, a hot tub and a heated patio overlooking Nicklaus North Golf Course. This home comfortably sleeps up to 14 guests. Set on the 5th tee of the Nicklaus North Golf Course, it offers sweeping golf-course and mountain views that turn into a winter-wonderland of cross-country trails right outside your door.
Only 4 minutes from Whistler Village. Featuring an open concept main floor, golf course views, BBQ & fire pit. The kitchen is fully equipped for entertaining. Upstairs, four bedrooms with ensuite bathrooms offer comfort and convenience. The home includes central heating, AC, surround sound, Sonos and more. There's room for 6 vehicles and ample storage for outdoor gear.
Enter into the large, open-concept main level with gorgeous golf view windows that open to a large covered patio with ceiling heaters over the alfresco dining patio table, built-in BBQ, gas firepit, and hot tub that is meant to be enjoyed year-round.
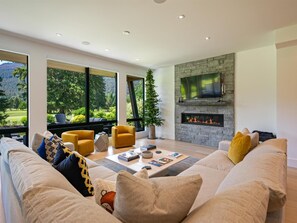
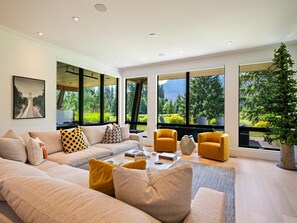
The living room is spacious with a featured rock fireplace and 65” television with plenty of wrap-around seating to gather and cosy up with friends and family.
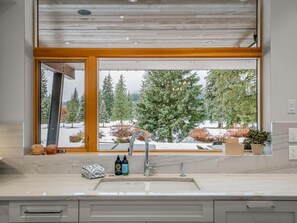
The dining room seats 8 comfortably, with an additional 4 at the kitchen island. The kitchen is fully equipped and made for entertaining with a 6 burner gas range and built-in griddle, wine fridge, dishwasher and fridge.
A secondary family room that can be closed off is perfect to tuck away the children or watch the big game, with an additional gas fireplace and 75” television.
Upstairs are the four comfortable bedrooms, all with ensuite bathrooms and vaulted ceilings to create plenty of light and space.
The primary suite features a king bed, a walk-in shower, and a soaking tub positioned to capture dreamy mountain and golf-course views, along with a gas fireplace, television, and access to a large rear patio shared with bedroom number 2.
Wake up in the second bedroom with a queen bed with views overlooking the golf course/mountains and large shared patio with the master bedroom, and a full ensuite bathroom with walk-in shower.
A third large bedroom has two double beds and huge front-facing windows to bring in natural light, and an ensuite with a bath/shower combo.
The fourth bedroom offers another queen bed and another ensuite bathroom with walk-in shower.
Across a short walkway above the garage, the attached one-bedroom suite is perfect for guests seeking extra privacy. Styled to match the main home, it includes a queen bedroom, living room with television, queen pullout sofa, fireplace, kitchenette, laundry, air conditioning, and a private balcony.
The home features central and in-floor heating, as well as AC in the summer months, surround sound, automated blinds and much more to keep you comfortable and secure. There is room for two small-mid size vehicles in the nicely finished garage with EV Charger and a maximum of 4 additional vehicles in the driveway. There is plenty of storage for skis, snowboards and outdoor gear available in the heated garage with boot heaters. Street parking in this area is not permitted.
BEDDING CONFIGURATION
Sleeps 14 adults
Master Bedroom: King with large ensuite w/ soaker bath, walk-in shower, shared balcony - Sleeps 2
Bedroom 2: Queen with ensuite w/ shower and shared balcony - Sleeps 2
Bedroom 3: 2 Double beds with ensuite w/ bath / shower combo - Sleeps 4
Bedroom 4: Queen with ensuite w/ shower - Sleeps 2
Bedroom 5: Suite bedroom with queen bed. Shared bathroom w/ walk in shower - Sleeps 2
Suite Living room: Pull out queen bed Shared bathroom w/ walk in shower - Sleeps 2
All guests must be over the age of 28, or consist of a family group.
Please note that for peak FESTIVE PERIODS, we accept a 7-night rental over Christmas OR New Years Weeks, or a 14-night minimum reservation if the reservation falls over both holidays. Only arrivals/departures on Dec 27/28/29/30th will be considered. If you instant book and the dates do not work, we reserve the right to cancel. Midstay cleans are mandatory on any booking at/over 7 nights.
Registration Numbers:
Short-Term Rental Licence Number: 00013366
Provincial Registration Number: PM475745841
Similar properties

Executive Home, Nicholas North Golf course and Green Lake area
Whistler
Executive Home, Nicholas North Golf course and Green Lake area
Whistler
- Hot tub
- Kitchen
- Washing machine
- Dryer

NEW, Luxury Chalet, 5 mins to Village!
Whistler
NEW, Luxury Chalet, 5 mins to Village!
Whistler
- Hot tub
- Kitchen
- Washing machine
- Dryer

Cypress Stoneglade
Whistler
Cypress Stoneglade
Whistler
- Hot tub
- Kitchen
- Washing machine
- Dryer
10.0 out of 10, Exceptional, 4 reviews
10
Exceptional
4 reviews
About the area
Located in Whistler, this chalet is next to a golf course and in the mountains. Whistler Blackcomb Ski Resort and Scandinave Spa Whistler are worth checking out if an activity is on the agenda, while those wishing to experience the area's natural beauty can explore Whistler Mountain Bike Park and Whistler Mountain. Looking to enjoy an event or a game while in town? See what's happening at Meadow Park Sports Centre or Whistler Sliding Centre. Power boating and fishing offer great chances to get out on the surrounding water, or you can seek out an adventure with horse riding and mountain climbing nearby. Visit our Whistler travel guide
View more Chalets in Whistler
Whistler, BC
What's nearby
 Meadow Park Sports Centre9 min walk - 0.5 miles
 Green Lake13 min walk - 0.7 miles
- River of Golden Dreams4 min walk - 0.3 miles
- Nicklaus North Golf Course11 min walk - 0.6 miles
- Scandinave Spa Whistler16 min walk - 0.9 miles
Getting around
- Whistler Station11 min drive
- Whistler, BC (YWS-Green Lake Seaplane Base)1 min drive
Restaurants
- McDonald's4 min drive
- COWS Whistler5 min drive
- Earls Kitchen + Bar5 min drive
- Avalanche Pizza5 min drive
- Mongolie Grill5 min drive
Frequently asked questions
Is Cypress Links 5 Golf Course Home & Attached Suite pet-friendly?
No, pets are not allowed at this property.
How much is parking at Cypress Links 5 Golf Course Home & Attached Suite?
On-site parking is available at the property.
What time is check-in at Cypress Links 5 Golf Course Home & Attached Suite?
Check-in begins at 4:00 PM.
What time is check-out at Cypress Links 5 Golf Course Home & Attached Suite?
Checkout is at 10:00 AM.
Where is Cypress Links 5 Golf Course Home & Attached Suite located?
Situated in Whistler, this golf chalet is within 1 mile (2 km) of River of Golden Dreams and Scandinave Spa Whistler. Whistler Blackcomb Ski Resort is 1.9 mi (3.1 km) away.
Have a question?
BetaBetaGet instant answers with AI powered search of property information and reviews.
Reviews
10