Summary:
Grammy and Papas Lakeside Dugout
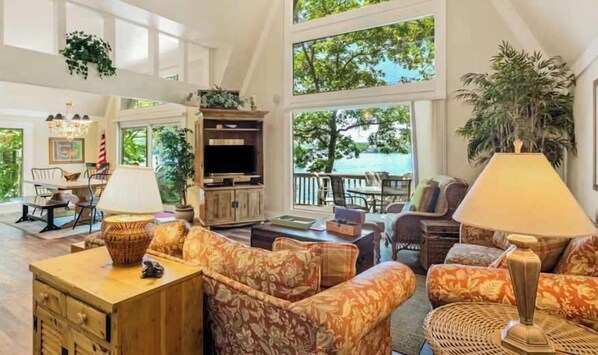
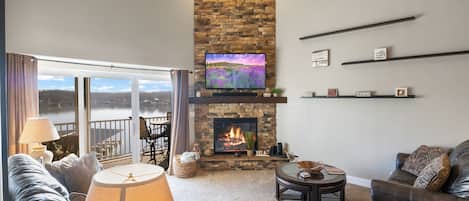
Welcome to Grammy and Papas Lakeside Dugout, a sprawling 5-bedroom, 5.5-bath lakefront retreat in Osage Beach that sleeps up to 16 guests. With stunning lake and water views, a private dock, community pools, back-9 golf access, and a game room loaded with fun, this is the kind of place that turns family gatherings into lasting memories. Whether you're planning a multi-family reunion, a milestone celebration, or simply a big group getaway on Lake of the Ozarks, this 3,100+ square-foot home delivers the space and the setting you've been looking for.
The Space:
The Space
★ Direct lake and water views from the property
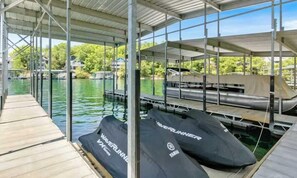
★ Private dock - you can fish and swim right off it (no boat slip available)
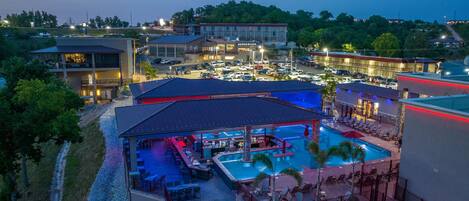
★ Access to two community pools at Tan Tara Estates (seasonal hours, code required)
★ Back-9 golf access on the Tan Tara Estates course (no cart provided, standard rules apply)
★ Dedicated game room downstairs with shuffleboard, ping pong, and dartboard
★ Electric fireplace in the upstairs master bedroom
★ Jacuzzi tub in the upstairs master bedroom
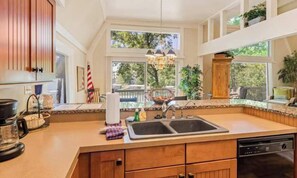
★ Propane grill on the back deck just off the kitchen
★ 7 streaming TVs throughout the home
★ Full-size washer and dryer on property
★ Pack and play available for little ones, plus baby gate for staircases
★ Pet friendly - your four-legged family members are welcome
★ Parking for 2 cars in the paved driveway (additional parking at the community pool area)
★ Self check-in via E lock
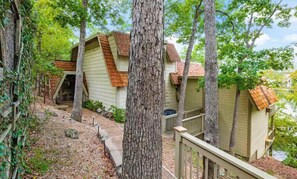
★ Approximately 25 steps down from the parking space to the entrance - not ideal for guests with limited mobility
Sleeping Arrangements
This home comfortably sleeps 18 across five bedrooms and a sleeper sofa.
✦ Upstairs Master Bedroom: 1 King bed, electric fireplace, jacuzzi tub, streaming TV
✦ Main Floor Bedroom (right of entry): 1 King bed, streaming TV
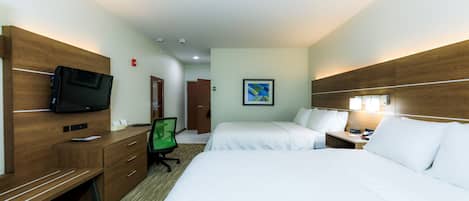
✦ Main Floor Bedroom (left of entry): 1 King bed plus a trundle with 1 Double and 2 Twin beds, streaming TV - great for kids or flexible group sleeping
✦ Upper Level Ensuite Bedroom: 2 Queen beds, streaming TV
✦ Lower Level Ensuite Bedroom: 1 King bed, streaming TV
✦ Downstairs Living Room: Sleeper sofa (Double) - perfect overflow space for larger groups
✦ Bedroom Layout & Access
The home offers 5 sleeping areas, with 3 bedrooms located inside the main house and 2 private en suite bedrooms that have separate exterior entrances.
Main House (Interior Access)
These bedrooms are all accessed from inside the home:
Primary Master Bedroom (Upstairs): 1 King bed
Yellow Bedroom: 1 King bed
Green Bedroom: 1 King bed, plus a bunk bed with a Twin upper and Full lower bunk
These interior bedrooms are ideal for families with children, as they are connected within the main house.
Private En Suite Bedrooms (Exterior Access Only)
Upstairs En Suite: Features 2 Queen beds. This suite has its own private entrance from outside and can also be accessed through the sliding glass door from the back deck.
Downstairs En Suite: Features 1 King bed. This suite is only accessible from outside by walking onto the back deck and entering through the sliding glass door. There is no interior access from the main house.
Please note that the two en suite bedrooms are not connected to the main interior of the house, so guests staying in these rooms will need to step outside to access the main living areas.
Amenities & Shared Spaces
Entertainment
The downstairs game room is where the fun gets loud. Challenge your crew to a round of ping pong, a shuffleboard showdown, or a game of darts - then collapse on the couch and stream something on the 42-inch TV. Kids' laughter echoing through this level is pretty much guaranteed.
Kitchen & Dining
The kitchen is stocked and ready for real cooking. You'll find a full suite of appliances including a dishwasher, full-size refrigerator with ice and water, stove, and microwave. Everything from a slow cooker and blender to a stand mixer, roasting pan, and knife block is ready for your group's chef. Dishes, glasses, and utensils are provided per guest count. Grilling utensils are also on hand for use with the propane grill just off the back deck.
Technology
Seven TVs are spread across the home - living room, both main-floor bedrooms, upstairs master, upper-level ensuite, lower-level ensuite, and the game room. Every TV is equipped with streaming capability so you can pick up right where you left off at home.
Laundry
Full-size washer and dryer are available on-site - a must-have for longer stays with a big group.
Outdoor
Step out back and fire up the propane grill (all burners working, cover and mat included) right off the kitchen deck. Walk down to the private dock for a morning of fishing or an afternoon swim in the lake. The setting is pure Ozarks - peaceful water, green hills, and that unhurried feeling you came here for.
Community Amenities
Guests have access to two community pools at Tan Tara Estates, each requiring a gate code that will be provided before your arrival. Pool hours run 10:00 a.m. to 10:00 p.m. beginning May 11, 2026. Guests also enjoy access to the back 9 holes of the Tan Tara golf course (no cart provided). No glass and no loud music at the pool areas per HOA rules.
Guest Access:
Check-in is completely self-serve via a smartlock. A backup lockbox is located on the left side of the front door, next to the bench. Your host is available throughout your stay but won't be underfoot - you'll have the home entirely to yourselves.
Parking is available for 2 vehicles in the paved driveway. The driveway is narrow, so take it slow. For larger groups with additional vehicles, overflow parking is available at the community pool area at 151 Walkers Cay Dr, Osage Beach - guests can carpool down from there. No RV or boat trailer parking is available at Tan Tara.
Important arrival note: Guests must use the Margaritaville entrance (not the Keystone entrance) during summer evenings and weekends. The gated entrance closes in the evening. Directions from KK Hwy: Take the Margaritaville entrance, turn right, follow Duenke Dr. to the 3-way stop, turn left on Staniel Cay Dr., right on Channel Buoy Drive, then sharp corner onto Elbow Cay - the house is just at the bottom of the corner. Look for the hanging sign labeled 549 Elbow Cay below the street lamp. Note that GPS may not route accurately to the property, so follow these written directions carefully.
The Neighborhood:
Osage Beach puts you right in the heart of Lake of the Ozarks - where the water is always calling, the food is always good, and there's more to do than you'll fit into one trip. Here's what's nearby:
▸ Bagnell Dam Strip: 14 miles (20 min) - Live music, restaurants, shopping, arcades
▸ Big Surf Waterpark: 12 miles (6.6 min) - Water park rides and family fun
▸ Lake of the Ozarks: 22 miles (27 min) - Boating, fishing, swimming - you're already on it
▸ Ozarks Amphitheater: 14 miles (20 min) - Outdoor concerts and live music venue
▸ Shawnee Bluff Winery: 13 miles (19 min) - Lakeside wine tasting with views
▸ Pirate's Cove Adventure Golf: 3.8 miles (9 min) - Two themed mini-golf courses
▸ JB Hook's: 13 miles (19 min) - Top-tier lakeside fine dining since the 1980s, fresh seafood, deck over the water at Horseshoe Bend
After a full day on the lake, the Strip, or the golf course, coming back to Grammy and Papas Lakeside Dugout feels exactly like it sounds - like coming home.
Other Things to Note:
★ Pets are welcome - all pets must be kept on a leash at all times (Max of 2 dogs. There is a pet fee of $25 per pet, per night)
★ No smoking is permitted anywhere on the property, including outdoor areas such as the yard, balcony, or patio. Violation of this policy will result in additional cleaning fees.
★ HOA community rules apply - Tan Tara Estates (573-693-0056)
★ No loud music or parties at the community pools; no glass at pool areas
★ No boat trailer parking at Tan Tara
★ Approximately 25 steps down from parking to the entry - guests with mobility concerns should plan accordingly
★ Baby gate available for staircases if traveling with young children
★ No boat slip available at the private dock
★ Driveway is narrow - passenger vehicles only, no RVs
★ Smoke detectors and fire extinguishers are on-site