Entire home

Ultimate 4B/3.5BA w/ Forest View, Jacuzzi & Garage

Photo gallery for Ultimate 4B/3.5BA w/ Forest View, Jacuzzi & Garage

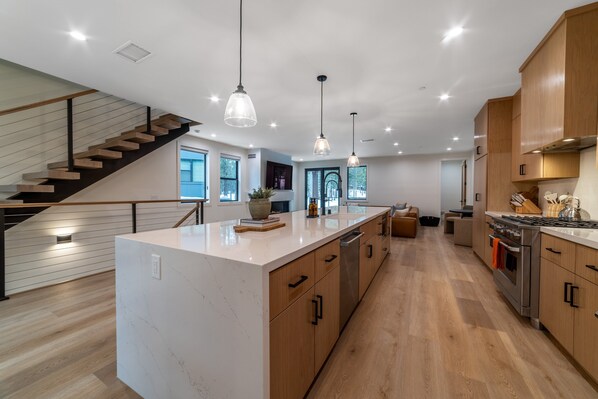
A modern kitchen with a central island, wooden cabinets, stainless steel appliances, and pendant lighting. - Ultimate 4B/3.5BA w/ Forest View, Jacuzzi & Garage (Mammoth Lakes)
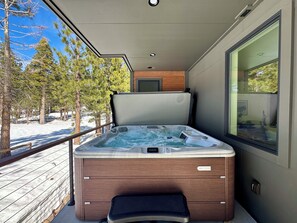
A hot tub with a wooden bench, a wooden cabinet above it, and a view of a snowy landscape with trees. - Ultimate 4B/3.5BA w/ Forest View, Jacuzzi & Garage (Mammoth Lakes)

A modern kitchen with a large island, bar stools, wooden cabinets, and pendant lighting. - Ultimate 4B/3.5BA w/ Forest View, Jacuzzi & Garage (Mammoth Lakes)

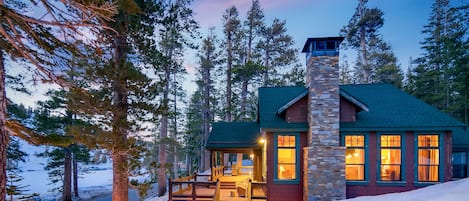
A modern building with a stone facade, large windows, and a wooden entrance. - Ultimate 4B/3.5BA w/ Forest View, Jacuzzi & Garage (Mammoth Lakes)
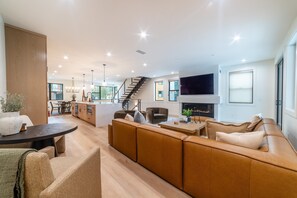
A modern living room with a sofa, a dining table, and a staircase leading to another level. - Ultimate 4B/3.5BA w/ Forest View, Jacuzzi & Garage (Mammoth Lakes)
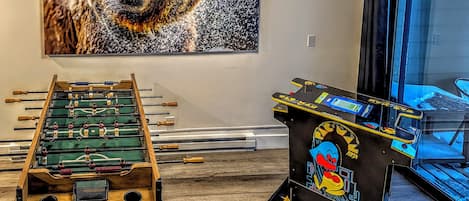
Consider a stay at Ultimate 4B/3.5BA w/ Forest View, Jacuzzi & Garage and take advantage of an adjacent golf course, an arcade/games room and a gym. For some rest and relaxation, visit the hot tub. Stay connected with free in-room WiFi.

Reviews

10 out of 10
Exceptional

Entire home

4 bedrooms4 bathrooms2752 sq ft

Popular amenities

  • Hot tub
  • Kitchen
  • Washing machine
  • Dryer
  • Free Wi-Fi
  • Air-conditioning

Add dates for prices

About this property

Ultimate 4B/3.5BA w/ Forest View, Jacuzzi & Garage

  • Welcome to The Reserve at Obsidian - a private community in Mammoth Lakes, perfectly nestled in the trees on the premiere Sierra Star Golf Course. This property includes exclusive amenities, including: private jacuzzi, 2-car garage w/ EV charger, private shuttle to Eagle Lodge, gym & arcade room.

    This newly constructed, high-end townhome features multiple ensuites & chef's kitchen. It is warmly decorated, creating a comfortable space to enjoy luxury living while overlooking the beautiful view!

    About the Space:
    The Reserve at Obsidian is a newly constructed, upscale community in the heart of Mammoth Lakes town center. There is active construction in this development through fall 2026, prices reflect. The location is ideal for every season - just minutes to the Village at Mammoth, Eagle Lodge, Sierra Star Golf Course, town bike path, shopping, etc. Experience the allure of Mammoth Lakes right from your front door!

    This luxurious 3-story townhome is 2752 sq. ft. of comfortable living space that sleeps up to 10 people. The home is decorated with nice, new furnishings and mountain d cor. There is dual zone central heating and air conditioning on the upper levels (summertime only) to keep warm during winter and cool during summer.

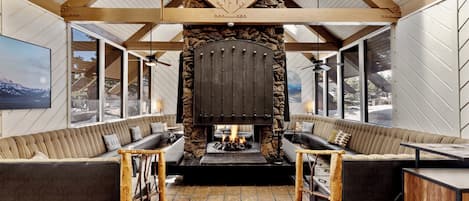
    The main living area is on the second story of the home it is an open-concept design. The living room is bright, with plenty of natural light coming through picture windows overlooking the gorgeous scenery. The living room has seating for all, with a large leather sectional couch, swivel chairs, and a breakfast/coffee nook. A large flatscreen TV w/ smart features sits atop the sleek gas burning fireplace. Off the living room is a nice sized private deck with private jacuzzi and BBQ, overlooking the pine tree forest and 8th tee/green of Sierra Star golf course. There is powder room on the main living area floor, behind the living room.

    The chef s kitchen has a substantial 14 ft, double waterfall, solid quartz countertop island with bar seating for 5, and high-end GE appliances. It comes fully stocked with everything needed to prepare a delicious meal! The dining area offers a nice wood table with seating for 8.

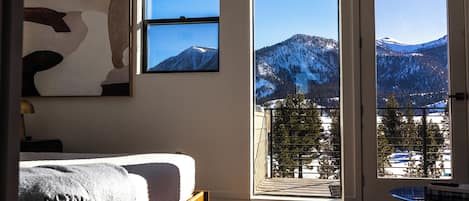
    Each bedroom has been designed for guests to have their own sanctuary. The primary bedroom is located on the 3rd story of the home. It offers a king-sized bed, ensuite bathroom, walk-in closet, TV with smart features, and private deck overlooking the forest. The spa like primary bathroom has a large double vanity, walk-in rain shower and soaking tub with views of Lincoln Mountain. Bedroom 2 is located on the first level of the home. It is a second primary with king-sized bed, ensuite bathroom, TV w/ smart features, closet/dresser and private patio. The ensuite bathroom has quartz countertop vanity and walk-in rain shower. Bedroom 3 is on the 3rd story of the home, down the hall from the primary bedroom. It offers a queen-sized bed, TV with smart features, and walk-in closet. Bedroom 4 is located next to bedroom 3, on the 3rdlevel on the home. It offers double/full over double/full bunkbed with dresser and closet space for clothing storage.
    In the upstairs hallway, there is a full bathroom (shared between bedrooms 3 and 4) with a sizable double vanity and walk-in rain shower. Additionally, there is in-unit laundry in upstairs hallway closet.

    The private tandem 2 car garage is large enough for parking and to store all of your adventure equipment. There is a Tesla EV car charger available for use.

    We provide coffee, coffee filters, creamer, sugar, salt, pepper, and cooking oil. We also provide all linens and towels, shampoo, conditioner, bodywash, hand soap, lotion, hairdryer, toilet paper, paper towels, tissues, dish soap, dish detergent, sponges, trash bags, and laundry detergent.
    Have the vacation of your dreams whilst staying in this immaculate home.

    Guest access:
    You will have full access to the entire 3 story townhome.

    In home amenities include in-unit laundry, private jacuzzi, and private tandem 2 car garage with Tesla EV charging station.

    The HOA amenities are available to all guests staying at The Reserve. There is a gym and rec. room with arcade games, pool table, foosball, and a lounge area. There is a private shuttle to Eagle Lodge.

    There are 2 parking spaces permitted for this property. Two SUVs may fit in the garage and/or one car will fit in the driveway.

    Other details to note:
    *IMPORTANT NOTE: there is active construction occurring in this development, expected to be completed in fall 2026.

    TOML-CPAN-16693

Property amenities

Ski

  • Cross-country skiing nearby
  • Snowboarding nearby

Pool/Spa

  • Hot tub

Internet

  • Available in the house: Free WiFi

Parking and transport

  • Electric car charging station on site
  • Onsite parking options include a garage

Kitchen

  • Coffee/tea maker
  • Cookware, dishware, and utensils
  • Dishwasher
  • Hob
  • Ice maker
  • Kitchen island
  • Microwave
  • Oven
  • Refrigerator
  • Spices
  • Toaster

Dining

  • Dining table

Bedrooms

  • 4 bedrooms
  • Bedsheets provided

Bathroom

  • 3.5 bathrooms
  • Hair dryer
  • Shower
  • Towels provided

Living spaces

  • Dining table
  • Fireplace

Entertainment

  • Smart TV with cable/satellite channels

Outdoor areas

  • Barbecue grill

Laundry

  • Coin laundry
  • Washing machine

Comfort

  • Air conditioning
  • Heating

Pets

  • No pets allowed

Suitability/Accessibility

  • Smoke-free property

Location highlights

  • In a rural location
  • In the city centre
  • In the mountains
  • Near a health/beauty spa
  • Near a hospital
  • Next to a golf course

Things to do

  • Arcade/game room
  • Billiards/pool table
  • Foosball table
  • Gym
  • Optional golf privileges
  • Basketball nearby
  • Birdwatching nearby
  • Ecotours nearby
  • Fishing nearby
  • Golfing nearby
  • Hiking/biking trails nearby
  • Horseback riding nearby
  • Hunting nearby
  • Ice skating nearby
  • Kayaking nearby
  • Motor boating nearby
  • Mountain biking nearby
  • Mountain climbing nearby
  • Rock climbing nearby
  • Sledding nearby
  • Snowmobiling nearby
  • Swimming nearby
  • Wildlife walks nearby

Safety features

  • Carbon monoxide detector (host has indicated there is a carbon monoxide detector on the property)
  • Smoke detector (host has indicated there is a smoke detector on the property)
  • First aid kit
  • Fire extinguisher
  • Deadbolt lock

General

  • Electric car charging station
  • Property located in a resort
  • Unit size: 2,752 square feet

Similar properties

Policies

Check-in

Check-in time starts at 4:00 PM
Contactless check-in and check-out are available
Minimum check-in age - 25

Check-out

Check-out before 10:00 AM

Special check-in instructions

An adult aged 18 or older must assume all liability for the booking
You will receive an email from the host with check-in and check-out instructions
Information provided by the property may be translated using automated translation tools

Pets

Pets not allowed

Children and extra beds

Children are welcome

Events

No events allowed

Smoking

Smoking is not permitted

Important information

You need to know

This property is managed by a professional host. The provision of housing is linked to their trade, business or profession.
Extra-person charges may apply and vary depending on property policy
Government-issued photo identification and a credit card, debit card or cash deposit may be required at check-in for incidental charges
Special requests are subject to availability upon check-in and may incur additional charges; special requests cannot be guaranteed
On-site parties or group events are strictly prohibited
Host has indicated that there is a carbon monoxide detector on the property
Host has indicated that there is a smoke detector on the property
Safety features at this property include a fire extinguisher, a first aid kit and a deadlock
This property is managed through our partner, Vrbo. You will receive an email from Vrbo with a link to a Vrbo account, where you can change or cancel your reservation
Property Registration Number TOML-CPAN-16693
If you cancel your booking, you'll be subject to the host's cancellation policy. In accordance with UK consumer law, property booking services are not subject to the right of withdrawal.

About the area

Located in Mammoth Lakes, this holiday home is in the city centre and next to a golf course. Edison Theater and Mammoth Ski Museum are cultural highlights, and some of the area's activities can be experienced at Mammoth Mountain Ski Resort and Village Gondola Station. Enjoy the area's slopes with cross-country skiing and snowboarding, and don't miss out on the sledging and ice skating. Visit our Mammoth Lakes travel guide
View more Holiday homes in Mammoth Lakes
Map
Mammoth Lakes, CA

What's nearby

  • A ski lift with cables and towers, a wooden building, and a snowy landscape.
    Village Gondola Station
    16 min walk - 0.9 miles
  • Sierra Star Golf Course
    13 min walk - 0.7 miles
  • Snowcreek Golf Course
    3 min drive - 1.4 miles
  • Mammoth Lakes Welcome Center
    3 min drive - 1.4 miles
  • Eagle Express Ski Lift
    3 min drive - 1.4 miles

Getting around

  • Mammoth Lakes, CA (MMH-Mammoth Yosemite)
    16 min drive

Restaurants

  • Mammoth Brewing Company
    8 min walk
  • Looney Bean
    17 min walk
  • Gojira Ramen & Sushi
    3 min drive
  • Paul Schat's Bakery
    14 min walk
  • Latin Market Taqueria
    19 min walk

Frequently asked questions

Is Ultimate 4B/3.5BA w/ Forest View, Jacuzzi & Garage pet-friendly?

No, pets are not allowed at this property.

How much is parking at Ultimate 4B/3.5BA w/ Forest View, Jacuzzi & Garage?

On-site parking is available at the property.

What time is check-in at Ultimate 4B/3.5BA w/ Forest View, Jacuzzi & Garage?

Check-in begins at 4:00 PM.

What time is check-out at Ultimate 4B/3.5BA w/ Forest View, Jacuzzi & Garage?

Checkout is at 10:00 AM.

Where is Ultimate 4B/3.5BA w/ Forest View, Jacuzzi & Garage located?

Located in the heart of Mammoth Lakes, this golf holiday home is within a 15-minute walk of Sierra Star Golf Course and Village Gondola Station. Mammoth Hospital and Mammoth Lakes Welcome Center are also within 2 miles (3 km).

Have a question?

AI iconBeta

Get instant answers with AI powered search of property information and reviews.

Ultimate 4B/3.5BA w/ Forest View, Jacuzzi & Garage Reviews