Entire home

The Thatch House - sleeps 8 guests in 4 bedrooms

Photo gallery for The Thatch House - sleeps 8 guests in 4 bedrooms

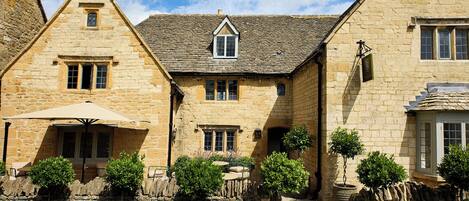
A traditional stone house with a thatched roof, stone walls, and a wooden gate. - The Thatch House - sleeps 8 guests  in 4 bedrooms (Gotherington)
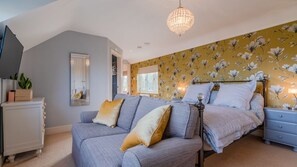
A bedroom with a bed, a sofa, a dresser, a mirror, and a chandelier. - The Thatch House - sleeps 8 guests  in 4 bedrooms (Gotherington)
A conservatory with a treadmill, a grey sofa with patterned cushions, and a glass coffee table. - The Thatch House - sleeps 8 guests  in 4 bedrooms (Gotherington)
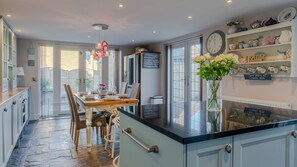
A kitchen with a dining table set for four, a vase with flowers, and a clock on the wall. - The Thatch House - sleeps 8 guests  in 4 bedrooms (Gotherington)
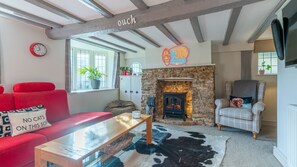
A cozy living room with a stone fireplace, red sofa, and a coffee table. - The Thatch House - sleeps 8 guests  in 4 bedrooms (Gotherington)
Consider a stay at The Thatch House - sleeps 8 guests in 4 bedrooms and take advantage of a garden, laundry facilities and a gym. For some rest and relaxation, visit the hot tub. Stay connected with free in-room WiFi.

Reviews

9.8 out of 10
Exceptional

Entire home

4 bedrooms3 bathroomsSleeps 82530 sq ft

Popular amenities

  • Hot tub
  • Kitchen
  • Washing machine
  • Dryer
  • Free Wi-Fi
  • Air-conditioning

Add dates for prices

About this property

The Thatch House - sleeps 8 guests in 4 bedrooms

  • This chocolate box thatched cottage is just off the main road in the quiet village of Gotherington. With views to the hills beyond and neighbouring traditional houses, you will know that you have arrived in a quintessential English village.

    Through the white picket garden gate and along the paved path you reach the entrance hall where you can leave your boots. Step into the living room and instantly feel at home with its large comfortable sofas that you can sink into. Through glass sliding doors is the conservatory where on clear days you can enjoy the hill views. The living room then leads you up to the snug where there is a welcoming red corner sofa and low feature beams. Up one step and passing a handy utility you reach the incredibly well-equipped traditional kitchen diner. The three patio doors open to the garden letting plenty of light in and make it easy to dine al fresco. On the first floor are four double bedrooms, two of which have en-suites, and the luxurious family bathroom with a jacuzzi bath.

    The patio garden is made for enjoying time outside beneath the countryside hills. With a choice of seating areas and two BBQs, you can grill up a feast and make the most of your holiday time together. To the rear of the house are two dedicated parking spaces and you have use of a car charging point by the front parking space. This quiet village getaway is family-friendly and perfectly positioned for village amenities and the Cotswolds beyond.

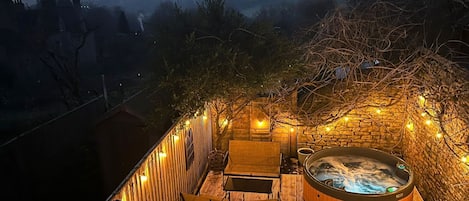
    *Please make yourself aware of the hot tub rules and hours of use. An additional fee applies, and it must be requested at the time of booking. 

    Ground Floor

    Entrance Porch:
    When you reach the cottage, you will enter via the porch which is a useful addition providing space to hang your coats and store footwear. The convenient bench helps you pull on your boots ready for exploring one of the many walks in the countryside.

    Living Room:
    This country cottage living room has wooden beams which contrast nicely with the calm, neutral tones of the décor. Whitewashed wooden panelling, stonework, and artwork, some of which is by local artists, add detail to the walls to create a warm, cosy atmosphere that makes you feel at home. Two sumptuous sofas and feature occasion chairs sit in front of the gas fire and large curved smart TV. Nestled under the stairs is a four-seater dining table perfect for board games.

    Conservatory:
    From the living room, sliding glass doors let additional light in from the conservatory where there is a large corner sofa. The gym equipment is not for guests' use but you'll much prefer putting your feet up and enjoying the surrounding hill views.

    Snug:
    One small step from the living room takes you up to the snug which is a cosy little hideaway with characterful decorations and an electric fire. A large red corner sofa, TV with Sky included and neon Tiki Lounge sign give a holiday atmosphere. Take a seat and relax watching quiet village life through the small bay window.

    Utility Room:
    Another step takes you to the utility room. There is a washing machine and dryer which you can shut away to keep noise to a minimum. This room is also great for wiping muddy boots as there is a sink and an additional toilet.

    Kitchen/Diner:
    This incredibly well-equipped room is decorated in muted tones with country cottage details and a slate-tiled floor. It is light and airy with three sets of double doors leading to the patio garden. With all the equipment you could need including a gas hob, oven and microwave you can make yourselves at home cooking your favourite meals. A dining table seats 6 and there is an island bar with space for 2, perfect for children to eat together.

    First Floor

    Up the stairs from the living room, you reach a long landing with a well-stocked bookcase. Above the stairs are a number of personal decorations which add to the feeling that you have arrived at home.

    Bedroom One:
    To the right of the stairs is bedroom one, an en-suite double with angled ceilings and views out to the traditional Cotswold village. The bed is positioned in the corner of the room and there is a bedside table with a lamp and a built-in dresser.

    Ensuite:
    The en-suite has a large walk-in shower, toilet and washbasin and it is a nice and bright room giving you your own space to get ready for the day.

    Bathroom:
    The family bathroom is made for relaxation. A large jacuzzi bath will massage away aches from hill walks and there is a shower over for quicker rinses. A classic bathroom set of toilet and washbasin completes this spa retreat.

    Bedroom Two:
    The slightly smaller second bedroom has a double bed with a bedside table and lamp to each side. A built-in wardrobe provides storage, and you can enjoy the village views.

    Bedroom Three:
    To the left of the stairs is a charming double bedroom with a painted beam and window seat. You can nestle in here to plan out your adventures for the day. Looking through the window you can see the ends of the traditional thatched roof of this cottage.

    Bedroom Four:
    The final bedroom is up a couple of steps and is the master king-size double en-suite. A feature floral papered wall gives this room personality and there is a two-seater sofa at the foot of the bed. Sitting here you can see the hills and relax before a day out. Wooden built-in storage and bedside tables with lamps finish this room.

    Ensuite:
    The spacious en-suite has a large shower, toilet, and washbasin with enough space to get ready for a meal at the local pub. A window lets in the light, and it is decorated in whites and greys.

    Outside

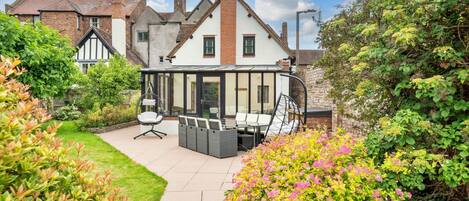
    To the rear of the cottage is an enclosed garden with gravelled and paved areas which can be reached from the kitchen and the conservatory. Rattan furniture sets include a dining area and an L-shaped sofa which is a lovely feature for enjoying evening drinks. At the end is a concrete picnic table and there is both a gas and charcoal BBQ available. To the side of the front lawned area is one parking space with an electric vehicle charging point and two further spaces are at the end of the drive. With local amenities including a village shop and pub, public transport routes into nearby Cheltenham and a myriad of local walks to enjoy, this is a peaceful family home. There is parking for three cars.

    * Additional fee of £89 for use of the hot tub per stay.

Property amenities

Pool/Spa

  • Hot tub

Internet

  • Available in the cottage: Free WiFi

Parking and transport

  • Electric car charging station on site
  • Parking on site

Kitchen

  • Coffee/tea maker
  • Cookware, dishware, and utensils
  • Dishwasher
  • Hob
  • Microwave
  • Oven
  • Refrigerator
  • Toaster

Dining

  • Dining table

Bedrooms

  • 4 bedrooms
  • Bedsheets provided

Bathroom

  • 3 bathrooms
  • Bathtub or shower
  • Hair dryer
  • Jetted bathtub
  • Shower
  • Towels provided

Living spaces

  • Dining table
  • Fireplace
  • Living room
  • Wood stove

Entertainment

  • DVD player
  • Games
  • TV

Outdoor areas

  • Barbecue grill
  • Garden
  • Patio

Laundry

  • Laundry facilities
  • Washing machine

Work spaces

  • Office

Comfort

  • Air conditioning
  • Heating

Pets

  • No pets allowed

Suitability/Accessibility

  • Tile flooring in public areas
  • Smoke-free property

Services and conveniences

  • Iron/ironing board

Location highlights

  • In a rural location
  • In a village

Things to do

  • Gym

Safety features

  • Carbon monoxide detector (host has indicated there is a carbon monoxide detector on the property)
  • Smoke detector (host has indicated there is a smoke detector on the property)
  • First aid kit
  • Fire extinguisher

General

  • Electric car charging station
  • Garden
  • Unit size: 2,530 square feet

Similar properties

Policies

Check-in

Check-in time starts at 4:00 PM
Contactless check-in and check-out are available
Minimum check-in age - 18

Check-out

Check-out before 10:00 AM

Special check-in instructions

You will receive an email from the host with check-in and check-out instructions
Information provided by the property may be translated using automated translation tools

Pets

Pets not allowed

Children and extra beds

Children are welcome

Events

No events allowed

Smoking

Smoking is not permitted

Important information

You need to know

This property is managed by a professional host. The provision of housing is linked to their trade, business or profession.
Extra-person charges may apply and vary depending on property policy
Government-issued photo identification and a credit card, debit card or cash deposit may be required at check-in for incidental charges
Special requests are subject to availability upon check-in and may incur additional charges; special requests cannot be guaranteed
On-site parties or group events are strictly prohibited
Host has indicated that there is a carbon monoxide detector on the property
Host has indicated that there is a smoke detector on the property
Safety features at this property include a fire extinguisher and a first aid kit
This property is managed through our partner, Vrbo. You will receive an email from Vrbo with a link to a Vrbo account, where you can change or cancel your reservation
If you cancel your booking, you'll be subject to the host's cancellation policy. In accordance with UK consumer law, property booking services are not subject to the right of withdrawal.

About the area

Located in Cheltenham, this cottage is in a rural area. Holst Birthplace Museum and Winchcombe Folk and Police Museum are cultural highlights, and some of the area's attractions include Parabola Arts Centre and John Moore Countryside Museum. Travelling with kids? Consider Victoria Gardens and Toddington Narrow Gauge Railway. Visit our Cheltenham travel guide
View more Cottages in Cheltenham
Map
Gotherington, Gloucestershire

What's nearby

  • An ancient stone structure surrounded by lush greenery and purple flowers.
    Sudeley Castle
    9 min drive - 6.0 miles
  • A rural landscape with a large open field, a small village, and distant hills.
    Cheltenham Racecourse
    10 min drive - 4.6 miles
  • A stone bridge over a canal with a reflection in the water, surrounded by trees and blooming pink flowers.
    Pittville Park
    11 min drive - 5.0 miles
  • Cleeve Hill Golf Club
    3 min drive - 2.1 miles
  • Prescott Speed Hill Climb
    7 min drive - 1.7 miles

Getting around

  • Ashchurch for Tewkesbury Station
    14 min drive

Restaurants

  • The Hewlett
    10 min drive
  • KFC
    10 min drive
  • Costa Coffee
    4 min drive
  • Starbucks
    8 min drive
  • The White Hart Inn
    10 min drive

Frequently asked questions

Is The Thatch House - sleeps 8 guests in 4 bedrooms pet-friendly?

No, pets are not allowed at this property.

How much is parking at The Thatch House - sleeps 8 guests in 4 bedrooms?

On-site parking is available at the property.

What time is check-in at The Thatch House - sleeps 8 guests in 4 bedrooms?

Check-in begins at 4:00 PM.

What time is check-out at The Thatch House - sleeps 8 guests in 4 bedrooms?

Checkout is at 10:00 AM.

Where is The Thatch House - sleeps 8 guests in 4 bedrooms located?

This family-friendly Cheltenham cottage is located in a rural location, within 3 mi (5 km) of Prescott Speed Hill Climb, Cleeve Hill Golf Club and Cutbridge Meadow. Parabola Arts Centre and The Brewery Quarter are also within 6 miles (10 km).

Have a question?

AI iconBeta

Get instant answers with AI powered search of property information and reviews.

The Thatch House - sleeps 8 guests in 4 bedrooms Reviews