Entire home

A sudeley castle cottage that sleeps 8 guests in 4 bedrooms

Photo gallery for A sudeley castle cottage that sleeps 8 guests in 4 bedrooms

A stone house with a patio, outdoor seating, and a garden. - A sudeley castle cottage that sleeps 8 guests  in 4 bedrooms (Winchcombe)
A bedroom with a large bed, two pillows, a red armchair, and a mirror on the wall. - A sudeley castle cottage that sleeps 8 guests  in 4 bedrooms (Winchcombe)
A cozy living room with two sofas, a wooden coffee table, and a chair. - A sudeley castle cottage that sleeps 8 guests  in 4 bedrooms (Winchcombe)
A stone building with a large chimney, a well-maintained lawn, and a garden area with outdoor furniture. - A sudeley castle cottage that sleeps 8 guests  in 4 bedrooms (Winchcombe)
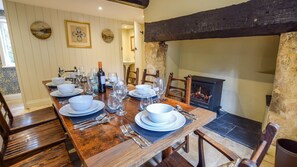
A dining area with a wooden table set for a meal, a fireplace, and a stone wall. - A sudeley castle cottage that sleeps 8 guests  in 4 bedrooms (Winchcombe)
A sudeley castle cottage that sleeps 8 guests in 4 bedrooms provides amenities, such as a garden and laundry facilities. Guests can connect to free in-room WiFi.

Reviews

9.4 out of 10
Exceptional

Entire home

4 bedrooms3 bathroomsSleeps 81792 sq ft

Popular amenities

  • Kitchen
  • Washing machine
  • Dryer
  • Pet-friendly
  • Free Wi-Fi
  • Outdoor space

Add dates for prices

About this property

A sudeley castle cottage that sleeps 8 guests in 4 bedrooms

  • Archers is a beautifully decorated and furnished historic, Cotswold-stone country cottage, formed from the renovation and joining of two cottages, one built in the 18th Century and the other built in the 19th Century. From the luxury wallpaper to the gorgeous objet d'art and artwork, all carefully chosen by Elizabeth, Lady Ashcombe (who oversaw the renaissance of Sudeley Castle in the 20th Century), Archers will perfectly suit a group of friends or an extended family.

    The cottage has a wrap-around gravel border, which opens out at the rear into a pretty garden, with mature trees and a patio with BBQ and outside seating. The garden runs down to Beesmoor Brook, which feeds into the River Isbourne running through Winchcombe.

    Ground Floor
    Porch:
    Enter Archers through the front door, protected from the elements by a pretty wooden porch, and head into the hallway with its original stone flooring. Guests will find this is a handy place to remove outdoor footwear and hang coats.

    Kitchen:
    The dual aspect, fully equipped kitchen looks out over the front of the property and to the rear garden, with its view to Beesmoor Brook. The kitchen features a range-style Cuisinemaster oven with three ovens and a five-ring hob. A refectory-style table comfortably seats four for breakfast or serves as an additional preparation space. A dishwasher, microwave, washer/dryer is provided along with all the utensils, food preparation equipment, crockery and glassware needed for a luxury, self-catered stay.

    Dining Room:
    The cottage's original flagstone floor, sturdy wooden beams and inglenook fireplace lend great character to the Dining Room, which comfortably seats eight around a long wooden table. The wood burner-effect fireplace provides a subtle background heat and gentle glow - without overheating diners!

    Downstairs Cloakroom:
    Under the stairs, off the Dining Room, is a handy downstairs toilet and wash basin.

    Living Room:
    The centrepiece of Archers is the beautifully bright yet cosy and stylish Living Room, with its wood burner fireplace, soft primrose coloured walls and delightful objets d'art and books chosen by Elizabeth, Lady Ashcombe. The Living Room is furnished with two sink-in sofas, two armchairs, footstools and a coffee table with a wide-ranging collection of colourful reference books. To one side is a desk with a chair and table lamp, making it an ideal place to make notes, do some research or write a postcard. A card table is located under the window overlooking the garden, and large, flat screen TV is positioned above the fireplace. Starter logs and kindling are provided for guests' first fire. (Additional logs may be purchased from general stores and supermarkets in Winchcombe).

    First Floor
    Landing:
    The fully carpeted landing is decorated with a rich blue, ornate, William Morris-style wallpaper, and features contemporary and antique paintings on its walls. There is a full-length mirror and large storage cupboard - ideal for placing luggage and where guests will find the travel cot, stairgate and highchair. At one end of the landing there is a one step up to Bedrooms 1 and 2, and, at the other end, one step up to Bedroom 3.

    Bedroom 1:
    At the far end of the Landing, straight ahead from the top of the stairs, is the ensuite master bedroom with king-size bed. The bedroom, with its restful duck-egg blue walls and accents of taupe, overlooks Castle Street from the bedroom and the cottage courtyard entrance from the ensuite shower room. The room is furnished with a king-size double bed, bedside tables, with touch-sensitive reading lamps, a double wardrobe, a luggage rack, antique armchair and a chest of drawers with a large mirror above. The ensuite has a large walk-in shower, with central and hand-held shower heads, a toilet, wash basin with mirror (and shaver point) and a heated towel rail. (Note: there is one very small step down into Bedroom 1 from the Landing).

    Bedroom 2:
    The soft-yellow walls and contrasting exposed beams make this bedroom a delightfully calm and inviting room, featuring a super king-size bed, bedside tables and touch-sensitive reading lamps, a double wardrobe, luggage rack and antique chair. The ensuite has a large walk-in shower, with central and hand-held shower heads, a toilet, wash basin with mirror (and shaver point) and a heated towel rail. Bedroom 2 can be set up as a twin on request.

    Bedroom 3:
    The creamy ochre walls of Bedroom 3 create a warm and inviting ambience. This bedroom has views out over the garden towards Winchcombe through the Velux window, set in the sloping celling with its original oak beam. Bedroom 3 features a super king-size bed, hand painted, antique bedside tables and touch-sensitive reading lamps, luggage rack and an antique armchair. Bedroom 3 can be set up as a twin on request.

    A second door leads through to a dressing area, with double wardrobe, to another door that leads into the bathroom shared with Bedroom 4.

    Bedroom 4:
    Archers' twin bedroom features twin beds on original Victorian metal bed frames with a shared bedside chest of drawers and ornate reading lamp. A striking block print wallpaper with hares and thrushes creates a feature behind the beds while a rocking chair beckons you in to sit and rest. (Note the beds are slightly higher than beds on standard frames.)

    A second door leads through to a dressing area, with double wardrobe, to another door that leads into the bathroom shared with Bedroom 3.

    Family Bathroom:
    Sitting conveniently between Bedroom 3 and 4, the private, Shared Bathroom features a large walk-in shower, with central and hand-held shower heads, a corner bath with hand-held shower for hair washing, a toilet, wash basin with vanity unit and extendable mirror and a heated towel rail.

    Outside
    From the front of the cottage, a gravelled border wraps around the side of the cottage (overlooking Castle Street) to the rear where guests have access to a large garden laid to lawn, with mature trees and a patio with outdoor seating for eight. A path leads down to a wooden picket fence, which borders Beesmoor Brook that feeds the River Isbourne as it runs through Winchcombe. Please note that the fencing provides a secure barrier to prevent children from accessing the brook. However, the side garden is raised and open, which is a potential fall hazard for young children. Therefore, please ensure children are not left unattended in the garden.

Property amenities

Internet

  • Available in the cottage: Free WiFi

Parking and transport

  • Parking on site

Kitchen

  • Coffee/tea maker
  • Cookware, dishware, and utensils
  • Dishwasher
  • Hob
  • Microwave
  • Oven
  • Refrigerator
  • Toaster

Dining

  • Dining table

Bedrooms

  • 4 bedrooms
  • Bedsheets provided

Bathroom

  • 3 shared bathrooms
  • Bathtub
  • Hair dryer
  • Shower
  • Towels provided

Living spaces

  • Dining table
  • Fireplace
  • Living room
  • Wood stove

Entertainment

  • TV

Outdoor areas

  • Barbecue grill
  • Furnished patio
  • Garden

Laundry

  • Laundry facilities
  • Washer/dryer

Work spaces

  • Desk

Comfort

  • Heating

Pets

  • Pet friendly

Suitability/Accessibility

  • If you have requests for specific accessibility needs, please contact the property using the information on the reservation confirmation received after booking.
  • Hand-held showerhead
  • Smoke-free property

Services and conveniences

  • Iron/ironing board

Location highlights

  • In a rural location

Safety features

  • Carbon monoxide detector (host has indicated there is a carbon monoxide detector on the property)
  • Smoke detector (host has indicated there is a smoke detector on the property)
  • First aid kit
  • Fire extinguisher

General

  • Garden
  • Unit size: 1,792 square feet

Similar properties

Policies

Check-in

Check-in time starts at 4:00 PM
Contactless check-in and check-out are available
Minimum check-in age - 18

Check-out

Check-out before 10:00 AM

Special check-in instructions

You will receive an email from the host with check-in and check-out instructions
Information provided by the property may be translated using automated translation tools

Pets

Pets are allowed
Service animals are welcome, and are exempt from fees

Children and extra beds

Children are welcome

Events

No events allowed

Smoking

Smoking is not permitted

Important information

You need to know

This property is managed by a professional host. The provision of housing is linked to their trade, business or profession.
Extra-person charges may apply and vary depending on property policy
Government-issued photo identification and a credit card, debit card or cash deposit may be required at check-in for incidental charges
Special requests are subject to availability upon check-in and may incur additional charges; special requests cannot be guaranteed
On-site parties or group events are strictly prohibited
Host has indicated that there is a carbon monoxide detector on the property
Host has indicated that there is a smoke detector on the property
Safety features at this property include a fire extinguisher and a first aid kit
This property is managed through our partner, Vrbo. You will receive an email from Vrbo with a link to a Vrbo account, where you can change or cancel your reservation
If you cancel your booking, you'll be subject to the host's cancellation policy. In accordance with UK consumer law, property booking services are not subject to the right of withdrawal.

About the area

Located in Cheltenham, this cottage is in a rural area. Winchcombe Folk and Police Museum and Holst Birthplace Museum are cultural highlights, and some of the area's attractions include Toddington Narrow Gauge Railway and Gloucestershire Warwickshire Railway. Looking to enjoy an event or a game while in town? See what's happening at Prescott Speed Hill Climb or EV Charger Points Stadium. Visit our Cheltenham travel guide
View more Cottages in Cheltenham
Map
Winchcombe, Gloucestershire

What's nearby

  • An ancient stone structure surrounded by lush greenery and purple flowers.
    Sudeley Castle
    9 min walk - 0.5 miles
  • A rural landscape with a large open field, a small village, and distant hills.
    Cheltenham Racecourse
    18 min drive - 8.3 miles
  • Winchcombe Folk and Police Museum
    3 min walk - 0.2 miles
  • St Peter's Church Winchcombe
    8 min walk - 0.4 miles
  • Cotswold Countryside Collection
    31 min drive - 20.8 miles

Getting around

  • Toddington Railway Station
    8 min drive
  • Oxford (OXF)
    66 min drive

Restaurants

  • Snowshill Manor Tearoom
    15 min drive
  • The Hewlett
    10 min drive
  • Favourite Beers
    12 min drive
  • Costa Coffee
    10 min drive
  • The White Hart Inn
    3 min walk

Frequently asked questions

Is A sudeley castle cottage that sleeps 8 guests in 4 bedrooms pet-friendly?

Yes, pets are allowed at this property.

How much is parking at A sudeley castle cottage that sleeps 8 guests in 4 bedrooms?

On-site parking is available at the property.

What time is check-in at A sudeley castle cottage that sleeps 8 guests in 4 bedrooms?

Check-in begins at 4:00 PM.

What time is check-out at A sudeley castle cottage that sleeps 8 guests in 4 bedrooms?

Checkout is at 10:00 AM.

Where is A sudeley castle cottage that sleeps 8 guests in 4 bedrooms located?

Situated in a rural location, this cottage is within a 10-minute walk of Winchcombe Folk and Police Museum, St Peter's Church Winchcombe and Sudeley Castle. Hailes Abbey is 2.1 mi (3.4 km) away.

Have a question?

AI iconBeta

Get instant answers with AI powered search of property information and reviews.

A sudeley castle cottage that sleeps 8 guests in 4 bedrooms Reviews