
Entire home
Sable Rock Retreat- Modern Luxury w/ 5 beds, 6 ba, spa, sauna, 2nd living room.
Photo gallery for Sable Rock Retreat- Modern Luxury w/ 5 beds, 6 ba, spa, sauna, 2nd living room.

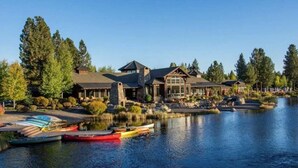
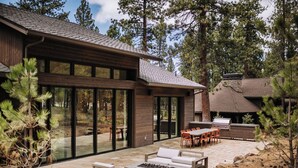
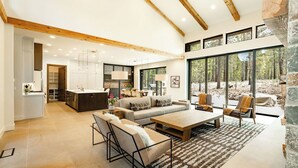
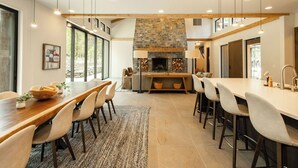
At Sable Rock Retreat- Modern Luxury w/ 5 beds, 6 ba, spa, sauna, 2nd living room., you can look forward to a firepit, an arcade/games room and laundry facilities. For some rest and relaxation, visit the sauna or the hot tub. In addition to a gym, guests can connect to in-room WiFi.
Reviews
1010 out of 10
Exceptional
Entire home
5 bedrooms6 bathroomsSleeps 145630 sq ft
Popular amenities
- Pool
- Hot tub
- Kitchen
- Washing machine
- Dryer
- Pet-friendly
Add dates for prices
About this property
Sable Rock Retreat- Modern Luxury w/ 5 beds, 6 ba, spa, sauna, 2nd living room.
- Modern Mountain Luxury Home with 5 bedrooms and 6 bathrooms, conveniently located in Caldera Springs, next to Sunriver, and a short trip to Mt. Bachelor and Central Oregon’s natural gems. With abundant natural light, high ceilings, modern luxury, and ensuite bathrooms in every bedroom, come gather with your favorite people and relax in comfort and style.
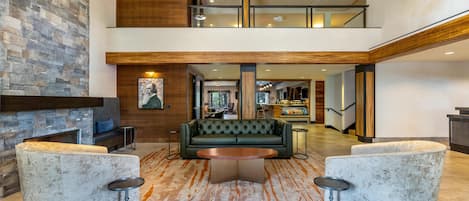
Step into the beautiful, vaulted ceiling great room centered on a massive wood-burning stone fireplace and expansive views of the calming pine forest through floor-to-ceiling, wall-to-wall glass sliders. In the summer, the 12-foot floor-to-ceiling glass panels in the great room and dining room slide open and pocket for true indoor/outdoor living.
The open floor plan lends to large gatherings. The kitchen is a chef’s dream, for your culinary skills to make your stay that much more relaxing. The beautiful slab dining table easily fits everyone for a festive celebration or meal.
This home is spacious and comfortably fits multiple families with kids. A great room and a separate second living room allow many separate parties all under one roof. While some are sipping cocktails in the great room by the fire, others can enjoy a movie with surround sound or play pool and shuffleboard in the living room.
There are five ensuite bedrooms. On the ground floor, there are two king bedroom suites, with views to the pine forest, spacious bathrooms, showers (and bathroom one with a bathtub) walk-in closets, and large sliding glass pocketing doors to sleep in the wilderness. The two ground-floor rooms each have a desk with a view, providing a private quiet space to squeeze in work in between playing in the woods.
Upstairs there are three bedrooms: one king bedroom, one with two queen beds, and a bunk room with three twin bunk beds (6 beds), each room with its own spacious bathroom.
Outside, you’ll find a built-in gas grill and a giant concrete dining table to enjoy summer outdoor dining. After a delicious meal, you can retire to the fire table for smores and star gazing so the party never ends. Multiple natural stone patios and porches keep you connected with the natural surroundings.
The house has Sonos throughout with several wired speakers in the great room, dining room, living room, and patio and stand-alone speakers in all of the bedrooms allowing everyone to curate their own separate vibe in every room of the house.
After a hard day of play, sink into the 8-person outdoor hot tub or step into the dry sauna to relax your sore muscles. And to keep you organized and ready for the next adventure, the mudroom has 12 individual spaces each with a bench, hooks, and cabinet above for each guest to store their own ski and sun gear.
If you like toys the garage has built-in ski and snowboard racks, ping pong, 12 cruiser bikes to explore the beautiful Caldera/Sunriver bike paths, and single and double-sit on-top kayaks to explore the area’s abundant river and lake access.
Last, but not least, the house includes 12 passes to the Caldera Springs Quarry Pool, Lake House, and Fitness Center. SHARC access is available for a fee when entering SHARC. The Caldera Springs Forest House, Sunriver Cove and Spa, and Crosswater Golf course are not available to renters of our house.
This home makes your vacation dreams come true in modern luxury and spacious comfort. Come visit and you will have a vacation to remember.
PET POLICY:
We allow up to two dogs under 20 lbs each and will consider larger dogs upon request. Please do not allow your dog on couches, chairs, beds, or other furniture, regardless of whether your dog sheds. Please do not bring any pets that are not specifically approved by us in advance. There is an additional $100 per day pet fee.
Property amenities
Ski
- Cross-country skiing nearby
- Snowboarding nearby
Pool/Spa
- Communal pool
- Hot tub
- Sauna
Internet
- Available in the house: WiFi
Parking and transport
- Electric car charging station on site
Kitchen
- Blender
- Coffee grinder
- Coffee/tea maker
- Cookware, dishware, and utensils
- Dishwasher
- Electric kettle
- Hob
- Ice maker
- Kitchen island
- Microwave
- Oven
- Refrigerator
- Spices
- Toaster
Dining
- Dining table
Bedrooms
- 5 bedrooms
- Bedsheets provided
Bathroom
- 5.5 bathrooms
- Bidet
- Hair dryer
- Shampoo
- Shower
- Soap
- Toilet paper
- Towels provided
Living spaces
- Dining table
- Fireplace
- Separate dining area
Entertainment
- Music library
- Smart TV
- Stereo
Outdoor areas
- Firepit
- Gas grill
- Outdoor furniture
- Patio
Laundry
- Laundry facilities
- Washing machine
Work spaces
- Desk
- Desk chair
Comfort
- Air conditioning
- Heating
Pets
- Pet friendly
- Welcoming dogs only
- Up to 9 kg per pet
Suitability/Accessibility
- If you have requests for specific accessibility needs, please contact the property using the information on the reservation confirmation received after booking.
- 7 steps to reach entrance
- Handrails in stairways
- Tile flooring in public areas
- Smoke-free property
Services and conveniences
- Iron/ironing board
Things to do
- Arcade/game room
- Bicycles
- Billiards/pool table
- Gym
- Kayak
- Table tennis
- Tennis
- Basketball nearby
- Fishing nearby
- Golfing nearby
- Hiking/biking trails nearby
- Kayaking nearby
- Mountain biking nearby
- Rock climbing nearby
- Sledding nearby
- Snowmobiling nearby
- Swimming nearby
Safety features
- Carbon monoxide detector (host has indicated there is a carbon monoxide detector on the property)
- Smoke detector (host has indicated there is a smoke detector on the property)
- Deadbolt lock
General
- Bicycles
- Double-glazed windows
- Electric car charging station
- Some LED lighting used
- Unit size: 5,630 square feet
Similar properties
Campfire Hotel
Orchard District
Campfire Hotel
Orchard District
- Pool
- Hot tub
- Pet-friendly
- Parking included
9.0 out of 10, Wonderful, 1,558 reviews
9.0
Wonderful
1,558 reviews
The price is £86
£86
includes taxes & fees
30 Sept - 1 Oct
Riverhouse Lodge
Boyd Acres
Riverhouse Lodge
Boyd Acres
- Pool
- Hot tub
- Pet-friendly
- Restaurant
9.0 out of 10, Wonderful, 1,461 reviews
9.0
Wonderful
1,461 reviews
The price is £153
£153
includes taxes & fees
7 Sept - 8 Sept
Trailhead Lodge
Century West
Trailhead Lodge
Century West
- Pool
- Pet-friendly
- Parking included
- Free Wi-Fi
9.6 out of 10, Exceptional, 36 reviews
9.6
Exceptional
36 reviews
The price is £133
£133
includes taxes & fees
7 Sept - 8 Sept

Waypoint Hotel
Orchard District
Waypoint Hotel
Orchard District
- Pool
- Hot tub
- Pet-friendly
- Parking included
9.2 out of 10, Wonderful, 1,012 reviews
9.2
Wonderful
1,012 reviews
The price is £99
£99
includes taxes & fees
28 Sept - 29 Sept

Sunriver Resort
Sunriver
Sunriver Resort
Sunriver
- Pool
- Hot tub
- Pet-friendly
- Parking included
9.0 out of 10, Wonderful, 1,182 reviews
9.0
Wonderful
1,182 reviews
The price is £192
£192
includes taxes & fees
7 Sept - 8 Sept

Hotel Peppertree Bend, BW Premier Collection
Century West
Hotel Peppertree Bend, BW Premier Collection
Century West
- Pool
- Hot tub
- Breakfast included
- Pet-friendly
8.8 out of 10, Excellent, 1,009 reviews
8.8
Excellent
1,009 reviews
The price is £130
£130
includes taxes & fees
24 Sept - 25 Sept
Tetherow Resort
Bend
Tetherow Resort
Bend
- Pool
- Hot tub
- Pet-friendly
- Parking included
9.4 out of 10, Exceptional, 509 reviews
9.4
Exceptional
509 reviews
The price is £178
£178
includes taxes & fees
13 Sept - 14 Sept
The Newberry Hotel Bend, Tapestry Collection by Hilton
Old Bend
The Newberry Hotel Bend, Tapestry Collection by Hilton
Old Bend
- Pool
- Hot tub
- Pet-friendly
- Free Wi-Fi
8.4 out of 10, Very good, 1,002 reviews
8.4
Very good
1,002 reviews
The price is £142
£142
includes taxes & fees
8 Sept - 9 Sept

Juniper Preserve
Pronghorn
Juniper Preserve
Pronghorn
- Pool
- Hot tub
- Spa
- Pet-friendly
9.0 out of 10, Wonderful, 691 reviews
9.0
Wonderful
691 reviews
The price is £143
£143
includes taxes & fees
7 Sept - 8 Sept

The Lodge at Eagle Crest Resort
Redmond
The Lodge at Eagle Crest Resort
Redmond
- Pool
- Hot tub
- Spa
- Pet-friendly
7.6 out of 10, Good, 1,017 reviews
7.6
Good
1,017 reviews
The price is £116
£116
includes taxes & fees
27 Sept - 28 Sept
Policies
Check-in
Check-in time starts at 4:00 PM
Minimum check-in age - 21
Check-out
Check-out before 10:00 AM
Special check-in instructions
You will receive an email from the host with check-in and check-out instructions
Information provided by the property may be translated using automated translation tools
Pets
Pets are allowed
Service animals are welcome, and are exempt from fees
Welcoming dogs only
2 total (up to 9 kg per pet)
Children and extra beds
Children are welcome
Events
Events allowed: family gatherings, birthday parties, weddings
Smoking
Smoking is not permitted
Important information
You need to know
This property is managed by a private host (a party not acting within their trade, business or profession). EU consumer law, including the right of withdrawal, will not apply to your booking. The cancellation policy set by the private host will cover your booking.
Extra-person charges may apply and vary depending on property policy
Government-issued photo identification and a credit card, debit card or cash deposit may be required at check-in for incidental charges
Special requests are subject to availability upon check-in and may incur additional charges; special requests cannot be guaranteed
Parties and events (including family gatherings, birthday parties and weddings) are allowed on site. Maximum attendees: 30
Host has indicated that there is a carbon monoxide detector on the property
Host has indicated that there is a smoke detector on the property
Safety features at this property include a deadlock
This property is managed through our partner, Vrbo. You will receive an email from Vrbo with a link to a Vrbo account, where you can change or cancel your reservation
About the area
Sunriver, a neighbourhood in Bend, is home to this holiday home. Sage Springs Club & Spa and Sunriver Resort Golf Course are worth checking out if an activity is on the agenda, while those looking for area attractions can visit The Cove and Sunriver Nature Center. Enjoy the area's slopes with cross-country skiing and snowboarding, and don't miss out on the snowmobiling and sledging. Visit our Bend travel guide
View more Holiday homes in Bend
Bend, OR
What's nearby
 Deschutes River6 min drive - 3.3 miles
 Newberry National Volcanic Monument7 min drive - 6.4 miles
 Sunriver Resort Golf Course8 min drive - 3.9 miles
- The Village7 min drive - 3.4 miles
- Sage Springs Club & Spa7 min drive - 3.4 miles
Getting around
- Sunriver Station10 min drive
Restaurants
- Century Commons5 min drive
- The Wallow Bar & Grill6 min drive
- Sunriver Brewing Company6 min drive
- Village Bar & Grill6 min drive
- Brewed Awakenings Coffee Roasters6 min drive
Frequently asked questions
Does Sable Rock Retreat- Modern Luxury w/ 5 beds, 6 ba, spa, sauna, 2nd living room. have a pool?
Yes, this property has a pool.
Is Sable Rock Retreat- Modern Luxury w/ 5 beds, 6 ba, spa, sauna, 2nd living room. pet-friendly?
Yes, this property allows dogs (limit 2 total) with a maximum weight of up to 9 kg per pet.
What time is check-in at Sable Rock Retreat- Modern Luxury w/ 5 beds, 6 ba, spa, sauna, 2nd living room.?
Check-in begins at 4:00 PM.
What time is check-out at Sable Rock Retreat- Modern Luxury w/ 5 beds, 6 ba, spa, sauna, 2nd living room.?
Checkout is at 10:00 AM.
Where is Sable Rock Retreat- Modern Luxury w/ 5 beds, 6 ba, spa, sauna, 2nd living room. located?
Located in Sunriver, this holiday home is within 3 miles (5 km) of The Village, Sage Springs Club & Spa and Sunriver Resort Golf Course. The Cove and Deschutes River are also within 3 miles (5 km).
Have a question?
BetaBetaGet instant answers with AI powered search of property information and reviews.