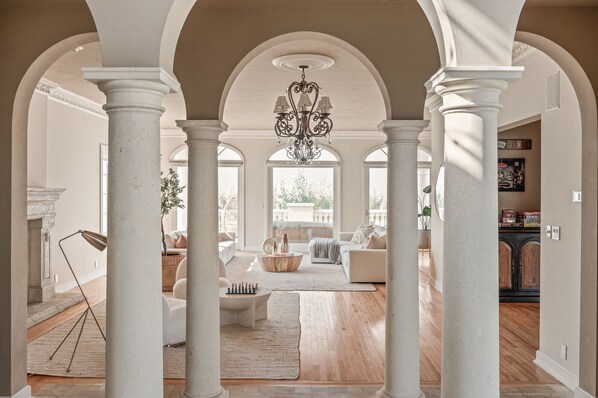
Make your fairytale getaway come true at Chateau Wisteria — a Mediterranean-style luxury villa set on 11 private acres of rolling hills. At over 10,000 sq. ft., this gated estate blends elegance, privacy, and entertainment with a grand movie theater, billiards room, furnished terraces, and a tranquil Zen garden.
With 6 luxury bedrooms and 9 king/queen beds, there’s room for everyone to unwind in comfort. Whether you’re gathering around the fireplace, sipping wine on the balcony at sunset, or playing pool after dinner, this villa is the perfect retreat for family and friends.
Less than 20 minutes to Leavenworth, 3 minutes to Stutzman Ranch for fruit picking, 10 minutes to downtown Wenatchee, and about an hour to Lake Chelan, Stevens Pass, and the Gorge Amphitheater.
Property Highlights:
• Lavish private movie theater with Apple TV, Dolby surround sound & plush velvet recliners
• Elegant billiards room with fireplace, TV, and balcony access
• Gourmet kitchen with Sub-Zero fridge/freezer, dual ovens, induction + gas cooktops & butler’s pantry

• Formal dining room with seating for 12

• Expansive balconies & patios with panoramic views of rolling hills and snow-capped mountains
• Zen garden with three-tier pond and manicured greenery
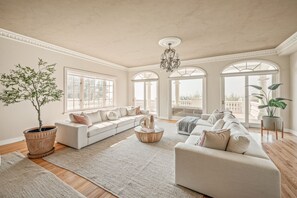
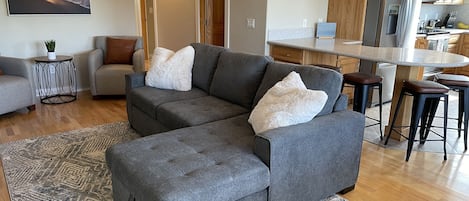
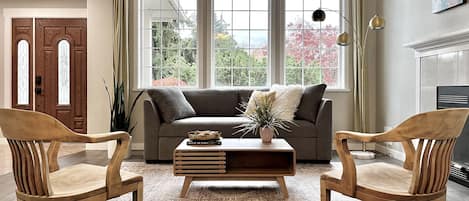
• Grand living room with oversized sectionals, fireplace & Pacha chairs
• Entertainment room with ping-pong, Pac-Man arcade, cornhole & lounge seating
• EV charging station in the garage + private driveway parking for up to 8 vehicles
Home Layout:
Main Floor
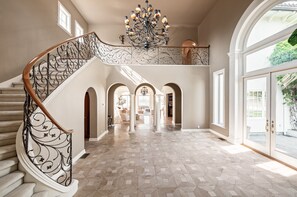
• Grand entryway with dual staircases
• Living room with fireplace, oversized seating, balcony access
• Gourmet kitchen with island seating for 6 & butler’s pantry
• Formal dining room (seats 12)
• Billiards room with pool table, TV, fireplace & balcony
• Bedroom 1: King bed in a cozy library setting
• Bedroom 2: Queen bed & built-in desks (adjacent to half bath)
• Bedroom 3: Two Queen beds + private en-suite bathroom
• Additional full bathroom
Upper Floor
• Bedroom 4: King bed + Queen sofa bed, en-suite with tub/shower
• Bedroom 5: Queen bed, en-suite with tub
• Bedroom 6: Two Queen beds, en-suite with tub/shower
• Private terraces with seating & mountain views
Lower Floor
• Custom home theater with velvet recliners & Apple TV
• Game room with ping-pong, Pac-Man arcade, cornhole & lounge seating
Outdoor Spaces
• Zen garden with pond
• Gated courtyard with wisteria-draped entry
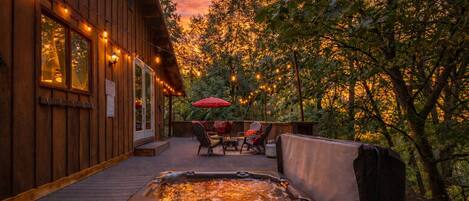
• Furnished patios & balconies perfect for sunsets or stargazing
Guest Access:
Guests have access to the entire home, balconies, patios, and garden. Some storage areas are kept locked.
Important Notes:
• Pricing: Base rate covers 4 guests; $50/night per additional guest. VRBO auto-calculates this.
• Pets: Dogs considered case-by-case; $150 pet fee applies. Must be approved before booking.
• Furniture: Cream furniture is treated but fragile—please avoid spills and rough use.
• Wildlife: Expect to see quail, eagles, rabbits (and possibly snakes) in the hills—watch children closely.
• Linens: Triple-sheet method used for all beds (fresher & more hygienic than duvet covers).
• Same-Day Bookings: Check-in may be delayed until 6:30 PM with same-day turnover.
• Security: Outdoor cameras monitor entrances for safety.
House Rules:
• Quiet hours 8 PM – 8 AM (family home, not an event venue)
• No parties or unregistered guests
• No shoes indoors
• No smoking inside or within 20 ft of doors/windows (fees apply)
• Max 8 cars on-site, no street parking
• Signed rental agreement required
• Trash must be sorted into bins provided
• Lost & Found: Items can be shipped back ($35 handling + shipping, held for 2 weeks)
• No mailbox access; package delivery is at guest discretion
________________________________________
Permit
Chelan County Short-Term Rental Permit #: 000782