
Entire home
Iconic 1960's Architect-Designed Modern Barn with terrace and stunning gardens.
Photo gallery for Iconic 1960's Architect-Designed Modern Barn with terrace and stunning gardens.
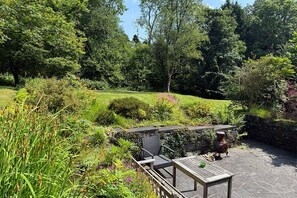
Iconic 1960's Architect-Designed Modern Barn with terrace and stunning gardens. provides a garden and more. Guests can connect to in-room WiFi.
Popular amenities
- Kitchen
- Pet-friendly
- Outdoor space
- Parking available
- Mountain view
Add dates for prices
About this property
Iconic 1960's Architect-Designed Modern Barn with terrace and stunning gardens.
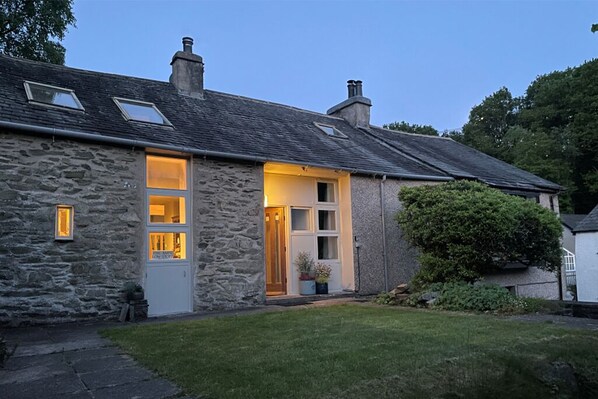
- Ready to experience an authentic piece of history? The Barns is an architect-designed modern barn with valley views, sunfilled terrace and stunning wrap-around gardens.Originally converted in the 1960's by RIBA medallist Herbert Thearle, this rare retreat blends modernist design with nature.
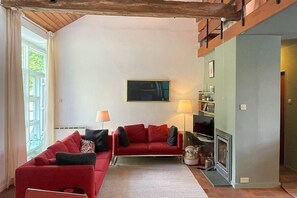
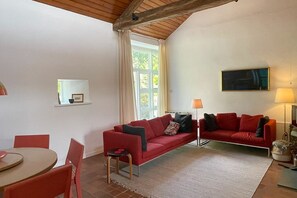
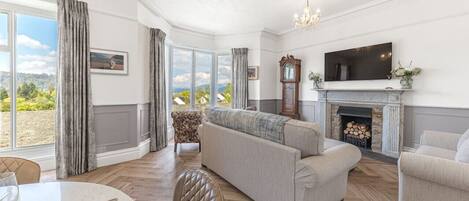
Features include: sky gigabyte internet; an open-plan living/dining-kitchen area which has a double-height ceiling; a mezzanine level- accessed by a spiral staircase-taking you to a relaxation deck and velux windows with valley views; Stovax log fire (logs provided); two B & B Italia designer sofas, handcrafted kitchen (inspired by the 1960's original, now upgraded for modern cooking) and dining table and chairs. The two bedrooms- one with king sized Premier Inn/Silent Night mattress and the other containing two single beds, offer a good night's sleep. Both are accessed off the main hallway, up a few wooden steps. The Shower room is accessed off the main hallway, on the same level as the open plan living.The Barns provides a minimalist yet comfortable aesthetic.
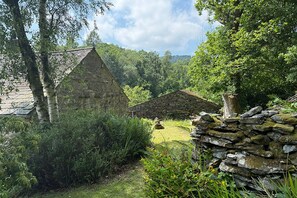
From the living area you can access the private terrace with seating and table, a BBQ and a chiminea for those evening outdoor fires, which leads directly to the gardens.The Barns sits in large, landscaped fell side gardens with uninterrupted sunlight and views across the valley. It is backed by ancient woodland and just a short stroll from the shores of Lake Windermere.
The Barns has a private driveway to the front of the property, with parking for up to 3 cars. The Barns is a mid 20th century barn conversion with a unique authentic character. Built into the fell side there are natural changes in levels to negotiate outside and steps take you from the drive up to the entrance. The driveway is steep- if your car has lowered suspension, care should be taken when accessing the drive.
Situated opposite the Grade 1 listed Stott Park Bobbin Mill and just minutes from the Lakeside ferry and hotel, the barn is ideally located for exploring Windermere, Finsthwaite's High Dam and the wider Lake District. The Barns is tranquil, yet incredibly well-connected to heritage sites, walks and water.
You will have exclusive access to the barn and gardens. Please note: a third attic bedroom exists but is currently used for storage and not included in the rental. The Barns is attached to Hunter's Fold cottage.
Similar properties

Flat 2, Dorstan
Carnforth
Flat 2, Dorstan
Carnforth
- Kitchen
- Washing machine
- Pet-friendly
- Free Wi-Fi
The price is £445
£445
includes taxes & fees
4 Nov - 5 Nov
Location, views, parking
Bowness-on-Windermere
Location, views, parking
Bowness-on-Windermere
- Kitchen
- Washing machine
- Dryer
- Free Wi-Fi
10.0 out of 10, Exceptional, 3 reviews
10
Exceptional
3 reviews

The Rookery Sandside-Stylish Luxury Home
Kirkby in Furness
The Rookery Sandside-Stylish Luxury Home
Kirkby in Furness
- Ocean view
- Kitchen
- Washing machine
- Pet-friendly
10.0 out of 10, Exceptional, 1 review
10
Exceptional
1 review
The price is £188
£188
includes taxes & fees
26 Oct - 27 Oct
About the area
Ulverston is home to this holiday home. Stott Park Bobbin Mill and Lakeside & Haverthwaite Railway are local landmarks, and some of the area's attractions include Lakes Aqaurium and Raw War Paintball. Go Ape Grizedale and Yewbarrow House Gardens are also worth visiting. Visit our Ulverston travel guide
View more Holiday homes in UlverstonUlverston, England
What's nearby
 Lake Windermere6 min walk - 0.4 miles
 Lakes Aqaurium15 min walk - 0.8 miles
 World of Beatrix Potter24 min drive - 10.5 miles
- Stott Park Bobbin Mill2 min walk - 0.1 miles
- Bowness Pier23 min drive - 10.3 miles
Getting around
- Ulverston Station15 min drive
Restaurants
- The Old Pump House Coffee Shop15 min drive
- Lake View Garden14 min drive
- The Manor House14 min drive
- Driftwood15 min drive
- Haverthwaite Railway Station Cafe6 min drive
Frequently asked questions
Is Iconic 1960's Architect-Designed Modern Barn with terrace and stunning gardens. pet-friendly?
Yes, this property allows dogs (limit 1 total).
How much is parking at Iconic 1960's Architect-Designed Modern Barn with terrace and stunning gardens.?
On-site parking is available at the property.
What time is check-in at Iconic 1960's Architect-Designed Modern Barn with terrace and stunning gardens.?
Check-in begins at 4:00 PM.
What time is check-out at Iconic 1960's Architect-Designed Modern Barn with terrace and stunning gardens.?
Checkout is at 10:00 AM.
Where is Iconic 1960's Architect-Designed Modern Barn with terrace and stunning gardens. located?
Situated in Ulverston, this holiday home is within a 5-minute walk of Stott Park Bobbin Mill and Lake Windermere. Lakes Aqaurium and Lakeside Windermere Ferry Landing are also within 15 minutes.
Have a question?
BetaBetaGet instant answers with AI powered search of property information and reviews.
Reviews
9.8