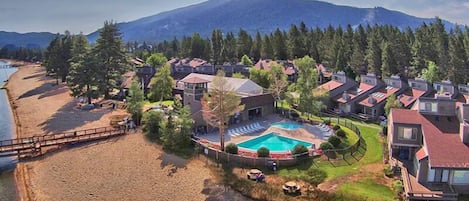
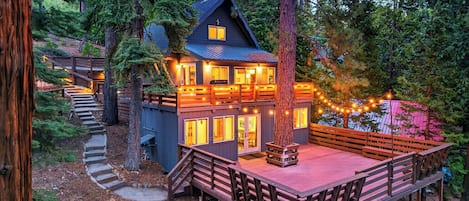
Welcome to Creek Side Summit, a four-bedroom South Shore house with a private living room, a pool table, and a backyard deck and patio, with room for up to 10 guests just a short drive from Stateline and Heavenly Village.
Spread across 2,350 square feet on more than one level, this house gives a group of up to 10 plenty of space to gather together and just as many corners to slip away to. The backyard deck and patio look out over the setting, the pool table is ready for friendly competition between days out, and the location puts the casinos, dining, and slopes of the South Shore within easy reach. Settle in on the deck, take in the mountain air, and let Tahoe do the rest.
FEATURES:
✦ A backyard with a deck and patio, an easy spot to wind down after a day out
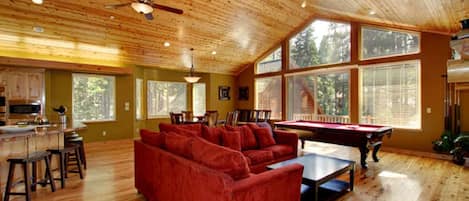
✦ A pool table for friendly competition when the group is back at the house
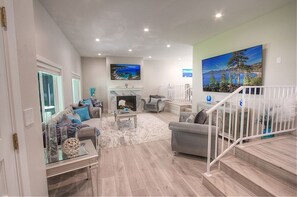
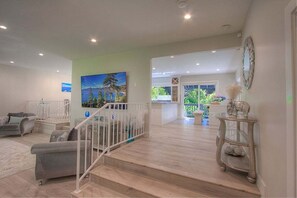
✦ A private living room and space to spread out for a group of 10
ABOUT THE PROPERTY:
✦ 2,350 square feet across more than one level
✦ Sleeps up to 10 in four bedrooms, with room for the whole family or group
✦ 3 full bathrooms
THE SPACE:
MAIN LEVEL - Kitchen and Living

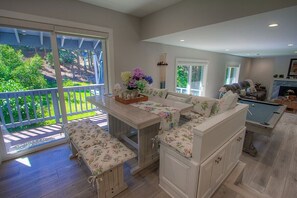
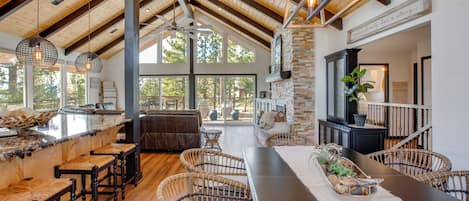
✦ Full kitchen with a dining table for shared meals
✦ A living area with a pool table
✦ A main-level bunk room with easy access to the backyard
✦ A full bathroom on this level
UPSTAIRS - Bedrooms
✦ Three bedrooms, each with a king bed
✦ A full bathroom with a jetted tub
KEY FEATURES:
✦ Full kitchen with a stove, oven, dishwasher, refrigerator, freezer, microwave, coffee maker, toaster, kettle, and blender
✦ Cooking basics, dishes and cutlery, wine glasses, and a baking sheet
✦ Air conditioning
✦ A fireplace
✦ BBQ grill for outdoor cooking
✦ In-unit washer and dryer
✦ Wifi
✦ TV
✦ Iron, ironing board, hair dryer, and hangers
✦ Private entrance and a private living area
✦ Towels, bed linens, shampoo, body soap, hand soap, and toilet paper provided
✦ Extra pillows and portable fans on hand
✦ First aid kit and deadbolt lock
✦ Outdoor lighting

✦ Onsite driveway parking
✦ No pets
SLEEPING ARRANGEMENTS (sleeps 10):
✦ Bedroom #1 - upstairs: 1 King bed
✦ Bedroom #2 - upstairs: 1 King bed and 1 Sleeper sofa
✦ Bedroom #3 - upstairs: 1 King bed
✦ Bedroom #4 - main level: 1 Bunk bed and 1 Futon bed
BATHROOMS:
✦ Bathroom 1: full bath with jetted tub and shower
✦ Bathroom 2: full bath with shower
✦ Bathroom 3: full bath with combo tub shower
GUEST ACCESS:
✦ Guests have the entire private home, including the kitchen, the living areas, the bedrooms, the backyard, and the deck.
DISTANCE TO LOCAL ATTRACTIONS (approx.):
✦ Stateline Casino District: approx. 2.3 mi
✦ Heavenly Village (South Lake Tahoe): approx. 3.1 mi
✦ Zephyr Cove Beach: approx. 5.4 mi
✦ Heavenly Mountain Resort: approx. 8.5 mi
✦ Pope Beach: approx. 11.7 mi
✦ Emerald Bay State Park: approx. 17.3 mi
✦ Sand Harbor State Park: approx. 21.4 mi
✦ Lake Tahoe Airport (TVL): approx. 11.9 mi
✦ Reno-Tahoe International Airport (RNO): approx. 56.8 mi
THINGS TO DO:
✦ Summer: beach days at Zephyr Cove and Pope Beach, and time on the water
✦ Winter: ski and ride at Heavenly, then warm up by the fireplace back at the house
✦ Year-round: dining and casinos a short drive away in Stateline and at Heavenly Village
Make some lasting memories out on the deck. We can't wait to host you.
WHAT TO EXPECT:
✦ This home has more than one level with stairs between floors, so plan ahead for young kids and anyone with mobility needs.
✦ During winter months, driving restrictions may be enforced, requiring chains or a 4WD vehicle, and trip insurance is a smart idea.
✦ Exterior security cameras monitor the outdoor areas only and do not record inside the home.
HOUSE RULES:
✦ No parties, gatherings, or events; celebrations are not permitted at any time.
✦ No smoking inside the property.
✦ No pets.
✦ Quiet hours 9 PM to 8 AM out of respect for our neighbors.
✦ Maximum of 4 vehicles, parked only in designated areas.
✦ Maximum occupancy 10 guests.
✦ Responsible guest: the primary renter must be 25 or older and provide a photo ID, credit card, and signed rental agreement before check-in.
✦ Rental agreements must be signed within 48 hours of booking.
✦ Guests will be directed to a portal to sign the agreement and access their digital guidebook.
✦ Vacation Rental Permit #DSTR0830P.