
Entire home
Historic Bones, Entirely New Soul | Designer Lux
Photo gallery for Historic Bones, Entirely New Soul | Designer Lux
Historic Bones, Entirely New Soul | Designer Lux provides amenities, such as a firepit and a garden. Stay connected with in-room WiFi.
Entire home
5 bedrooms3 bathrooms3000 sq ft
Popular amenities
- Kitchen
- Washing machine
- Dryer
- Air-conditioning
- Outdoor space
- Parking available
Add dates for prices
About this property
Historic Bones, Entirely New Soul | Designer Lux
- Summary:
Originally built in the 1700s and completely reimagined from the studs out, this breathtaking Sandwich Cape is one of the most thoughtfully designed homes on Cape Cod. Soaring cathedral ceilings, hand-hewn original timber beams, a professional Wolf range, and spa-quality bathrooms sit alongside wide-plank hardwood floors and an expansive private yard. Five bedrooms, three bathrooms, and a rare July availability window — this one won't last.
The Space:
Step inside and immediately understand that this is not a renovation — it's a transformation. Built in the 1700s and stripped to the studs, this property has been rebuilt into something that feels simultaneously ancient and entirely new.
★ The Entry & Foyer ★
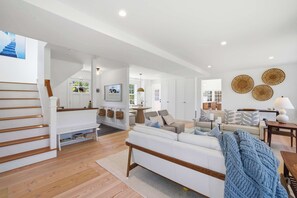
Arrival sets the tone immediately. A soaring double-height foyer greets you with wide-plank light ash hardwood floors, a dramatic oak-and-white open staircase crowned by a show-stopping capiz shell globe pendant. The original architecture frames the moment; the renovation elevates it.
★ The Kitchen — The Heart of the Home ★
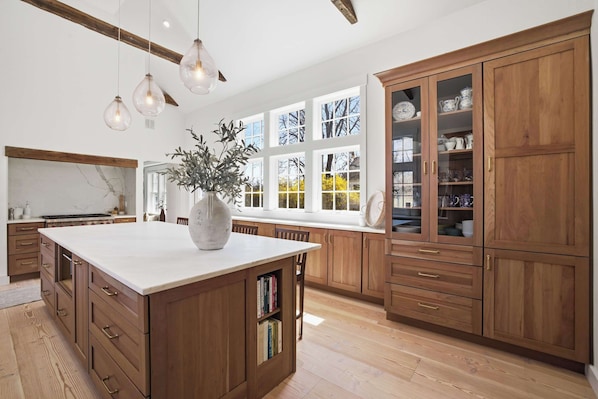
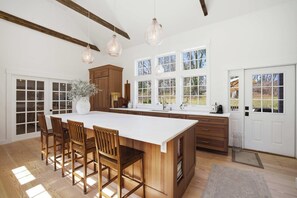
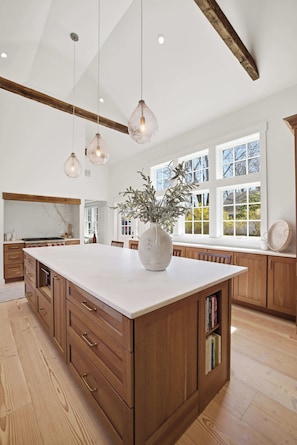
This kitchen will stop you in your tracks. Cathedral ceilings rise overhead, crossed by original hand-hewn timber beams dating back centuries — preserved intentionally as a nod to this home's irreplaceable history. Custom walnut shaker cabinetry wraps the room floor-to-ceiling with brushed brass hardware throughout. A professional Wolf 6-burner range sits in a dedicated alcove framed by a dramatic full-height backsplash, capped by a raw wood beam hood surround that bridges old and new in a single, stunning detail. The oversized island seats four with built-in cookbook shelving, flanked by three hand-blown glass teardrop pendants. A wall of windows on two exposures floods the space with natural light and frames the backyard and patio beyond. A panel-integrated refrigerator, tall glass-front china cabinet, and French doors to the formal dining room complete one of the most thoughtfully designed kitchens you'll find anywhere on Cape Cod.
★ Living Room ★
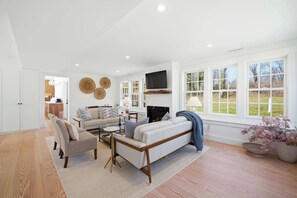
The main living room features a raw wood mantle, walls of windows overlooking the private yard, and a coastal-refined palette of cream, sand, and driftwood. A woven wall art installation, mid-century furnishings, a glass coffee table, and an oversized TV anchor the room. The kitchen is visible through the open pass-through — the floor plan flows naturally for entertaining or simply gathering.
★ Family Room / Great Room ★
A second massive living space provides a second gathering zone with a large sofa, slipcovered armchairs, seagrass coffee table, vintage pine trunk, and large wall-mounted TV. This room is sized for a full group and connects seamlessly to the dining area.
★ Formal Dining Room ★
Seats 8 comfortably. A striking brass linear chandelier hangs over a long wood-framed dining table dressed in linen with slipcovered chairs. French doors open directly to the kitchen — the indoor-outdoor flow here is exceptional.
★ Breakfast Nook / Sitting Area ★
Off the kitchen and in the living room, a sun-drenched banquette nook with built-in curved sectional seating and a sculptural round pedestal table creates an intimate morning space bathed in light. A large-scale ocean art canvas and brass dome pendant complete the vignette.
★ Bedrooms ★
♛ Primary Suite (2nd Floor — Addition Wing)
The primary bedroom occupies the private upper wing of the addition. Vaulted ceilings, wide-plank hardwood floors, ceiling fan, multiple exposures, and an elevated sitting area with a custom wood-topped half-wall overlooking the room create a true retreat. King bed, bench, full bookcase, and reading corner. Direct access to the primary en-suite bath.
♛ Primary En-Suite Bath
A spa experience. Ocean-blue subway tile floor-to-ceiling in a walk-in glass-enclosed shower with ceiling-mounted rain head, full body jets, and handheld wand. Double vanity with white shaker cabinetry and quartz countertop, dual mirrors with sconce lighting. Dark slate tile flooring. This bathroom belongs in a boutique hotel.
♛ Upper Hall Bedrooms — Cape Wing (2nd Floor)
Two queen bedrooms in the original cape wing with cathedral/vaulted ceilings, wide-plank floors, and that unmistakable character only a home with 300+ years of history can provide. Blue floral bedding, original roofline geometry, white painted walls, and multi-window light make these rooms feel magical.
♛ Upper Hall Bath (Cape Wing)
White vanity, blue subway tile shower, and chrome fixtures.
♛ First Floor Bedroom / Flex Room
The main level offers two additional sleeping spaces. The first is a private bedroom with a double bed — a true dedicated guest room. The second is a flex room with an iron daybed and twin pull-out trundle, sleeping up to two. The room also features a fully equipped work-from-home setup with a dual-monitor desk station, making it ideal for guests who need to stay connected without sacrificing comfort — think remote work with a Cape Cod backdrop. Together, the first floor sleeps four.
♛ First Floor Bath
Clean, bright, and fully renovated — white vanity, modern fixtures, natural light.
★ The Outdoors ★
A large bluestone patio enclosed by a picket fence is staged for summer entertaining — wicker/teak outdoor sectional, full dining set for six, gas grill, and a cantilever umbrella. Beyond the fence, an expansive open lawn stretches back toward a wooded backdrop. The lot is generous and private — rare for a home this close to the historic district. The front of the home retains every ounce of its 1700s cedar-shake character: classic Cape roofline, original brick chimney, black front door, and granite-edged gravel driveway.
★House Rules★
- Primary booking guest must have at least one prior stay history on Vrbo and maintain a 5-star guest rating/review history. Reservations that do not meet these requirements may be subject to additional screening, cancellation, or a refundable security deposit request at the host’s discretion.
- The primary guest must be 25+ with ID if requested.
- Unapproved late check-outs incur a $250 fee, and extra guests beyond the reservation count are charged $50 per person, per night.
- Pets, parties or events are not allowed.
- Smoking is strictly prohibited inside the home and on the deck. Violations will result in a $500 fine, plus any additional charges for odor removal and furniture cleaning.
Guest Access:
Guests have full and exclusive access to the entire home and property, including all five bedrooms, three full bathrooms, the full kitchen, all living spaces, the fenced patio with outdoor furniture and gas grill, and the expansive private yard. The home is equipped with smart home technology, including keyless entry and individual climate controls throughout.
The Neighborhood:
This home sits in the heart of Sandwich — the oldest town on Cape Cod, founded in 1637. It is on one of the most storied addresses in the village, walking distance to Sandwich's charming historic center, the Sandwich Glass Museum, Town Neck Beach, and Shawme-Crowell State Forest. Sandwich village offers an authenticity that the more commercial Cape towns can't match — independent restaurants, antique shops, saltwater ponds, and quiet tree-lined streets. It's the Cape the way it used to feel.
Day trips from Sandwich are exceptional. Provincetown is a scenic 45-minute drive. Falmouth, Chatham, Hyannis, and the National Seashore are all within easy reach. Boston is under 90 minutes. This is a neighborhood where neighbors wave, mornings are quiet, and summer evenings are slow and golden.
Getting Around:
Sandwich is best explored by car, and parking is easy throughout the village and at all major beaches. The home provides ample on-site parking.
Nearby:
✔ Sandwich Village center: under 5 minutes on foot
✔ Town Neck Beach: ~10 minutes by car
✔ Sandwich Glass Museum: under 5 minutes by car
✔ Shawme-Crowell State Forest: 5 minutes
✔ Hyannis (dining, ferries, shopping): 20 minutes
✔ Falmouth & Woods Hole: 30 minutes
✔ Provincetown: 45–55 minutes
✔ Plymouth, MA: 30 minutes
✔ Boston: approximately 75–90 minutes via Route 3 / US-6
The Cape Cod Canal is minutes away and offers beautiful cycling and walking paths along the water — one of the most underrated outdoor experiences on the Cape.
Rideshare (Uber/Lyft) is available in the area, but reliability varies — having a car is recommended for full flexibility.
Other Things to Note:
✔ This home is available for a limited window, primarily in July — dates are going fast and will not be held without a confirmed reservation.
✔ The property has been completely gut-renovated from the studs while preserving the original 1700s architectural character. Original timber beams, the original cape roofline, and the brick chimney are authentic to the home's history.
✔ The Wolf range is a professional-grade appliance
✔ The primary en-suite shower features full body jets and a rain head
✔ The property has central A/C and different zones throughout.
✔ The home features multiple distinct living areas spread across the original cape and the modern addition — ideal for groups who want both communal gathering space and private retreats.
✔ Parking available on-site in the gravel drive.
✔ Outdoor gas grill is available for guest use.
✔ The library of books throughout the home is available for guests to enjoy during their stay.
A few things to keep in mind:
To protect the experience for all guests, parties and events are not permitted, and smoking is strictly prohibited inside the home. Violations are subject to a $500 fine plus any applicable odor removal or cleaning fees.
Maximum occupancy is 10 guests. The primary guest must be 25 or older, and ID verification may be requested. Guests beyond the confirmed reservation count will be charged $50 per person, per night. Unapproved late check-outs are subject to a $250 fee.
Early check-in and late check-out are not available for this property.
Questions? We're always happy to help — reach out anytime.
Property amenities
Internet
- Available in the house: WiFi
Parking and transport
- Parking on site
Kitchen
- Blender
- Coffee/tea maker
- Cookware, dishware, and utensils
- Dishwasher
- Electric kettle
- Hob
- Oven
- Refrigerator
- Toaster
Dining
- Dining table
Bedrooms
- 5 bedrooms
- Bedsheets provided
Bathroom
- 3 bathrooms
- Hair dryer
- Shampoo
- Shower
- Towels provided
Living spaces
- Dining table
Entertainment
- TV
Outdoor areas
- Balcony
- Barbecue grill
- Firepit
- Garden
Laundry
- Washing machine
Work spaces
- Desk
- Office
Comfort
- Air conditioning
- Heating
Pets
- No pets allowed
Suitability/Accessibility
- Smoke-free property
Services and conveniences
- Iron/ironing board
Location highlights
- In the city centre
- Near the sea
Safety features
- Carbon monoxide detector (host has indicated there is a carbon monoxide detector on the property)
- Smoke detector (host has indicated there is a smoke detector on the property)
- First aid kit
- Fire extinguisher
General
- Garden
- Unit size: 3,000 square feet
Similar properties

Family 4BR Cape Home Firepit, Outdoor Shower
Barnstable
Family 4BR Cape Home Firepit, Outdoor Shower
Barnstable
- Kitchen
- Washing machine
- Dryer
- Air-conditioning

Yarmouth Family Retreat Beach, Firepit, BBQ
Yarmouth
Yarmouth Family Retreat Beach, Firepit, BBQ
Yarmouth
- Kitchen
- Washing machine
- Dryer
- Air-conditioning
Policies
Check-in
Check-in time starts at 4:00 PM
Minimum check-in age - 25
Check-out
Check-out before 11:00 AM
Special check-in instructions
You will receive an email from the host with check-in and check-out instructions
Information provided by the property may be translated using automated translation tools
Rules
Pets Policy: Pets not allowed; $500 fine and additional charges for necessary odor removal and furniture cleaning for evidence of pet presence. No ...
Pets
Pets not allowed
Children and extra beds
Children are welcome
Events
No events allowed
Smoking
Smoking is not permitted
Important information
You need to know
This property is managed by a professional host. The provision of housing is linked to their trade, business or profession.
Extra-person charges may apply and vary depending on property policy
Government-issued photo identification and a credit card, debit card or cash deposit may be required at check-in for incidental charges
Special requests are subject to availability upon check-in and may incur additional charges; special requests cannot be guaranteed
On-site parties or group events are strictly prohibited
Host has indicated that there is a carbon monoxide detector on the property
Host has indicated that there is a smoke detector on the property
Safety features at this property include a fire extinguisher and a first aid kit
This property has outdoor spaces, such as balconies, patios and terraces, which may not be suitable for children; if you have any concerns, we recommend contacting the property prior to your arrival to confirm that they can accommodate you in a suitable room
This property is managed through our partner, Vrbo. You will receive an email from Vrbo with a link to a Vrbo account, where you can change or cancel your reservation
Property Registration Number C0579102610
If you cancel your booking, you'll be subject to the host's cancellation policy. In accordance with UK consumer law, property booking services are not subject to the right of withdrawal.
About the area
Located in Sandwich, this holiday home is in the city centre and by the sea. The area's natural beauty can be seen at Cape Cod Beaches and Craigville Beach, while Water Wizz and Cape Codder Water Park are popular area attractions. Ready for a night out? Consider Onset Bay Center - Buzzards Bay Coalition and Cape Cod Fairgrounds. Visit our Sandwich travel guide
View more Holiday homes in Sandwich
Sandwich, MA
What's nearby
 Historic Sandwich Village11 min walk - 0.6 miles
 Sandwich Boardwalk2 min drive - 0.9 miles
- Hoxie House5 min walk - 0.3 miles
- Sandwich Town Hall10 min walk - 0.5 miles
- Sandwich Glass Museum11 min walk - 0.6 miles
Getting around
- Bourne Buzzards Bay Station18 min drive
- Hyannis, MA (HYA-Barnstable Municipal)25 min drive
Restaurants
- Dunkin'7 min drive
- Dunkin'4 min drive
- Fishermen's View4 min drive
- Snowy Owl Coffee Roasters11 min walk
- Seafood Sam's On The Canal3 min drive
Frequently asked questions
Is Historic Bones, Entirely New Soul | Designer Lux pet-friendly?
No, pets are not allowed at this property.
How much is parking at Historic Bones, Entirely New Soul | Designer Lux?
On-site parking is available at the property.
What time is check-in at Historic Bones, Entirely New Soul | Designer Lux?
Check-in begins at 4:00 PM.
What time is check-out at Historic Bones, Entirely New Soul | Designer Lux?
Checkout is at 11:00 AM.
Where is Historic Bones, Entirely New Soul | Designer Lux located?
Located in the heart of Sandwich, this holiday home is 0.1 mi (0.2 km) from Hoxie House and 1.4 mi (2.2 km) from Cape Cod Beaches. Thornton W. Burgess Museum and Thomas Dexter's Grist Mill are also within 10 minutes.
Have a question?
BetaBetaGet instant answers with AI powered search of property information and reviews.