
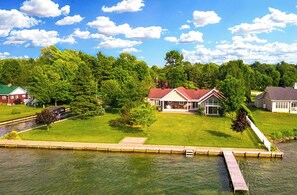
Nestled in an exceptional setting, this unique property is surrounded by an elegant white iron fence, preserving both your privacy and tranquility. Entry is through a sliding gate, a majestic entrance that sets the tone for the charm of this estate.
Sam's Lake House stretches right along the shore of Lake Saint-François, offering breathtaking views of the crystal-clear waters of a peaceful bay. Soon available, a guest house is harmoniously tucked among 54 mature trees, the true guardians of the property, rooted for over 40 years. The generously sized 67,000 sq. ft. lot is covered in a soft lawn, perfect for barefoot walks. You will enjoy unparalleled privacy thanks to the layout of the land and the secluded bay, while being located in a prestigious and sought-after neighborhood.
Whether admiring the shimmering reflections of the lake, exploring the vibrant garden through the trees, or simply savoring the calm of this peaceful haven, Sam's Lake House is a place where nature, comfort, and luxury meet harmoniously.
Here are the available spaces. Note that all rooms are heated and air-conditioned as needed by a central system, except for the home theater which has its own auxiliary system if needed.
Master Bedroom
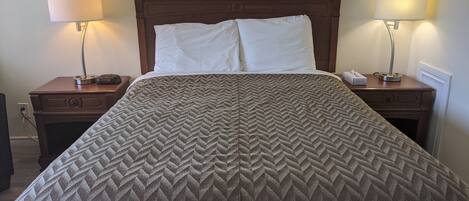
— LakeView Suite — • King bed from Pottery Barn • Pillow top mattress • High or low pillow option • Large walk-in closet • Large Pottery Barn nightstands • Nightstand reading lamp with switch on the nightstand • 6-drawer dresser • Armchair and reading lamp with side table • Two large mirrors • USB-A and USB-C outlet on each nightstand
— LakeView Suite Bathroom — • Ensuite bathroom • Bathtub • Shower • Vanity, toilet and storage • Shower • Mirror • Lake and garden view
Bedrooms 2x :
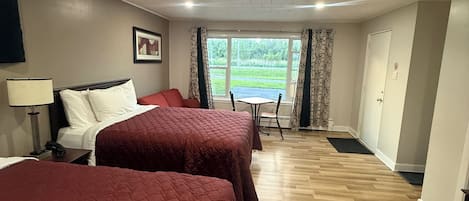
— Sunrise Queen — • Queen bed • Pillow top mattress • High pillow • Large walk-in closet with full-length mirror (shared with Lemonade Queen room) • Nightstands • Nightstand reading lamp with switch on the nightstand • Reading chair • Bright with beautiful windows • Garden view • USB-A and USB-C outlet on each nightstand
— Lemonade Queen — • Queen bed • Pillow top mattress • High pillow • Two large drawers integrated into the bed base • Large walk-in closet with full-length mirror (shared with Sunrise Queen room) • Nightstand with USB-A and USB-C outlet • TV with Chromecast • Bright with beautiful windows • Garden view
Main Living Spaces

— Theater Room— • 14' cathedral ceiling • 13' windows with lake view • Projector on 9' x 5' screen • Motorized blinds on all windows • 66" curved smart TV on swivel mount • 360° ambient sound system • Sonos and Spotify sound system • 8.5' linear electric fireplace • 6-seater sofa • Two Urban Barn reading chairs with ottomans • Coffee table • Large ottoman with built-in storage • Large 10' x 14' Pottery Barn rug • Lots of storage space • Heated marble floor
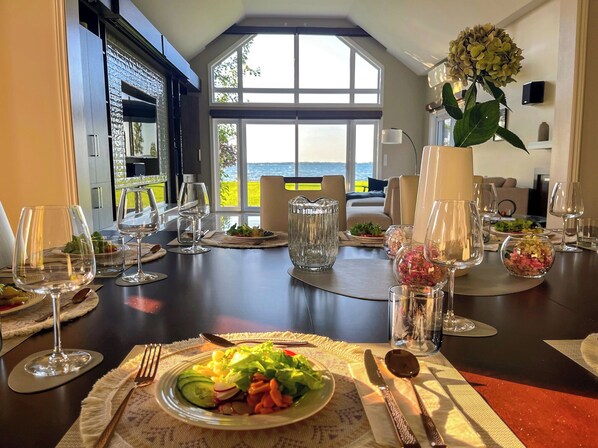
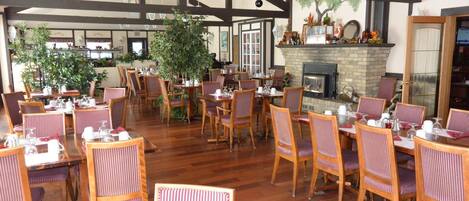
— Grand Dining Room — • 15.5' cathedral ceiling • Very large square table seating 8 • Gas fireplace • Sonos and Spotify sound system • 55" Samsung curved TV • Heated marble floor • Lake view
— Dining Room— • Table for 6 • Large cabinet with lots of storage • Large mirror • Lake and terrace view
— Kitchen— • Assortment of professional Japanese Damascus steel knives • Vitamix blender • KitchenAid • Ninja Air Fryer • 2x2 toaster • Tools for making cakes, lasagna, etc. • Coffee machine (details coming soon) • Large 7.5' x 4.5' island • Two barstools at the island • 5-burner cooktop • Built-in oven with warming drawer • Built-in microwave • Double Fisher & Paykel dishwasher • Jenn-Air double-door fridge with bottom freezer and water/ice dispenser • Lake and terrace view
— Pantry— • Full-height Whirlpool beverage fridge • Full-height Whirlpool freezer for provisions • Large storage cabinets and plenty of food containers • Garden view
— Central Bathroom — • Large shower • Front-loading washer and dryer • Storage cabinet • Toilet • Vanity • Mirror • Garden view
— Main Entrance— • Large 8' closet • Rotterdam console by Must • Electronic code lock • Large 7.5' x 5' rug
Outdoor Spaces
— Outdoor Dining Terrasse — • Large 6-person table with extra chairs for 8 total • Outdoor Sonos and Spotify sound system • 4-burner BBQ • Lake view
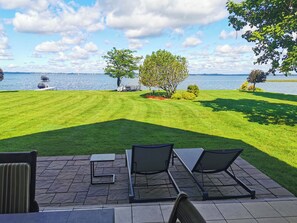
— 400 sq. ft. paved stones terrace (Lake Side) — • 2 adjustable Jardin de Ville loungers with side table • Ideal from midday to sunset for sun exposure • Two (2) Yoga mats • Lot of free space • Lake view
— Lake and Water Area — • Four (4) 11' paddle boards • 36' dock • Sandy swimming area approx. 2.5' deep • Very private, shallow bay • Canal along the property for boat or pontoon access • Private mooring area in the canal • Option to rent the Seadoo Wakepro 230 • Option to rent water sports equipment and book lessons (ski/wakeboard/etc)
— Terrace (Garden Side) — • One Jardin de Ville armchair • One Jardin de Ville two-seater • Jardin de Ville coffee table • Garden view on all the majestic trees • Ideal for morning and late morning sun
— Firepit (Garden Side area) — • 6 wooden chairs from The Bear Chair Co. • Paved stone setup • Firewood available in adjacent shed
— Parking Area — • Very large paved driveway accommodating up to 28 vehicles
Optional
Sam's Lake House
— RV Parking Area — • 220V outlets for trailers and RVs • Large area accommodating two 45-ft Class A RVs
— Lake and Water Area — • Option to rent the Seadoo Wakepro 230 • Option to rent water sports equipment and book ski/wakeboard/etc. lessons
Important Notes — Garden Maintenance — • Automatic irrigation system for lawn and landscaping in early morning. • Lawn is mowed once per week during the weekdays. • Landscaping is done anytime during the week except rare exceptions.
📅 Book Now & Experience the Magic of Waterfront Living at Sam's Lake House Whether you're here to disconnect from the noise, reconnect with loved ones, or simply treat yourself to something special — this is the place.
I look forward to personally welcoming you home and making sure your stay is unforgettable.
Owner & Host, Samuel Trépanier
Property amenities
Ski
Cross-country skiing nearby
Snowboarding nearby
Internet
Available in the house: WiFi
Parking and transport
Parking on site
Food and drink
Dishwasher
Hob
Microwave
Oven
Bedrooms
3 bedrooms
Bedsheets provided
Bathroom
2 bathrooms
Bathtub or shower
Hair dryer
Shower
Soap
Toilet paper
Towels provided
Living spaces
Fireplace
Entertainment
Smart TV
Outdoor areas
Barbecue grill
Laundry
Laundry facilities
Washing machine
Comfort
Air conditioning
Heating
Pets
No pets allowed
Suitability/Accessibility
Smoke-free property
Services and conveniences
Iron/ironing board
Location highlights
Near a health/beauty spa
Near a hospital
Near a zoo
Near an outlet shopping centre
Near the bay
Near the marina
On a lake
On a river
On the waterfront
Things to do
Basketball nearby
Birdwatching nearby
Casino nearby
Ecotours nearby
Fishing nearby
Golfing nearby
Hiking nearby
Horseback riding nearby
Hunting nearby
Ice skating nearby
Jet skiing nearby
Kayaking nearby
Motor boating nearby
Mountain biking nearby
Mountain climbing nearby
Parasailing nearby
Rafting nearby
Rock climbing nearby
Sailing nearby
Scuba diving nearby
Sledding nearby
Snorkelling nearby
Snowmobiling nearby
Spelunking nearby
Surfing/bodyboarding nearby
Swimming nearby
Theme park nearby
Water skiing nearby
Water tubing nearby
Wildlife walks nearby
Windsurfing nearby
Winery tours nearby
Safety features
Carbon monoxide detector (host has indicated there is a carbon monoxide detector on the property)
Smoke detector (host has indicated there is a smoke detector on the property)
You will receive an email from the host with check-in and check-out instructions
Information provided by the property may be translated using automated translation tools
Pets
Pets not allowed
Children and extra beds
Children are welcome
Events
Events allowed: family gatherings, birthday parties, weddings
Events are allowed upon approval only.
Smoking
Smoking is not permitted
Important information
You need to know
This property is managed by a private host (a party not acting within their trade, business or profession). EU consumer law, including the right of withdrawal, will not apply to your booking. The cancellation policy set by the private host will cover your booking.
Extra-person charges may apply and vary depending on property policy
Government-issued photo identification and a credit card, debit card or cash deposit may be required at check-in for incidental charges
Special requests are subject to availability upon check-in and may incur additional charges; special requests cannot be guaranteed
Parties and events (including family gatherings, birthday parties and weddings) are allowed on site. Maximum attendees: 99
Note from host: Events are allowed upon approval only.
Host has indicated that there is a carbon monoxide detector on the property
Host has indicated that there is a smoke detector on the property
Safety features at this property include a fire extinguisher and a first aid kit
This property is managed through our partner, Vrbo. You will receive an email from Vrbo with a link to a Vrbo account, where you can change or cancel your reservation
Property Registration Number 2027-05-20, 321346
About the area
Located in Saint-Anicet, this holiday home is near theme parks and on the waterfront. Leblanc Winery and Le relais Campagnard are worth checking out if an activity is on the agenda, while those wishing to experience the area's natural beauty can explore Saint Lawrence River and Plage de Saint-Anicet. Enjoy the area's slopes with cross-country skiing and snowboarding, and don't miss out on the sledging and ice skating. Visit our Saint-Anicet travel guide
Is Private Luxury Lakefront Paradise – Big Garden, Dream Views, Perfect Setting pet-friendly?
No, pets are not allowed at this property.
How much is parking at Private Luxury Lakefront Paradise – Big Garden, Dream Views, Perfect Setting?
On-site parking is available at the property.
What time is check-in at Private Luxury Lakefront Paradise – Big Garden, Dream Views, Perfect Setting?
Check-in begins at 3:00 PM.
What time is check-out at Private Luxury Lakefront Paradise – Big Garden, Dream Views, Perfect Setting?
Checkout is at 11:00 AM.
Where is Private Luxury Lakefront Paradise – Big Garden, Dream Views, Perfect Setting located?
Situated on the waterfront, this holiday home is steps from Saint Lawrence River and 3 mi (4.8 km) from Plage de Saint-Anicet. Leblanc Winery and Halte municipale de Dundee are also within 12 miles (20 km).
Have a question?
AI iconBetaBeta
Get instant answers with AI powered search of property information and reviews.