
Entire home
Napoleonvilla in Rennweg am Katschberg by Interhome
Photo gallery for Napoleonvilla in Rennweg am Katschberg by Interhome
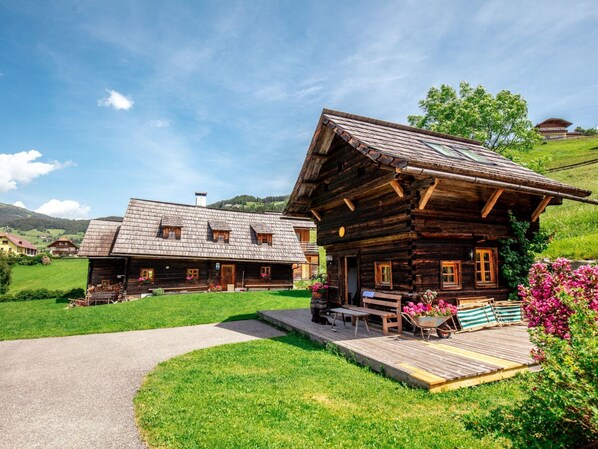
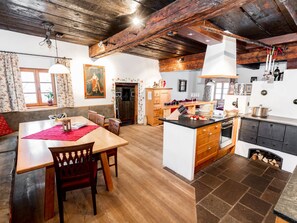
Napoleonvilla in Rennweg am Katschberg by Interhome provides amenities, such as a garden and a sauna.
Popular amenities
- Kitchen
- Washing machine
- Pet-friendly
- Outdoor space
- Parking available
- Barbecue grill
Add dates for prices
About this property
Napoleonvilla in Rennweg am Katschberg by Interhome
- Type of building: Detached house. size of property: 3800m². year of construction: 1705. no youth groups.
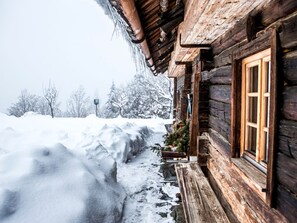
This house is over 300 years old, a listed building in traditional timber frame construction and completely renovated country and holiday home. The exposed location on the sun terrace of the Katschtal valley with views of the Pöllatal valley and the Hohe Tauern mountains is just as inspiring as the varied leisure activities on offer in the region: skiing, ice sports and winter fun from December to April, mountain and water adventures as well as hunting, fishing, museums, art and culture from May to October.
Garden, terrace, garden furniture, barbecue and car park are also available.
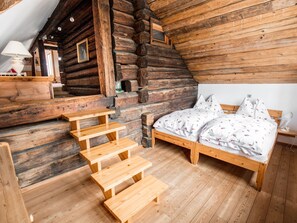
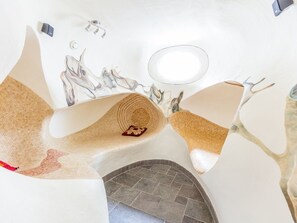
It can accommodate eight to 14 people (in seven spacious rooms plus adjoining rooms on two floors and the 'Waterloo' relaxation area in the basement). The house inspires visitors and guests alike with its history and authenticity. The centuries-old history of the Katsch Valley has been captured and preserved here, but by no means without sacrificing comfort. In addition to the original fireplace (Rauchkuchl), gnarled staircases, creaky doors and cosy bedrooms, guests can count on state-of-the-art bathrooms, sauna, kitchen, satellite TV and networking. The lovingly renovated and authentically furnished house includes an original smoking parlour, a granary adapted into a Zen room, stylish transition rooms and a library where you can retreat at any time, as well as a wellness zone for relaxation. The layout is as follows: Upper floor for four to ten people with (approx. 100 m²) bridal room (former granary), panorama room (former hay barn) with two beds each, spacious attic room (40 m2) as a relaxation room with gallery and underroof for additional sleeping accommodation, shower/WC, sauna, balcony, stereo system. Ground floor for four to six people (approx. 100 m²) sleeping chamber, children's room, creative parlour (formerly the "Auszüglerstube") with two beds each, bath/shower and WC and a separate WC, large wardrobe in the arbour, spacious living room (formerly the "Rauchstube" 42 m2) with library and satellite TV, fully equipped kitchen (dishwasher, microwave, electric cooker, fridge and freezer, crockery etc.), wireless internet. House entrance from the south side, as well as separate access via the utility room on the mountain side. Cellar rooms with (approx. 50 m²) wellness zone with steam sauna, experience shower, stone washbasin, WC, two ovodaria (relaxation zones, tepidarium) and separate laundry room (washing machine, tumble dryer, iron), cellar anteroom for drinks depot.
Shopping facilities and restaurants can be found in the nearby village about one kilometre away.
Basic information
- Pets allowed: 2
- is located in: nothing applicable
- type of building: Detached house
- Total number of floors in the building above the ground floor: 3
- size of property: 3800 m²
- year of construction: 1705
- Year of the last complete renovation : 2005
- detached house
- no youth groups
- meters above sea level: 1200
- Number of bedrooms: 5
- Number of bathrooms: 3
Top features
- WiFi
- heating: Everywhere
- underfloor heating: In part
- balcony
- terrace
- garden: For communal use
- completely enclosed (by wall, fence or hedge)
- Total of private car parking spaces: 6
- ㄴ of which garage spaces: None
- ㄴ of which carport spaces: None
- ㄴ of which private outdoor parking spaces: 6
Sleeping
bedroom 10
- bunk bed
bedroom 2
- double bed (1.80 m width)
bedroom 4
- double bed (1.80 m width)
bedroom 6
- double bed (1.80 m width)
- child's bed/ baby's cot
bedroom 8
- double bed (from 1.51 m to 1.79 m width)
in the living area
- double bed (1.80 m width)
Sleeping options at the property
- double bed (from 1.51 m to 1.79 m width)
Bathroom
bathroom 2
- shower
- basin
- toilet
- hair dryer
bathroom 4
- shower
- basin
- toilet
- hair dryer
bathroom 6
- bath tub
- basin
- toilet
- hair dryer
Sanitation facilities nearby
- shower
Wellness
- sauna
Cooking/Living
- coffee machine: coffee machine
- fridge/freezer: freezing compartment, deep freezer, fridge
- stove: stove
- kitchen hood
- oven
- Mini oven
- toaster
- microwave
- electric kettle
- dishwasher
- dishtowels
- size of kitchen: 40 m²
- number of dining tables: 1
- number of seats: 12
- fireplace
Entertainment
- TV: TV, cable TV, satellite TV
- DVD player
- music system
- radio
- CD player
- music instruments
- party games for adults
For children
- high chair
- playground equipment
- party games for children
Utility
- washing machine: For sole use in the object
- Clothes dryer: For sole use in the object
- iron
- vaccum cleaner
Outside area
- veranda
- roof terrace
- grill/barbecue: grill/barbecue
- outside shower
Surroundings
- directly at the edge of the wood
- Grocery store: 1,0 km
- going out: 1,0 km
- restaurant: 1,0 km
- train station: 30,0 km
- airport: 100,0 km
- distance public transport: 1,0 km
- beach: 20,0 km
- lake: 20,0 km
- water sports: 20,0 km
- boat hire
- angling spot: 1,0 km
- public swimming pool: 1,0 km
- golf course: 12,0 km
- riding facility: 1,0 km
- ski vacation
- distance to ski slope: 6,0 km
- distance to ski school: 6,0 km
- distance to cross-country skiing: 1,0 km
- distance to skiing bus terminal: 1,0 km
- mountain rail: 6,0 km
Distinctive features
- Mountain lodge
- Heritage-protected
- country estate
- farmhouse
- historical building
- exceptional interior
- located in the middle of the countryside
Included in price:
Bed linen (initial supply)
ERV cancellation insurance
Power costs
Final cleaning (Basic cleaning is always carried out by the guest)
Interhome plants 100'000 m2 of flowering fields to save the bees
Towels (initial supply)
#AT9863.643.1
Similar properties

Chalet in Rennweg Near Ski Slopes
Rennweg am Katschberg
Chalet in Rennweg Near Ski Slopes
Rennweg am Katschberg
- Kitchen
- Parking included

Salzburg Lungau Nature Apartment
Muhr
Salzburg Lungau Nature Apartment
Muhr
- Parking included
- Outdoor space
- Barbecue grill

First-floor apartment - Vacation at the Aignerhof
Muhr
First-floor apartment - Vacation at the Aignerhof
Muhr
- Kitchen
- Outdoor space
- Barbecue grill
Chalet in Rennweg near Ski Slopes
Sankt Peter
Chalet in Rennweg near Ski Slopes
Sankt Peter
- Pool
- Kitchen
- Free Wi-Fi
- Barbecue grill
9.2 out of 10, Wonderful, 41 reviews
9.2
Wonderful
41 reviews

Appartement im 1.0g- - Urlaub auf dem Aignerhof
Muhr
Appartement im 1.0g- - Urlaub auf dem Aignerhof
Muhr
- Kitchen
- Outdoor space
- Barbecue grill

das kleine U in Rennweg am Katschberg by Interhome
Rennweg am Katschberg
das kleine U in Rennweg am Katschberg by Interhome
Rennweg am Katschberg
- Kitchen
- Pet-friendly
- Outdoor space
- Parking available

Awesome home in Paluzza
Paluzza
Awesome home in Paluzza
Paluzza
- Kitchen
- Washing machine
- Dryer
- Pet-friendly
10.0 out of 10, Exceptional, 1 review
10
Exceptional
1 review

Alpine Holiday Home in Lungau
Vordermuhr
Alpine Holiday Home in Lungau
Vordermuhr
- Kitchen
- Washing machine
- Dryer
- Pet-friendly
9.6 out of 10, Exceptional, 29 reviews
9.6
Exceptional
29 reviews
About the area
Rennweg am Katschberg is home to this holiday home. Parish of Saint Peter in Katschtal and Moosham Castle are local landmarks, and the area's natural beauty can be seen at Katschhausen and Speiereck. Katschi's Summer Toboggan Run and Blutige Alm Huette are also worth visiting. Fishing offers a great chance to get out on the surrounding water, or you can seek out an adventure with horse riding nearby. Visit our Rennweg am Katschberg travel guide
View more Holiday homes in Rennweg am Katschberg
Rennweg am Katschberg
What's nearby
 Lake Millstatt21 min drive - 20.4 miles
 Snow Space Salzburg42 min drive - 35.8 miles
 Schladming Dachstein Ski Resort57 min drive - 48.5 miles
- Regional Museum of National Cultural History19 min walk - 1.0 mile
- Aineck Ski Lift6 min drive - 4.8 miles
Getting around
- Pusarnitz Station22 min drive
- Klagenfurt (KLU-Woerthersee)74 min drive
Restaurants
- Falkensteiner Eis Bar8 min drive
- BP11 min drive
- Casa Della Hedwig3 min drive
- Raufner17 min drive
- Stamperl8 min drive
Frequently asked questions
Is Napoleonvilla in Rennweg am Katschberg by Interhome pet-friendly?
Yes, pets are allowed at this property. There's a fee of EUR 70.
How much is parking at Napoleonvilla in Rennweg am Katschberg by Interhome?
On-site parking is available at the property.
What time is check-in at Napoleonvilla in Rennweg am Katschberg by Interhome?
Check-in begins at 4:00 PM.
What time is check-out at Napoleonvilla in Rennweg am Katschberg by Interhome?
Checkout is at 10:00 AM.
Where is Napoleonvilla in Rennweg am Katschberg by Interhome located?
Situated in Rennweg am Katschberg, this holiday home is 0.9 mi (1.4 km) from Regional Museum of National Cultural History and 1.8 mi (2.9 km) from Parish of Saint Peter in Katschtal. Katschberg Pass and Mini Jet are also within 6 miles (10 km).
Have a question?
BetaBetaGet instant answers with AI powered search of property information and reviews.