
Entire home
North Central Phoenix - Two Master Stes. 1500 Sf Newly Remodeled, Peaceful!!
Photo gallery for North Central Phoenix - Two Master Stes. 1500 Sf Newly Remodeled, Peaceful!!
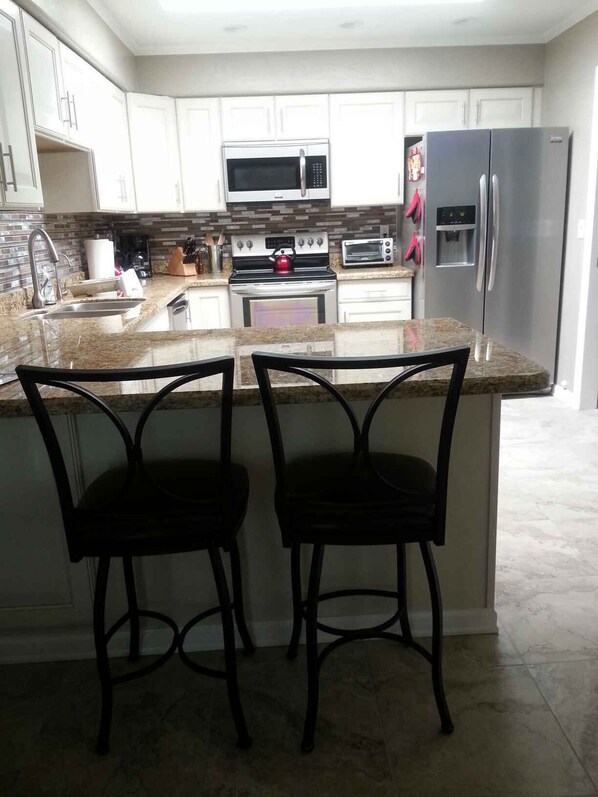

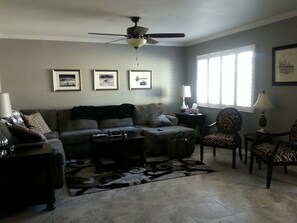


You can look forward to golfing on-site, a playground and laundry facilities at North Central Phoenix - Two Master Stes. 1500 Sf Newly Remodeled, Peaceful!!. Stay connected with in-room WiFi.
Reviews
1010 out of 10
Exceptional
Entire home
2 bedrooms2 bathroomsSleeps 41500 sq ft
Popular amenities
- Pool
- Kitchen
- Washing machine
- Dryer
- Pet-friendly
- Air-conditioning
Add dates for prices
About this property
North Central Phoenix - Two Master Stes. 1500 Sf Newly Remodeled, Peaceful!!
- 1,500 sf fully furnished one story ADA wheel chair accessible townhome with two master suites and two full bathrooms - - split floor plan; great for two couples. Any more than 4 people will require a $150.00 fee per person each month whether one week or 1 month.
Recently remodeled from top to bottom with everything finely appointed, constructed and decorated. Beginning with the new luxurious all electric gourmet kitchen with all new stainless Frigidaire appliances--refrigerator thermostat controlled on the front panel with reverse osmosis in the door, ice maker dishwasher, stove, microwave, stainless sink, gorgeous granite counters with bar seating. Brand new off white with chocolate glazed cabinetry and an extra pantry area in addition to the walk-in. Back splash in european glass with stainless. Huge skylight in the kitchen for adequate lighting plus can lighting on dimmer, hunter fan, walk-in pantry, separate 27" front-end load washer and dryer also new with all the laundry and sink/dishwasher condiments. Fully stocked with pans, cookware, dishes; everything you will need and then some; if you need more for additional guests or event or holiday guests, we can add more to accommodate the headcount. Kitchen also has another separate parson's dining table with expansion to sit additional guests. Sides pulled up create a round table. Front kitchen windows have plantation wood shutters. Adjacent in the formal dining area is a brand new heavy dark mahogany wood table--seating 8 with expandable leaf to seat 10; light fixture has dimmers as well.
Living room is 23' x 15' with 60" flat panel hd-television and entertainment area with cox cable for tv and for high speed internet service. Cable has the advanced package with every possible program/show/movie available on the market. Sofa is u-shaped with attached chaise lounge with coffee table that can pull up and act as a dual desk for working on the computer and for ease of doing paperwork or writing letters as a desk top. Retracts again to transform back to the coffee table. It also has another seat grouping -- which together seats total 8 plus comfortably. Hunter ceiling fan in living room; also, both windows have plantation wood shutters.
Master bedroom is 15' x 15' with new plush top bedding from sleep america with dark headboard and dark wooden full sized dresser and cedar lined under the bed for extra storage. Large 3 bar master walk-in closet. Vanity area is mirrored with two square modern sinks, a storage linen closet and luxurious up-graded granite counter tops with dark wood. Master shower is an enormous 5' x 5' walk-in with heavy glass bi-directional swinging door with two large shower heads, a sitting wall and two recessed area for soaps/shampoos. Shower as well is ada wheel chair accessible as is the whole home for all doors. Either pocket doors were replaced were applicable or doors changed out for 36" requirements again, plantation wood shutters on both master bedroom windows.
Secondary master suite is 14' x 12' with standard closet with sliding glass doors. It has also brand new pillow-top bedding and is a queen mattress. Dresser and also a make-up vanity in this suite and white plantation wood shutters on both 2nd master suite windows.
Secondary bathroom has two sinks with upgraded granite and dark wood as the master suite bathroom. Extra cabinetry added with dark wood and two separate areas for getting ready within the bathroom. This is a standard tub with european porcelain tile with glass accent striping and recessed area for soap and shampoos as well.
When exiting the back of the town home to the patio you proceed through a 7' french door with two side panels that can be opened with screen for cross ventilation and also built-in shutters within the french door on all three sections; the door and two panels. Outdoor patio is 20' x 30' with a 15' covered area right outside the door. It has been remodeled with arizona territorial pavers throughout, a 24' long raised flower bed to 19' for additional seating as well and foliage/plants. Includes a large bar-b-que grill and round table with four chairs, chaise lounge and gardenias throughout the back wall.
Since this is an end unit there is a gate and within 20 ONLY STEPS you are at one of the two community pools that is well-lit inside the pool and mercury vapor lighting that automatically comes on at dusk, lighting the whole confines of the pool area. There are chaise lounges, patio tables, chairs and separate bathrooms, lavatories and changing areas for male/female. It is locked at all times and has a wrought iron fence around them.
Through the east side-- the property line of the whole community (which is approximately 1/4 mile long), there is a greenbelt area delicately manicured with lush green grass year around for people walking, dog walking, picnics and 30 foot pine and eucalyptus trees throughout. Very quiet, serene and peaceful. The whole community is extremely calm, tranquil and friendly. Wonderful neighbors as well.
Since this is an end unit there are 20 available parking spots for extra guests/visitors you may have or people that live blocks away; as this property is the first unit closest to the pool. Others may need to drive to the pool from their home as there are approximately 200 townhomes in this community. Either way...Extra parking if deemed necessary.
Property amenities
Pool/Spa
- Communal pool
- Fenced private pool
Internet
- Available in the house: WiFi
Parking and transport
- Car required
- Wheelchair-accessible parking available
- Onsite parking options include a garage
Kitchen
- Blender
- Coffee/tea maker
- Cookware, dishware, and utensils
- Dishwasher
- Electric kettle
- Hob
- Ice maker
- Kitchen island
- Kitchenette
- Microwave
- Oven
- Paper towels
- Refrigerator
- Spices
- Toaster
Dining
- Dining table
Bedrooms
- 2 bedrooms
- Bedsheets provided
Bathroom
- 2 bathrooms
- Bathtub or shower
- Hair dryer
- Shampoo
- Shower
- Soap
- Toilet paper
- Towels provided
Living spaces
- Dining table
- Separate dining area
Entertainment
- DVD player
- Smart TV with cable/satellite channels
Outdoor areas
- Barbecue grill
- Fenced yard
- Outdoor furniture
- Patio
Laundry
- Laundry facilities
- Washing machine
Comfort
- Air conditioning
- Heating
Pets
- Pet friendly
- Welcoming dogs only
- Up to 23 kg per pet
Suitability/Accessibility
- If you have requests for specific accessibility needs, please contact the property using the information on the reservation confirmation received after booking.
- 4 accessible parking spaces
- In-room accessibility
- No lift (single-level property)
- Wheelchair-accessible parking
- Wheelchair-accessible path of travel
- Designated smoking areas
- Note from host: Smoking allowed outside ONLY.
Services and conveniences
- Iron/ironing board
Location highlights
- In a village
- In the city centre
- Near a health/beauty spa
- Near a hospital
- Near a zoo
- Near an outlet shopping centre
Things to do
- Golf
- Birdwatching nearby
- Casino nearby
- Fishing nearby
- Golfing nearby
- Hiking/biking trails nearby
- Horseback riding nearby
- Hunting nearby
- Mountain biking nearby
- Mountain climbing nearby
- Rafting nearby
- Rock climbing nearby
- Swimming nearby
- Water tubing nearby
Safety features
- No carbon monoxide detector or gas appliances (host has indicated there are no carbon monoxide detectors or gas appliances on the property)
- Smoke detector (host has indicated there is a smoke detector on the property)
- Fire extinguisher
- Deadbolt lock
General
- Property does not allow children
- Unit size: 1,500 square feet
Similar properties

Homewood Suites by Hilton Phoenix North-Happy Valley
North Phoenix
Homewood Suites by Hilton Phoenix North-Happy Valley
North Phoenix
- Pool
- Hot tub
- Breakfast included
- Pet-friendly
9.2 out of 10, Wonderful, 972 reviews
9.2
Wonderful
972 reviews
The price is £100
£100
includes taxes & fees
7 Sept - 8 Sept

Sleep Inn North Scottsdale near Mayo Clinic
Paradise Valley Village
Sleep Inn North Scottsdale near Mayo Clinic
Paradise Valley Village
- Pool
- Hot tub
- Breakfast included
- Parking included
8.8 out of 10, Excellent, 1,005 reviews
8.8
Excellent
1,005 reviews
The price is £74
£74
includes taxes & fees
7 Sept - 8 Sept

Extended Stay America Select Suites Phoenix Scottsdale North
Scottsdale
Extended Stay America Select Suites Phoenix Scottsdale North
Scottsdale
- Pet-friendly
- Parking included
- Free Wi-Fi
- Air-conditioning
6.6 out of 10, 1,005 reviews
6.6
1,005 reviews
The price is £50
£50
includes taxes & fees
6 Sept - 7 Sept

Sonesta Simply Suites Phoenix Scottsdale
Central Scottsdale
Sonesta Simply Suites Phoenix Scottsdale
Central Scottsdale
- Pool
- Pet-friendly
- Free Wi-Fi
- Air-conditioning
7.8 out of 10, Good, 1,005 reviews
7.8
Good
1,005 reviews
The price is £60
£60
includes taxes & fees
10 Sept - 11 Sept

Extended Stay America Suites Phoenix Scottsdale
Central Scottsdale
Extended Stay America Suites Phoenix Scottsdale
Central Scottsdale
- Pool
- Breakfast included
- Pet-friendly
- Parking included
6.8 out of 10, 1,001 reviews
6.8
1,001 reviews
The price is £67
£67
includes taxes & fees
7 Sept - 8 Sept

Aloha Wave
Chandler
Aloha Wave
Chandler
- Pool
- Pet-friendly
- Free Wi-Fi
8.8 out of 10, Excellent, 47 reviews
8.8
Excellent
47 reviews
The price is £79
£79
includes taxes & fees
9 Sept - 10 Sept

ROVE LIVING/KL - Roosevelt Point
Downtown Phoenix
ROVE LIVING/KL - Roosevelt Point
Downtown Phoenix
- Pool
- Kitchen
- Washing machine
- Dryer
7.6 out of 10, Good, 48 reviews
7.6
Good
48 reviews

Landing Apartments Phoenix Near West Ridge Shadows
Maryvale Village
Landing Apartments Phoenix Near West Ridge Shadows
Maryvale Village
- Pool
- Hot tub
- Kitchen
- Washing machine
10.0 out of 10, Exceptional, 2 reviews
10
Exceptional
2 reviews

Astral Desert Retreats
Downtown
Astral Desert Retreats
Downtown
- Pool
- Kitchen
- Washing machine
- Dryer
8.4 out of 10, Very good, 49 reviews
8.4
Very good
49 reviews
The price is £95
£95
includes taxes & fees
7 Sept - 8 Sept
Copper Sky Townhome - Pool & Gym
Maryvale Village
Copper Sky Townhome - Pool & Gym
Maryvale Village
- Pool
- Kitchen
- Pet-friendly
- Parking included
6.0 out of 10, 2 reviews
6.0
2 reviews
The price is £218
£218
includes taxes & fees
7 Sept - 8 Sept
Policies
Check-in
Check-in time starts at 3:00 PM
Minimum check-in age - 21
Check-out
Check-out before 11:00 AM
Special check-in instructions
You will receive an email from the host with check-in and check-out instructions
Information provided by the property may be translated using automated translation tools
Check-out instructions
The host requires you to complete the following before checking out:
Load and start the dishwasher
Gather used towels
Remove personal items and take out the rubbish
Turn off the lights and return the keys
Lower heat if in the winter; increase temp if in the summer by approximately 5-8 degrees to help in electricity consumption.
Make certain you DON'T lock the door to the garage upon exiting. Place the GARAGE DOOR OPENER and all KEYS on the KEY HOLDER right by the garage exit across from Washer & Dryer.
Failure to complete these may result in a negative review from the host.
Rules
If something is not working properly; please notify owner asap.
Trash to be put out for pick-up both green for regular trash and blue for recycle on THURSDAY'S EACH WEEK. Place @ St Wed night as other neighbors.
Pets
Pets are allowed
Service animals are welcome, and are exempt from fees
Welcoming dogs only
1 total (up to 23 kg per pet)
Note from host: Pet fee of $150 is required
Children and extra beds
This property does not allow children
Events
No events allowed
Smoking
Smoking allowed: in designated areas
Smoking allowed outside ONLY.
Important information
You need to know
This property is managed by a professional host. The provision of housing is linked to their trade, business or profession.
Extra-person charges may apply and vary depending on property policy
Government-issued photo identification and a credit card, debit card or cash deposit may be required at check-in for incidental charges
Special requests are subject to availability upon check-in and may incur additional charges; special requests cannot be guaranteed
On-site parties or group events are strictly prohibited
Host has indicated that there are no carbon monoxide detectors or gas appliances on the property
Host has indicated that there is a smoke detector on the property
Safety features at this property include a fire extinguisher and a deadlock
This property has outdoor spaces, such as balconies, patios and terraces, which may not be suitable for children; if you have any concerns, we recommend contacting the property prior to your arrival to confirm that they can accommodate you in a suitable room
This property is managed through our partner, Vrbo. You will receive an email from Vrbo with a link to a Vrbo account, where you can change or cancel your reservation
If you cancel your booking, you'll be subject to the host's cancellation policy. In accordance with UK consumer law, property booking services are not subject to the right of withdrawal.
We should mention
A car is required for transport to and from this property
About the area
Located in North Phoenix, a neighbourhood in Phoenix, this holiday home is near a water park. Travellers eager for a bit of culture can stop by Desert Ridge Marketplace, while those who have shopping on the agenda may want to visit Kierland Commons and Happy Valley Towne Centre. Looking to enjoy an event or a game? See what's going on at Westworld of Scottsdale or Peoria Sports Complex. Discover the area's water adventures with water tubing and rafting nearby, or enjoy the great outdoors with hiking and horse riding. Visit our Phoenix travel guide
View more Holiday homes in Phoenix
Phoenix, AZ
What's nearby
 Grand Canyon University26 min drive - 14.3 miles
 Phoenix Convention Center29 min drive - 21.5 miles
 State Farm Stadium32 min drive - 28.2 miles
- Grovers Basin Dog Park10 min walk - 0.6 miles
- AMF Desert Hills Lanes3 min drive - 1.0 mile
Getting around
- Phoenix, AZ (DVT-Phoenix Deer Valley)12 min drive
Restaurants
- Dutch Bros Coffee3 min drive
- McDonald's3 min drive
- Topnotch Island Flavor Kitchen2 min drive
- Nami Korean Kitchen & Sushi2 min drive
- McDonald's2 min drive
Frequently asked questions
Does North Central Phoenix - Two Master Stes. 1500 Sf Newly Remodeled, Peaceful!! have a pool?
Yes, this property has a pool.
Is North Central Phoenix - Two Master Stes. 1500 Sf Newly Remodeled, Peaceful!! pet-friendly?
Yes, this property allows dogs (limit 1 total) with a maximum weight of up to 23 kg per pet.
How much is parking at North Central Phoenix - Two Master Stes. 1500 Sf Newly Remodeled, Peaceful!!?
On-site parking is available at the property.
What time is check-in at North Central Phoenix - Two Master Stes. 1500 Sf Newly Remodeled, Peaceful!!?
Check-in begins at 3:00 PM.
What time is check-out at North Central Phoenix - Two Master Stes. 1500 Sf Newly Remodeled, Peaceful!!?
Checkout is at 11:00 AM.
Where is North Central Phoenix - Two Master Stes. 1500 Sf Newly Remodeled, Peaceful!! located?
Located in North Phoenix, this holiday home is 3 mi (4.8 km) from Abrazo Community Health Network and within 6 miles (10 km) of Reach 11 Sports Complex and Dream City Church. Desert Ridge Marketplace and Musical Instrument Museum are also within 6 miles (10 km).
Have a question?
BetaBetaGet instant answers with AI powered search of property information and reviews.