Entire home

PS Horizon: Spacious Executive Home: 4BD/3BA: The home has it all!

Photo gallery for PS Horizon: Spacious Executive Home: 4BD/3BA: The home has it all!

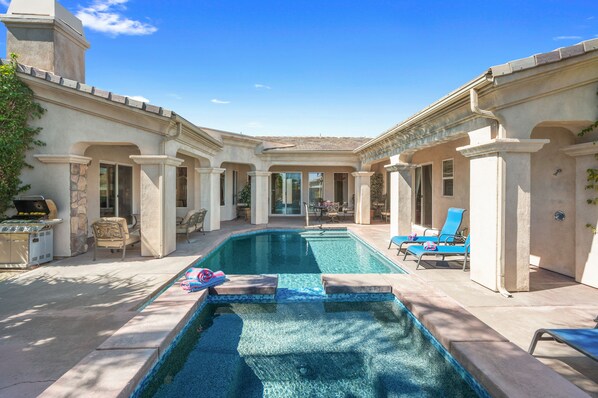
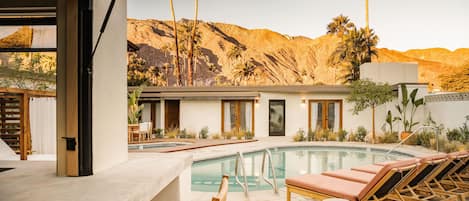
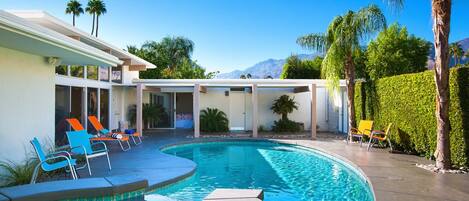
A pool area with a clear blue pool, lounge chairs, and a barbecue grill. - PS Horizon: Spacious Executive Home: 4BD/3BA: The home has it all! (Palm Springs)
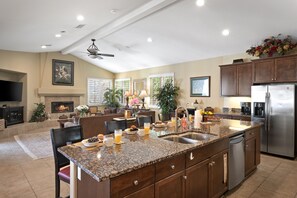
A spacious kitchen with granite countertops, stainless steel appliances, and a dining area with a fireplace. - PS Horizon: Spacious Executive Home: 4BD/3BA: The home has it all! (Palm Springs)
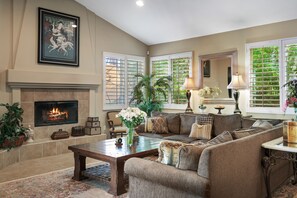
A living room with a fireplace, comfortable seating, and large windows with shutters. - PS Horizon: Spacious Executive Home: 4BD/3BA: The home has it all! (Palm Springs)
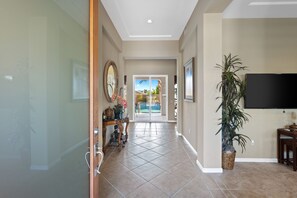
A hallway with a tiled floor, a wooden door, a console table with decorative items, a large mirror, and a television mounted on the wall. - PS Horizon: Spacious Executive Home: 4BD/3BA: The home has it all! (Palm Springs)
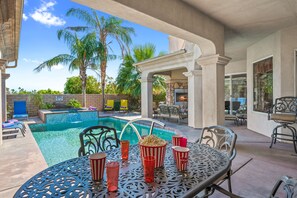
A poolside area with a table set for dining, a fire pit, and lounge chairs. - PS Horizon: Spacious Executive Home: 4BD/3BA: The home has it all! (Palm Springs)
Consider a stay at PS Horizon: Spacious Executive Home: 4BD/3BA: The home has it all! and take advantage of a water park, a garden and laundry facilities. For some rest and relaxation, visit the hot tub. Guests can connect to free in-room WiFi.

Reviews

9.6 out of 10
Exceptional

Entire home

4 bedrooms4 bathroomsSleeps 83042 sq ft

Popular amenities

  • Pool
  • Hot tub
  • Kitchen
  • Washing machine
  • Dryer
  • Pet-friendly

Add dates for prices

About this property

PS Horizon: Spacious Executive Home: 4BD/3BA: The home has it all!

  • Welcome to PS Horizon – a luxurious, executive-style home in the Palm Springs Colony, adjacent to the historic Racquet Club Estate neighborhood. This Tuscan-inspired desert retreat is high on sophisticated style and room with 3,000+ square feet of gracefully appointed living space, all en-suite bedrooms, formal living and dining areas, indoor and outdoor fireplaces, pebbled saltwater pool and spa, outdoor shower and fire pit. Amazing amenities for a first-class desert getaway and an ideal choice for seasonal residency.

    Stepping in from the front courtyard, you are welcomed into PS Horizon's formal entry way. The house is laid out in a U shape with shared living spaces to the South side of the house and bedrooms on the North side. Upon entering, you'll find to your right the formal living room with plenty of seating and large flat screen TV for viewing. Pass through a short hallway, which serves as a wet bar with abundant cabinetry, into the expansive great room which contains the large dining area, a gourmet chef's kitchen with butler's pantry and the family room with fireplace. There is also an additional powder room off the great room.

    The formal dining area is comfortable with views of the pool with seating for up to 8. The well-stocked kitchen boasts an 11' island, granite counter tops, plentiful cabinetry and storage; the family room has a large flat screen TV (with Direct TV and Blu-Ray player), a fireplace and lots of windows opening to the backyard and pool area. The shared living spaces all have high 10’-13’ceilings and 8' doors with direct access to the pool/spa.

    The elegant living spaces in this all en-suite home offer luxury and privacy. Off the entry way there is a junior suite with its own separate entrance from the front courtyard with a large tiled bathroom with shower. The bedroom has a queen bed, side tables, chest of drawers and flat screen TV. The second guest bedroom is at the end of the hallway opposite the primary. The second bedroom offers a queen bed, chest of drawers and bureau with flat screen TV and shares it's "jack and jill" bathroom with the 3rd guest room that offers a queen bed. The primary suite offers a grand four-poster, king-size bed pool access, a huge walk-in closet and a to-die-for bath area with travertine flooring and counters, separate tub and glass shower enclosure.

    Nestled between the sleeping and living wings of the home is the fantastic and private outdoor living area. An outdoor fireplace showcases the backyard entertaining area with extended wraparound covered patio. A pebbled saltwater pool and spa are yours too, along a separate sitting area in the backyard around the gas fire pit. The home also has a large 2-car garage as well as 2-car driveway.

    The home also provides a separate laundry room with washer and dryer, sink and ample cabinetry for guests to refresh their personal laundry or linens as needed.
    This beautiful vacation rental is a short drive to downtown Palm Springs, with its many bars, shops, restaurants, and art galleries. Other Palm Springs attractions are similarly a short drive away, from area casinos and gambling, to world renowned spa resorts, tennis, golfing, and the Palm Springs Aerial Tramway.

    Racquet Club Estates is a premier neighborhood of Palm Springs. The neighborhood is rich with architecture and history. It should be noted the city has sound ordinances that are strictly enforced. The owner(s) like to stress this home is ideal for a dream vacation and relaxation but is by no means a “party-central” home. Each guest is expected to be as good a neighbor as the owner(s) themselves. Special events like weddings are NOT allowed.

    - Per City ordinance, no music is allowed outside the (fully enclosed) home, at any time of day.
    - Per City ordinance, we are required to have your ID on file. After booking, we will request an picture of the front of your ID.
    - Per City ordinance, you must be 25 years of age or older to rent this home.
    - Pool Heat is optional but available for $59/day; usually appropriate to heat the pool mid-October to late June. Some advertising platforms will have us add pool heat after booking. Feel free to confirm as necessary.
    - Where pet(s) are accepted, this is dog(s) only and we cannot host any other kind of animals in our home.

    TOT Permit #3115
    PS City ID# 1400

Property amenities

Pool/Spa

  • Heated pool
  • Hot tub
  • Massage
  • Private pool

Internet

  • Available in the house: Free WiFi

Parking and transport

  • Onsite parking options include a garage

Kitchen

  • Coffee/tea maker
  • Cookware, dishware, and utensils
  • Dishwasher
  • Hob
  • Ice maker
  • Kitchen island
  • Microwave
  • Oven
  • Refrigerator
  • Spices
  • Toaster

Dining

  • Chef service
  • Dining table

Bedrooms

  • 4 bedrooms
  • Bedsheets provided

Bathroom

  • 3.5 bathrooms
  • Bathtub
  • Bathtub or shower
  • Hair dryer
  • Shower
  • Towels provided

Living spaces

  • Dining table
  • Fireplace
  • Living room

Entertainment

  • Smart TV with cable/satellite channels

Outdoor areas

  • Barbecue grill
  • Fenced yard
  • Garden
  • Patio

Laundry

  • Laundry facilities
  • Washing machine

Work spaces

  • Desk
  • Desk chair

Comfort

  • Air conditioning
  • Heating

Pets

  • Pet friendly

Suitability/Accessibility

  • Smoke-free property

Services and conveniences

  • Iron/ironing board

Location highlights

  • In the mountains
  • Near a hospital
  • Near a zoo
  • Near an outlet shopping centre

Things to do

  • Heated pool
  • Water park
  • Basketball nearby
  • Casino nearby
  • Golfing nearby
  • Hiking/biking trails nearby
  • Horseback riding nearby
  • Mountain climbing nearby
  • Swimming nearby

Safety features

  • Carbon monoxide detector (host has indicated there is a carbon monoxide detector on the property)
  • Smoke detector (host has indicated there is a smoke detector on the property)
  • Fire extinguisher
  • Deadbolt lock

General

  • Garden
  • Unit size: 3,042 square feet

Similar properties

Policies

Check-in

Check-in time starts at 2:00 PM
Minimum check-in age - 25

Check-out

Check-out before 10:00 AM

Special check-in instructions

An adult aged 18 or older must assume all liability for the booking
You will receive an email from the host with check-in and check-out instructions
Information provided by the property may be translated using automated translation tools

Pets

Pets are allowed
Service animals are welcome, and are exempt from fees

Children and extra beds

Children are welcome

Events

No events allowed

Smoking

Smoking is not permitted

Important information

You need to know

This property is managed by a professional host. The provision of housing is linked to their trade, business or profession.
Extra-person charges may apply and vary depending on property policy
Government-issued photo identification and a credit card, debit card or cash deposit may be required at check-in for incidental charges
Special requests are subject to availability upon check-in and may incur additional charges; special requests cannot be guaranteed
On-site parties or group events are strictly prohibited
Host has indicated that there is a carbon monoxide detector on the property
Host has indicated that there is a smoke detector on the property
Safety features at this property include a fire extinguisher and a deadlock
This property is managed through our partner, Vrbo. You will receive an email from Vrbo with a link to a Vrbo account, where you can change or cancel your reservation
Property Registration Number 1400
If you cancel your booking, you'll be subject to the host's cancellation policy. In accordance with UK consumer law, property booking services are not subject to the right of withdrawal.

About the area

Located in Vista Norte, a neighbourhood in Palm Springs, this holiday home is in the mountains. Palm Springs Convention Center and Palm Springs Swim Center are local attractions and those in the mood for shopping can visit Plaza de las Flores Shopping Center and The Cameron. Moorten Botanical Garden and Palm Springs Lanes are also worth visiting. Discover the area's water adventures with nearby swimming, or enjoy the great outdoors with mountain climbing, horse riding and hiking. Visit our Palm Springs travel guide
View more Holiday homes in Palm Springs
Map
Palm Springs, CA

What's nearby

  • A vintage military aircraft with a star insignia and the text "Harvets Chariot" on its side.
    Palm Springs Air Museum
    7 min drive - 2.8 miles
  • A modern indoor space with multiple levels, glass railings, and contemporary art installations.
    Palm Springs Art Museum
    8 min drive - 2.4 miles
  • A field of spherical cacti with yellow tops.
    Palm Springs Convention Center
    8 min drive - 2.4 miles
  • A cable car system in a mountainous canyon with rocky terrain and a distant view of a valley.
    Palm Springs Aerial Tramway
    18 min drive - 6.5 miles
  • Ruth Hardy Park
    6 min drive - 1.7 miles

Getting around

  • Palm Springs Station
    8 min drive
  • Palm Springs, CA (PSP-Palm Springs Intl.)
    9 min drive

Restaurants

  • Starbucks
    12 min walk
  • McDonald's
    16 min walk
  • Billy Reed's Restaurant Bakery & Bar
    2 min drive
  • Taco Bell
    17 min walk
  • Wing Stop
    19 min walk

Frequently asked questions

Does PS Horizon: Spacious Executive Home: 4BD/3BA: The home has it all! have a pool?

Yes, this property has a pool. Pool types include heated pools.

Is PS Horizon: Spacious Executive Home: 4BD/3BA: The home has it all! pet-friendly?

Yes, pets are allowed at this property.

How much is parking at PS Horizon: Spacious Executive Home: 4BD/3BA: The home has it all!?

On-site parking is available at the property.

What time is check-in at PS Horizon: Spacious Executive Home: 4BD/3BA: The home has it all!?

Check-in begins at 2:00 PM.

What time is check-out at PS Horizon: Spacious Executive Home: 4BD/3BA: The home has it all!?

Checkout is at 10:00 AM.

Where is PS Horizon: Spacious Executive Home: 4BD/3BA: The home has it all! located?

Located in Vista Norte, this holiday home is within 3 miles (5 km) of Ruth Hardy Park, Desert Regional Medical Center and San Jacinto Mountains. Palm Springs Visitor Center and Santa Rosa and San Jacinto Mountains National Monument are also within 3 miles (5 km).

Have a question?

AI iconBeta

Get instant answers with AI powered search of property information and reviews.

PS Horizon: Spacious Executive Home: 4BD/3BA: The home has it all! Reviews