
Entire home
9 Bed in King's Lynn (oc-kt095)
Photo gallery for 9 Bed in King's Lynn (oc-kt095)


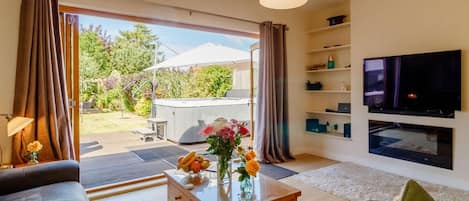
9 Bed in King's Lynn (oc-kt095) provides amenities, such as a garden and a hot tub. Stay connected with free in-room WiFi.
Popular amenities
- Hot tub
- Kitchen
- Washing machine
- Pet-friendly
- Free Wi-Fi
- Outdoor space
Add dates for prices
About this property
9 Bed in King's Lynn (oc-kt095)
- Set within 30-acres of private grounds, this superb property is perfect for exploring the stunning northern coast of Norfolk. The picturesque village of Ingoldisthorpe is within easy reach of the beautiful sandy beaches of Holkham, Brancaster and Hunstanton. You can explore the ancient Peddars Way Trail and the glorious Norfolk Coastal Path, with a network of tranquil lanes and trails offering great walking and cycling. The area is abundant with opportunities to enjoy the natural world, with RSPB bird and nature reserves at Titchwell and Snettisham within easy reach. The Sandringham Estate and Museum is just 3 miles away. Also nearby are charming and historic market towns including King’s Lynn, Burnham Market and Fakenham, home of the Fakenham Racecourse.
Built in 1745, and originally named Mount Amelia, this is one of the few Grade-II listed country houses in England and offers a substantial venue for discerning large families and groups wishing to holiday together. On entering you will find a split landing entrance hall which leads you into the spacious and inviting drawing room. With plenty of comfy seating, an 18th century open fire, games table, Smart TV/DVD and Hi-fi, this is a lovely room to relax in, and enjoy the views out over the valley and to the sea. You will also find the Long Room, a lovely reception room with a dining area suitable for twelve guests, as well as plenty of sofas, Hi-fi, an open fire and sea views. There is also a spacious coffee room with an open fire, feature fireplace and garden views. Exploring further you will find a delightful kitchen which is fully equipped with an AGA-style double oven, a double electric oven, American style fridge/freezer, dishwasher, and a breakfast table with seating for eight people. There is also a utility room which houses the washing machine, dryer, microwave and dishwasher, and a walk-in pantry with fridge/freezer and additional microwave. The ground floor also offers a fantastic TV/games room with a pool table, table tennis, darts, football table, TV/DVD, plenty of seating and a cosy wood burner. There is also a separate WC and a boot room with WC.
From the ground floor, head down to the lower ground floor where you will find a formal dining room with seating for approximately 16-24 guests, as well as a large wood burner. Going up to the first floor you will find nine charming bedrooms. The South Wing room offers a king-size four-poster antique bed, with a single day bed with single truckle bed underneath, as well as a sofa and an en-suite bathroom with a shower over the corner bath and a WC. The Green room features a king-size antique bed, TV/DVD, chaise lounge, feature fireplace and views out over the garden to the sea. This room also has an en-suite split level bathroom with wet room area, shower over the bath and a WC. The master bedroom has a king-size antique four-poster bed, seating area, feature fireplace, TV/DVD, and steps which lead down to an en-suite bathroom with shower over the bath and WC. Connecting to the master bedroom is a useful Study room, with an extra child's bed. Exploring further, you will find four more bedrooms. Jack's room is a double room with an antique hand-painted four-poster bed, feature fireplace, TV/DVD, and an en-suite bathroom with bath, hand held shower mixer tap and WC. Bara's room has a king-size antique bed and a roll top bath in the room. Sweet Pea room, which can interconnect with the North Wing room, offers a double bed, views out to sea and en-suite access to a shared bathroom, complete with bath, hand held shower mixer tap and WC. The North Wing twin room has two single beds, and shared en-suite access to a bathroom with a free-standing walk in shower, roll top bath and a separate WC. There is also a Bunk room, with two single bunk beds and views over the drive and front gardens. Finally you will find the Butlers room with a four-poster bed and feature fireplace.
Stepping outside, you can enjoy the beautiful garden with an extensive lawn, a wonderful York stone terrace, and plenty of furniture with BBQ, allowing you to sit back and dine al fresco and take in the fantastic views across the Wash. You may have access to the 30-acre grounds with agreement of the owner, who lives within the grounds of the estate. Ample off-road parking is available for up to eight cars. Please note that EV charging is not permitted at the property
House Rules
Additional information and rules
1 dog allowed per booking. Please enquire if you wish to bring more than 1 dog
- 9 bedrooms – 1 bedroom with king-size four-poster, single day bed and single truckle bed underneath; 1 double room with king-size bed, TV/DVD, chaise longue and feature fireplace; 1 double room with king-size four-poster bed, TV/DVD and feature fireplace; 1 double room with four-poster bed, TV/DVD and feature fireplace; 1 double room with king-size bed and roll top bath in room; 2 double rooms; 1 twin room and 1 bunk bedroom, 1 study room with extra child's bed
- 6 bathrooms 1 with bath, hand held shower mixer tap and WC, 1 bathroom (shared en-suite) with bath, hand held shower mixer tap and WC, 1 bathroom (shared en-suite) with free-standing walk-in shower, roll top bath and WC, 2 en-suite bathrooms with shower over bath and WC, 1 en-suite split-level bathroom with wet room area, shower over bath and WC, boot room with WC, 1 separate WC
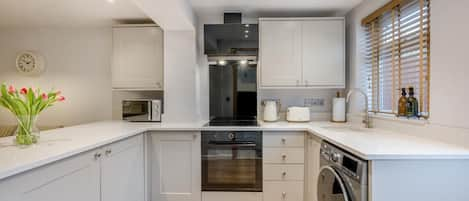
- AGA-style oven, double electric oven, American style fridge/freezer and dishwasher
- Walk-in pantry with fridge/freezer and microwave, utility room with washing machine, dryer, microwave and dishwasher
- Open fire, games table, Smart TV/DVD, Hi-fi with MP3 dock in drawing room
- Dining room for 16 - 24 guests, with wood burner
- Long room with dining table, open fire and Hi-fi with MP3 dock
- Coffee room with open fire
- TV/games room with TV/DVD, pool table, table tennis, football table, darts and wood burner
- Large garden with lawn, terrace, furniture and BBQ
- Private 6 seater Hot tub
- Access to 30-acre grounds with agreement of the owner
- Off-road parking available for 8 cars
- Please note that EV charging is not permitted at the property
- Shops and pubs 1 mile, beach 4 miles
- House can be split into 2 independent wings (North and South Wing)
- Can be booked alongside "The Folly - 92177" to accommodate up to a maximum of 27 guests
Host Terms & Conditions
The Travel Chapter Limited, trading as “holidaycottages·co·uk”, acts as agent for the property owner. Therefore, when you make a booking the contract is between you and the owner. Please note our terms and conditions will also apply when you make a booking. These can be found in the footer of our website, holidaycottages·co·uk.
Full travel and key collection instructions will be emailed directly to you upon receipt of full payment.
Property amenities
Pool/Spa
- Hot tub
Internet
- Available in the cottage: Free WiFi
Parking and transport
- Parking on site
Kitchen
- Cookware, dishware, and utensils
- Dishwasher
- Oven
Bedrooms
- 9 bedrooms
- Bedsheets provided
Bathroom
- Towels provided
Living spaces
- Fireplace
Entertainment
- TV with cable/satellite channels
Outdoor areas
- Garden
Laundry
- Washing machine
Comfort
- Heating
Pets
- Pet friendly
Suitability/Accessibility
- Smoke-free property
Safety features
- Carbon monoxide detector not reported (host has not indicated whether there is a carbon monoxide detector on the property; consider bringing a portable detector)
- Smoke detector not reported (host has not indicated whether there is a smoke detector on the property)
General
- Garden
Similar properties

Swan Cottage, South Creake, Norfolk
Fakenham
Swan Cottage, South Creake, Norfolk
Fakenham
- Pool
- Washing machine
- Dryer
- Pet-friendly
9.8 out of 10, Exceptional, 29 reviews
9.8
Exceptional
29 reviews

4 Bed in King's Lynn (oc-92177)
Ingoldisthorpe
4 Bed in King's Lynn (oc-92177)
Ingoldisthorpe
- Hot tub
- Kitchen
- Washing machine
- Pet-friendly

3 Bed in South Creake (oc-kt099)
South Creake
3 Bed in South Creake (oc-kt099)
South Creake
- Kitchen
- Washing machine
- Pet-friendly
- Free Wi-Fi

Little Lodge
King's Lynn
Little Lodge
King's Lynn
- Kitchen
- Washing machine
- Pet-friendly
- Parking included

Charming and beautifully placed.
South Creake
Charming and beautifully placed.
South Creake
- Kitchen
- Washing machine
- Pet-friendly
- Free Wi-Fi
10.0 out of 10, Exceptional, 4 reviews
10
Exceptional
4 reviews

Duck Cottage, South Creake, Norfolk
South Creake
Duck Cottage, South Creake, Norfolk
South Creake
- Washing machine
- Dryer
- Pet-friendly
- Free Wi-Fi
8.4 out of 10, Very good, 8 reviews
8.4
Very good
8 reviews
2 Bed in Dersingham (oc-o34800)
Dersingham
2 Bed in Dersingham (oc-o34800)
Dersingham
- Kitchen
- Washing machine
- Pet-friendly
- Free Wi-Fi

Sandpiper's Cottage, South Creake, Norfolk
South Creake
Sandpiper's Cottage, South Creake, Norfolk
South Creake
- Kitchen
- Washing machine
- Pet-friendly
- Free Wi-Fi
9.2 out of 10, Wonderful, 12 reviews
9.2
Wonderful
12 reviews

Foxhill House, South Creake, Norfolk
South Creake
Foxhill House, South Creake, Norfolk
South Creake
- Kitchen
- Washing machine
- Dryer
- Pet-friendly
9.0 out of 10, Wonderful, 7 reviews
9.0
Wonderful
7 reviews
3 Bed in King's Lynn (oc-43259)
Dersingham
3 Bed in King's Lynn (oc-43259)
Dersingham
- Hot tub
- Kitchen
- Pet-friendly
- Free Wi-Fi
Policies
Check-in
Check-in time starts at 4:00 PM
Minimum check-in age - 18
Check-out
Check-out before 10:00 AM
Special check-in instructions
You will receive an email from the host with check-in and check-out instructions
Information provided by the property may be translated using automated translation tools
Pets
Pets are allowed
Service animals are welcome, and are exempt from fees
Children and extra beds
Children are welcome
Events
No events allowed
Smoking
Smoking is not permitted
Important information
You need to know
This property is managed by a professional host. The provision of housing is linked to their trade, business or profession.
Extra-person charges may apply and vary depending on property policy
Government-issued photo identification and a credit card, debit card or cash deposit may be required at check-in for incidental charges
Special requests are subject to availability upon check-in and may incur additional charges; special requests cannot be guaranteed
On-site parties or group events are strictly prohibited
Host has not indicated whether there is a carbon monoxide detector on the property; consider bringing a portable detector with you on the trip
Host has not indicated whether there is a smoke detector on the property
This property is managed through our partner, Vrbo. You will receive an email from Vrbo with a link to a Vrbo account, where you can change or cancel your reservation
If you cancel your booking, you'll be subject to the host's cancellation policy. In accordance with UK consumer law, property booking services are not subject to the right of withdrawal.
About the area
King's Lynn is home to this cottage. Princess Theatre and Hunstanton Heritage Centre are cultural highlights, and some of the area's activities can be experienced at Searles Golf Club and Hunstanton Golf Club. Norfolk Lavender and Norfolk Tulips are also worth visiting. Visit our King's Lynn travel guide
View more Cottages in King's Lynn
Ingoldisthorpe
What's nearby
 Sandringham House5 min drive - 3.9 miles
 Norfolk Coast6 min drive - 1.7 miles
- Snettisham Park4 min drive - 2.1 miles
- Sandringham Country Park6 min drive - 4.3 miles
- Bircham Windmill8 min drive - 6.3 miles
Getting around
- Watlington Station22 min drive
Restaurants
- Fossilhouse10 min drive
- Hunstanton Ski Cafe & Bar10 min drive
- Honeystone10 min drive
- Ffolkes Arms Hotel8 min drive
- Reg's Fish & Chips10 min drive
Frequently asked questions
Is 9 Bed in King's Lynn (oc-kt095) pet-friendly?
Yes, pets are allowed at this property.
How much is parking at 9 Bed in King's Lynn (oc-kt095)?
On-site parking is available at the property.
What time is check-in at 9 Bed in King's Lynn (oc-kt095)?
Check-in begins at 4:00 PM.
What time is check-out at 9 Bed in King's Lynn (oc-kt095)?
Checkout is at 10:00 AM.
Where is 9 Bed in King's Lynn (oc-kt095) located?
Situated in King's Lynn, this cottage is within 3 miles (5 km) of Snettisham Park, Norfolk Coast and Sandringham Country Park. Wild Ken Hill and Sandringham House are also within 3 miles (5 km).
Have a question?
BetaBetaGet instant answers with AI powered search of property information and reviews.