Entire home

Marble Canyon 3 Bdrm|Sleeps 8 (12 inc kids): Unit 102P1

Photo gallery for Marble Canyon 3 Bdrm|Sleeps 8 (12 inc kids): Unit 102P1

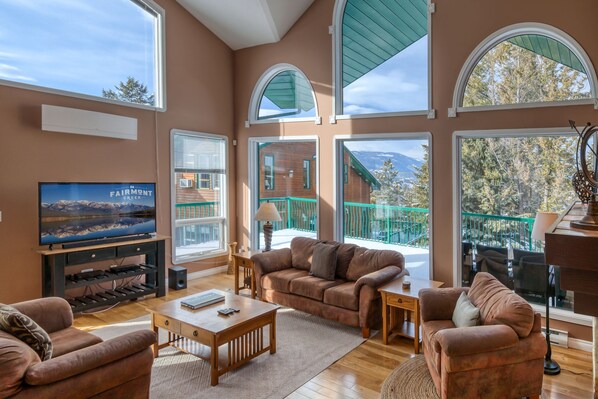
A spacious living room with a large TV, comfortable seating, and large windows offering views of a mountain and a building. - Marble Canyon 3 Bdrm|Sleeps 8 (12 inc kids): Unit 102P1 (Fairmont Hot Springs)
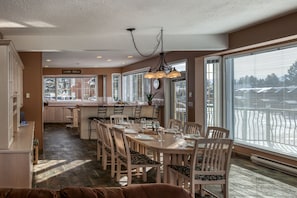
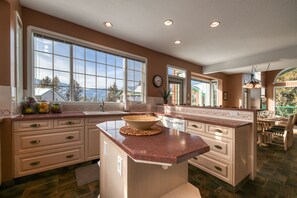
A spacious kitchen with large windows, a central island, and a dining area with outdoor seating. - Marble Canyon 3 Bdrm|Sleeps 8 (12 inc kids): Unit 102P1 (Fairmont Hot Springs)
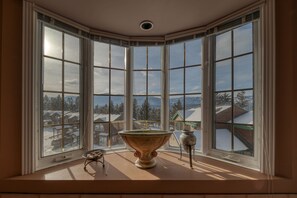
A bay window with a large vase and a small table, overlooking a snowy village. - Marble Canyon 3 Bdrm|Sleeps 8 (12 inc kids): Unit 102P1 (Fairmont Hot Springs)
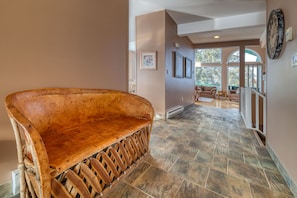
A wooden bench in a hallway with stone flooring and a view of outdoor seating. - Marble Canyon 3 Bdrm|Sleeps 8 (12 inc kids): Unit 102P1 (Fairmont Hot Springs)
A spacious dining area with a large table set for six, surrounded by wooden chairs with cushioned seats. - Marble Canyon 3 Bdrm|Sleeps 8 (12 inc kids): Unit 102P1 (Fairmont Hot Springs)
Marble Canyon 3 Bdrm|Sleeps 8 (12 inc kids): Unit 102P1 provides laundry facilities and more.

Reviews

9.6 out of 10
Exceptional

Entire home

3 bedrooms3 bathroomsSleeps 122500 sq ft

Popular amenities

  • Kitchen
  • Washing machine
  • Air-conditioning
  • Outdoor space
  • Parking available
  • Barbecue grill

Add dates for prices

About this property

Marble Canyon 3 Bdrm|Sleeps 8 (12 inc kids): Unit 102P1

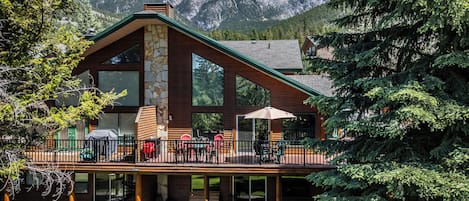
  • Sleeping up to 8 adults (12 inc kids) this home is located a 15 minute walk from Canada's largest natural hot spring pools, on the fairways of the Mountainside Golf Course. Spectacular mountain views can be enjoyed from the private deck with deck furniture and a grill.

    The main level features an open concept fully equipped kitchen and living area with floor to ceiling windows. There is a large dining table comfortably seating 8 people plus a breakfast bar with 4 stools.

    The living area has a gas fireplace, flat screen TV and a VCR/DVD/CD Player. Walk out from this open space onto the wrap around deck with 1 patio table, 6 chairs and a gas BBQ. There is one bathroom with a shower on this main level.

    The upper level has a loft area with views down the golf course & valley and leads to the master suite. The master suite has a king bed and a sofa which pulls out to be a hide-a-bed, TV, Jacuzzi tub and an en-suite shower-room and jacuzzi tub.

    The lower level has a 2nd and 3rd bedroom. The 2nd bedroom has a queen bed and the 3rd bedroom has a double bed and a bunk bed (2 twins). There is a large recreation area with a TV, pool table, a walk out basement and one hide-a-bed. There is also a third full bathroom on this level with a tub and shower. Pack light as the laundry room houses a large capacity washer and dryer.

    Main Level
    Fully equipped kitchen
    Dining area: table with 8 chairs and bar with 4 stools
    Living room: gas fireplace, plasma TV
    BBQ on deck
    Deck furniture: table with 6 chairs
    Full bathroom: shower only

    Upper Level
    Master bedroom: king bed, ensuite, Jacuzzi tub and shower and TV
    Loft area: sofa with hide-a-bed

    Lower Level
    Bedroom 1: queen bed
    Bedroom 2: double bed and two twin beds (bunk bed)
    Living area: pool table, TV, DVD and one hide-a-bed
    Full bathroom: tub and shower
    Washer and dryer
    Walk-out basement

Property amenities

Internet

  • Available in the house: Internet access

Parking and transport

  • Parking on site

Kitchen

  • Coffee/tea maker
  • Dishwasher
  • Hob
  • Microwave
  • Oven
  • Refrigerator
  • Toaster

Dining

  • Dining table

Bedrooms

  • 3 bedrooms
  • Bedsheets provided
  • Sofa bed

Bathroom

  • 3 bathrooms
  • Hair dryer
  • Shower
  • Towels provided

Living spaces

  • Dining table
  • Fireplace
  • Living room

Entertainment

  • TV with cable/satellite channels

Outdoor areas

  • Balcony
  • Barbecue grill
  • Outdoor furniture

Laundry

  • Laundry facilities
  • Washing machine

Comfort

  • Air conditioning
  • Heating

Pets

  • No pets allowed

Suitability/Accessibility

  • Smoke-free property

Location highlights

  • In the mountains

Safety features

  • Carbon monoxide detector (host has indicated there is a carbon monoxide detector on the property)
  • Smoke detector (host has indicated there is a smoke detector on the property)
  • Fire extinguisher

General

  • Unit size: 2,500 square feet

Similar properties

Policies

Check-in

Check-in time starts at 5:00 PM

Minimum check-in age - 25

Check-out

Check-out before 10:00 AM

Special check-in instructions

You will receive an email from the host with check-in and check-out instructions

Information provided by the property may be translated using automated translation tools

Pets

Pets not allowed

Children and extra beds

Children are welcome

Events

No events allowed

Smoking

Smoking is not permitted

Important information

You need to know

This property is managed by a professional host. The provision of housing is linked to their trade, business or profession.
Extra-person charges may apply and vary depending on property policy
Government-issued photo identification and a credit card, debit card or cash deposit may be required at check-in for incidental charges
Special requests are subject to availability upon check-in and may incur additional charges; special requests cannot be guaranteed
On-site parties or group events are strictly prohibited
Host has indicated that there is a carbon monoxide detector on the property
Host has indicated that there is a smoke detector on the property
Safety features at this property include a fire extinguisher
This property is managed through our partner, Vrbo. You will receive an email from Vrbo with a link to a Vrbo account, where you can change or cancel your reservation
Property Registration Number PM038278347
If you cancel your booking, you'll be subject to the host's cancellation policy. In accordance with UK consumer law, property booking services are not subject to the right of withdrawal.

About the area

Located in Fairmont Hot Springs, this holiday home is in the mountains. Mountainside Golf Course and Riverside Golf Course are worth checking out if an activity is on the agenda, while those looking for area attractions can visit Funtasia Fun Park and Canal Flats Arena. Visit our Fairmont Hot Springs travel guide
View more Holiday homes in Fairmont Hot Springs
Map
Fairmont Hot Springs, British Columbia

What's nearby

  • Mountainside Golf Course
    11 min walk - 0.6 miles
  • The Indian Baths
    17 min walk - 0.9 miles
  • Mineral Mountain Ziplines
    18 min walk - 1.0 mile
  • Funtasia Fun Park
    2 min drive - 0.9 miles
  • Columbia Lake Provincial Park
    9 min drive - 3.4 miles

Restaurants

  • Valley Coffee Co
    19 min walk
  • Bear's Paw Bar and Grill
    16 min walk
  • EVES Kitchen+bar
    18 min walk
  • Subway
    18 min walk
  • Hoodoo Grill
    6 min drive

Frequently asked questions

Is Marble Canyon 3 Bdrm|Sleeps 8 (12 inc kids): Unit 102P1 pet-friendly?

No, pets are not allowed at this property.

How much is parking at Marble Canyon 3 Bdrm|Sleeps 8 (12 inc kids): Unit 102P1?

On-site parking is available at the property.

What time is check-in at Marble Canyon 3 Bdrm|Sleeps 8 (12 inc kids): Unit 102P1?

Check-in begins at 5:00 PM.

What time is check-out at Marble Canyon 3 Bdrm|Sleeps 8 (12 inc kids): Unit 102P1?

Checkout is at 10:00 AM.

Where is Marble Canyon 3 Bdrm|Sleeps 8 (12 inc kids): Unit 102P1 located?

Situated in the mountains, this holiday home is within 1 mile (2 km) of Mountainside Golf Course, Fairmont Indian Baths and Mineral Mountain Ziplines. Funtasia Fun Park and Columbia River are also within 2 miles (3 km).

Have a question?

AI iconBeta

Get instant answers with AI powered search of property information and reviews.

Marble Canyon 3 Bdrm|Sleeps 8 (12 inc kids): Unit 102P1 Reviews