
Entire home

Summers Hill - Newly Built Wine Country Estate

Photo gallery for Summers Hill - Newly Built Wine Country Estate

A bedroom with a large bed, a nightstand, a dresser, and a balcony with a view. - Summers Hill - Newly Built Wine Country Estate (Carlton)
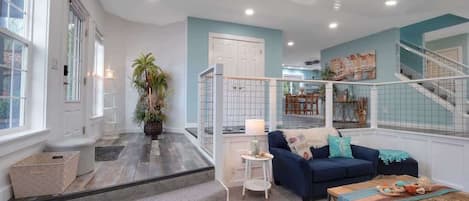
A living room with a sectional sofa, a wooden coffee table, a flat-screen TV mounted on the wall, and a small side table. - Summers Hill - Newly Built Wine Country Estate (Carlton)
A compact laundry room with a built-in washer and dryer, white cabinetry, and a small shelf. - Summers Hill - Newly Built Wine Country Estate (Carlton)
A spacious room with a wooden staircase, a sofa, a coffee table, and a fireplace. - Summers Hill - Newly Built Wine Country Estate (Carlton)
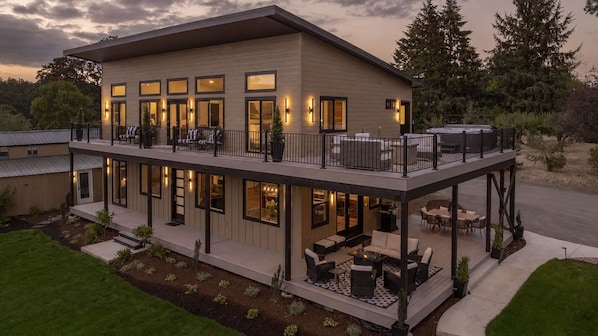
A two-story house with a covered patio, a fenced yard, and a small shed. - Summers Hill - Newly Built Wine Country Estate (Carlton)
Consider a stay at Summers Hill - Newly Built Wine Country Estate and take advantage of a water park, a firepit and a garden. For some rest and relaxation, visit the hot tub. Guests can connect to in-room WiFi.

Entire home

2 bedrooms3 bathrooms1778 sq ft

Popular amenities

  • Hot tub
  • Kitchen
  • Washing machine
  • Dryer
  • Air-conditioning
  • Outdoor space

Add dates for prices

About this property

Summers Hill - Newly Built Wine Country Estate

  • Summary:

    Recently rebuilt on a scenic hilltop in the heart of Oregon wine country, this Yamhill-Carlton retreat offers fresh interiors and sweeping views of vineyards, rolling farmland and the Coast Range.


    The Space:

    Bedrooms span two floors, a main-level suite and upstairs king bedroom opening to a deck overlooking the mountains, farmland and beautiful yard. The kitchen, great room and covered porch flow together for easy indoor-outdoor living. Soak in the 2nd floor deck hot tub, gather around the covered fire pit and eat in the open air. Managed by Cascadia Getaways with 24/7 support.


    Rebuilt in 2026 as an open concept house built around the stunning views of coastal mountains and vineyards: exposed beams, wide-plank floors, and windows on to the valley from nearly every room.


    On the main floor: Offering step free living for the accessibility-focused. The great room is anchored by a floor-to-ceiling fireplace with a mounted TV and sofa bed flowing straight into the open modern kitchen within dining table overlooking the vineyard. Step right out to the patio for a BBQ, dining table, fire pit and views. On the main floor is a peaceful king bedroom with a fireplace to relax by at night. There is also a full bath and a half.


    Upstairs: A large living space/gathering area with shuffle board, sofa bed, game table and french doors opening to the large upper deck. Upper deck has additional "seating with a view", yet another fire pit, and a 6 person Hot Tub for relaxation over the vineyard and under the stars!


    Upstairs sleeping arrangements: King bedroom, private study with queen bed, Media Room with queen sofa bed, A full bathroom and living room with sofa bed.


    Where you'll sleep:

    - Main Floor Primary w ensuite: King Bedroom with fireplace and slider to the patio

    - Upstairs Bedroom: King bed with ensuite bathroom and upper deck

    - Upstairs Study: Queen bed with slider onto the upper deck with all the views

    - Upstairs Game Room: With queen sleeper sofa

    - Upstairs + Main Floor Living room: Both have a sleeper sofa


    Outdoor living is the real reason to book this house. The porch runs the length of the home upstairs and downstairs with seating and fire pits for the spectacular views in every season. Take a stroll through the yard to a covered fire pit and entertaining area as well as hanging picnic table and swings.


    Plenty of space to unwind and truly take in the best that wine country has to offer.


    Guest Access:

    Guests have the entire home and the grounds — porch, lawn, hot tub, fire table, outdoor kitchen, pergola, barn pavilion, and playground. Entry is keyless; your code arrives by text before you get here, along with a link to the digital guidebook.


    The Neighborhood:

    You're in the Yamhill-Carlton AVA, on a hilltop above the vineyards with the Coast Range behind you. Resonance tasting room can be seen looking to the East across a valley with Z Vineyards. Carlton is a short drive down the hill — Ken Wright Cellars on Pine Street, the Carlton Winemakers Studio, and a walkable strip of tasting rooms and restaurants in a town of about two thousand people. Anne Amie Vineyards is up Mineral Springs Road with one of the best terrace views in the valley. Doing some cooking during your stay? The Tabula Rasa Farm stand is less than a mile away and Carlton Farm is 3 miles away.


    - Closest Tasting Room: Resonance 1.3 miles away

    - Second Closest Tasting: Chris James 3.8 miles away

    - Downtown Carlton is just 4 miles away for dining and additional tasting rooms


    McMinnville's Third Street — the valley's dining anchor — is less than 10 miles South. The Oregon Coast is roughly an hour and fifteen minute drive through the scenic Nestucca River Valley.


    At night there's very little light out here. Enjoy the stars with very little light pollution.


    Getting Around:

    Summers Hill sits about four miles west of Carlton, at the top of a hill. You'll want a car — the tasting rooms are spread across the valley and rideshare is unreliable this far out. We do have wine transportation options in the guidebook to help you get around safely. There is parking for four vehicles on site.


    Other Things to Note:

    - There is an exterior camera covering the driveway and an exterior noise monitor. Neither covers any interior space.

    - This is a working agricultural area. Expect tractor noise, spraying, and harvest activity at some times of year.

    - Accessibility: The main floor offers step free living on the main floor with only one step into the shower to contend with.


    Interaction with Guests:

    Whether you need recommendations for hidden gems in our vibrant community or simply desire the uninterrupted enjoyment of your temporary home, know that a Cascadia Getaways home is not just a place to stay; it's a testament to the warmth and authenticity of local hospitality.


    We desire that every detail reflects our love for our community and our genuine joy in welcoming you to our slice of paradise. Your journey into relaxation begins with us, but the experience is uniquely yours to savor.

Property amenities

Pool/Spa

  • Hot tub

Internet

  • Available in the house: WiFi

Parking and transport

  • Parking on site

Kitchen

  • Blender
  • Coffee/tea maker
  • Cookware, dishware, and utensils
  • Dishwasher
  • Electric kettle
  • Hob
  • Ice maker
  • Microwave
  • Oven
  • Refrigerator
  • Toaster

Dining

  • Dining table

Bedrooms

  • 2 bedrooms
  • Bedsheets provided

Bathroom

  • 2.5 bathrooms
  • Hair dryer
  • Shampoo
  • Shower
  • Towels provided

Living spaces

  • Dining table
  • Fireplace
  • Living room

Entertainment

  • Games
  • TV

Outdoor areas

  • Balcony
  • Barbecue grill
  • Firepit
  • Garden

Laundry

  • Washing machine

Work spaces

  • Office

Comfort

  • Air conditioning
  • Heating

Pets

  • No pets allowed

Suitability/Accessibility

  • Smoke-free property

Services and conveniences

  • Iron/ironing board

Location highlights

  • In a rural location

Things to do

  • Water park
  • Cycling nearby
  • Horseback riding nearby

Safety features

  • Carbon monoxide detector (host has indicated there is a carbon monoxide detector on the property)
  • Smoke detector (host has indicated there is a smoke detector on the property)
  • First aid kit
  • Fire extinguisher

General

  • Garden
  • Unit size: 1,778 square feet

Similar properties

Policies

Check-in

Check-in time starts at 4:00 PM
Minimum check-in age - 21

Check-out

Check-out before 10:00 AM

Special check-in instructions

You will receive an email from the host with check-in and check-out instructions
Information provided by the property may be translated using automated translation tools

Rules

No smoking or vaping inside the property. No pets are allowed. No RV parking is allowed. Quiet hours are to be observed between 10 pm and 8 am....

Pets

Pets not allowed

Children and extra beds

Children are welcome

Events

No events allowed

Smoking

Smoking is not permitted

Important information

You need to know

This property is managed by a professional host. The provision of housing is linked to their trade, business or profession.
Extra-person charges may apply and vary depending on property policy
Government-issued photo identification and a credit card, debit card or cash deposit may be required at check-in for incidental charges
Special requests are subject to availability upon check-in and may incur additional charges; special requests cannot be guaranteed
On-site parties or group events are strictly prohibited
Host has indicated that there is a carbon monoxide detector on the property
Host has indicated that there is a smoke detector on the property
Safety features at this property include a fire extinguisher and a first aid kit
This property has outdoor spaces, such as balconies, patios and terraces, which may not be suitable for children; if you have any concerns, we recommend contacting the property prior to your arrival to confirm that they can accommodate you in a suitable room
This property is managed through our partner, Vrbo. You will receive an email from Vrbo with a link to a Vrbo account, where you can change or cancel your reservation
If you cancel your booking, you'll be subject to the host's cancellation policy. In accordance with UK consumer law, property booking services are not subject to the right of withdrawal.

About the area

Located in Carlton, this holiday home is in a rural area. The Tasting Room and Ken Wright Cellars are worth checking out if an activity is on the agenda, while those looking for area attractions can visit Wednesday Wines on 3rd St, McMinnville and Evergreen Aviation and Space Museum. Wings and Waves Waterpark and Ponzi Wine Bar are also worth visiting. Make sure you don't miss outdoor adventures like cycling and horse riding. Visit our Carlton travel guide
View more Holiday homes in Carlton
Map
Carlton, OR

What's nearby

  • Ken Wright Cellars
    8 min drive - 5.1 miles
  • Valley Emporium
    8 min drive - 5.1 miles
  • Carlton Cellars
    8 min drive - 5.1 miles
  • The Tasting Room
    8 min drive - 5.1 miles
  • Carlton Winemakers Studio
    9 min drive - 5.3 miles

Getting around

  • Salem, OR (SLE-McNary Field)
    60 min drive

Restaurants

  • McDonald's
    16 min drive
  • The Larson House Pizzeria & Eatery
    13 min drive
  • Taco Bell
    16 min drive
  • Tequila Grill
    15 min drive
  • Starbucks
    16 min drive

Frequently asked questions

Is Summers Hill - Newly Built Wine Country Estate pet-friendly?

No, pets are not allowed at this property.

How much is parking at Summers Hill - Newly Built Wine Country Estate?

On-site parking is available at the property.

What time is check-in at Summers Hill - Newly Built Wine Country Estate?

Check-in begins at 4:00 PM.

What time is check-out at Summers Hill - Newly Built Wine Country Estate?

Checkout is at 10:00 AM.

Where is Summers Hill - Newly Built Wine Country Estate located?

Situated in a rural location, this holiday home is within 6 miles (10 km) of Valley Emporium, The Tasting Room and Ken Wright Cellars. Carlton Cellars and Carlton Winemakers Studio are also within 6 miles (10 km).

Have a question?

AI iconBeta

Get instant answers with AI powered search of property information and reviews.

Summers Hill - Newly Built Wine Country Estate Reviews