
Entire home
3-Bed Townhome in Big Sky Town Center
Photo gallery for 3-Bed Townhome in Big Sky Town Center
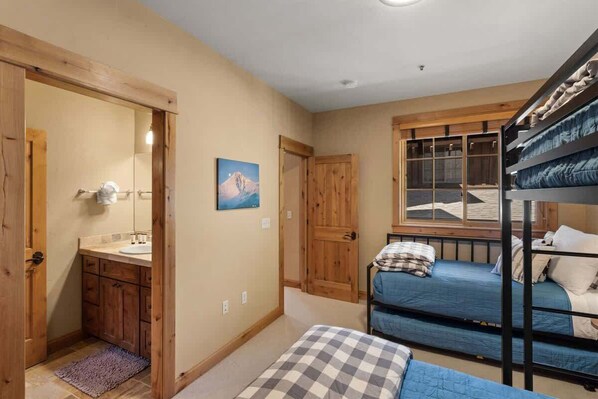
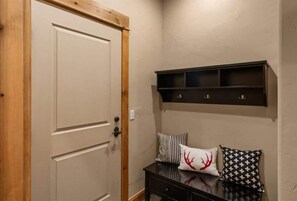
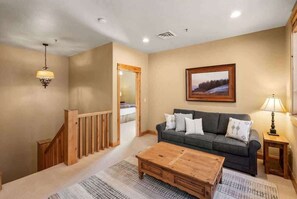
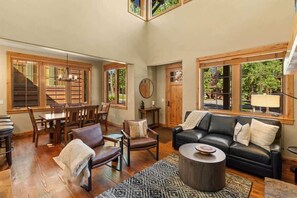
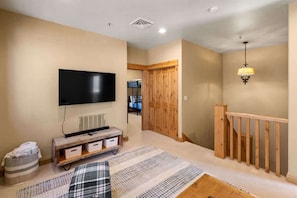
3-Bed Townhome in Big Sky Town Center provides amenities, such as a firepit and laundry facilities. Guests can connect to in-room WiFi.
Reviews
9.69.6 out of 10
Exceptional
Entire home
3 bedrooms3 bathrooms2115 sq ft
Popular amenities
- Kitchen
- Washing machine
- Dryer
- Parking available
- Barbecue grill
- Fireplace
Add dates for prices
About this property
3-Bed Townhome in Big Sky Town Center
- Summary:
3 Bedrooms - 2.5 Bathrooms - Sleeps 9 - In Town Center - (Property Code: 53 Trotwood)
The Space:
Welcome to your dream home in Big Sky’s Lone Peak Townhome community. This meticulously crafted 2,115 SF condo features 3 bedrooms and 2.5 baths, offering a perfect blend of modern convenience and mountain-inspired design. Located in the sought-after Big Sky Meadow area, this residence is within walking distance to the downtown area, providing easy access to town amenities, vibrant outdoor concerts, and nearby hiking and biking trails. In the wintertime, it serves as a great home base for skiing adventures, making it an ideal retreat for both relaxation and outdoor fun.
Step into a spacious open floor plan, perfect for both relaxation and entertaining. The living area is centered around a cozy gas fireplace, creating a warm, inviting atmosphere—ideal for snowy winter nights. With plenty of room for gatherings, the seamless flow to the dining and kitchen areas makes hosting easy. Upstairs, an additional common space offers a cozy couch and TV, providing a perfect spot for lounging or unwinding after a day of outdoor adventure.
The well-appointed kitchen is both functional and stylish, effortlessly connecting to the dining and living spaces. With high-quality finishes and ample counter space, it’s the ideal setting for preparing meals and entertaining guests. A convenient half bathroom is located just off the kitchen, providing easy access for guests and adding extra convenience to the main living area.
The master bedroom, conveniently located on the main level, offers a peaceful retreat with an en-suite bath for ultimate privacy and relaxation. Upstairs, you’ll find a second queen bedroom and a bunk room with a bunk bed, an additional twin bed, and a trundle bed—perfect for accommodating family or guests. The second full bathroom upstairs is conveniently shared between the queen bedroom and the bunk room, offering easy access for both rooms. With 2.5 baths in total, there’s plenty of space for everyone.
This home is the perfect vacation rental for families or groups looking to experience the best of Big Sky. With its prime location just a short walk from downtown, luxury amenities, and proximity to outdoor adventures, it offers an unforgettable getaway for every season.
Bedroom Layout:
Master (main level): King bed with en suite bathroom with walk-in shower and jacuzzi tub
Bedroom 2 (upper level): Queen bed with jack and jill bathroom with walk-in shower
Bedroom 3 (upper level): Twin over queen bunkbed with twin trundle bed (sleeps 5) with jack and jill bathroom
Getting Around:
We highly recommend that our guests rent a 4x4 vehicle during the winter months (October-May). Please be aware that shuttle services must be booked in advance, and rideshare options like Uber or Lyft are unavailable in the area.
Other Things to Note:
Parking: This unit is allowed 2 vehicles: 1 parked in the garage, 1 in the driveway
Interaction with Guests:
Your Super Host, Ascend Properties, is local and readily available to address any requests you may have during your stay.
Property amenities
Internet
- Available in the house: WiFi
Parking and transport
- Onsite parking options include a garage
Kitchen
- Blender
- Coffee/tea maker
- Cookware, dishware, and utensils
- Dishwasher
- Electric kettle
- Hob
- Ice maker
- Microwave
- Oven
- Refrigerator
- Toaster
Dining
- Dining table
Bedrooms
- 3 bedrooms
- Bedsheets provided
Bathroom
- 2.5 bathrooms
- Hair dryer
- Shampoo
- Shower
- Towels provided
Living spaces
- Dining table
- Fireplace
Entertainment
- Games
- TV
Outdoor areas
- Balcony
- Barbecue grill
- Firepit
Laundry
- Laundry facilities
- Washing machine
Work spaces
- Office
Comfort
- Heating
Pets
- No pets allowed
Suitability/Accessibility
- Smoke-free property
Services and conveniences
- Iron/ironing board
Location highlights
- In the city centre
Things to do
- Optional golf privileges
- Casino nearby
- Cycling nearby
- Fishing nearby
- Horseback riding nearby
- Mountain climbing nearby
- Rock climbing nearby
Safety features
- Carbon monoxide detector (host has indicated there is a carbon monoxide detector on the property)
- Smoke detector (host has indicated there is a smoke detector on the property)
- First aid kit
- Fire extinguisher
General
- Unit size: 2,115 square feet
Similar properties
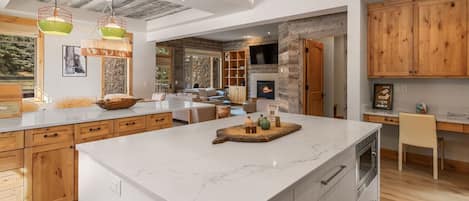
Stunning, Modernized Town Center Home! Hot Tub! 15 Min Drive to Resort!
Big Sky
Stunning, Modernized Town Center Home! Hot Tub! 15 Min Drive to Resort!
Big Sky
- Hot tub
- Kitchen
- Washing machine
- Dryer
10.0 out of 10, Exceptional, 12 reviews
10
Exceptional
12 reviews
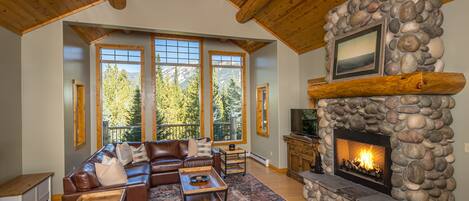
Stunning Home| 12 Min to Resort | Wrap Around Deck with Hot Tub and Grill
Big Sky
Stunning Home| 12 Min to Resort | Wrap Around Deck with Hot Tub and Grill
Big Sky
- Hot tub
- Kitchen
- Washing machine
- Dryer
10.0 out of 10, Exceptional, 1 review
10
Exceptional
1 review
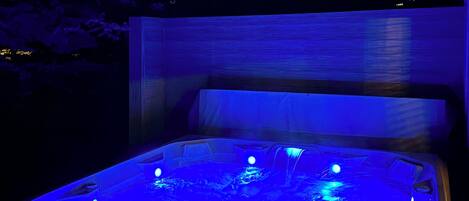
2BR Big Sky Town Center w/ Hot Tub, Grill, Games. Walk to Dining
Big Sky
2BR Big Sky Town Center w/ Hot Tub, Grill, Games. Walk to Dining
Big Sky
- Hot tub
- Kitchen
- Washing machine
- Dryer
10.0 out of 10, Exceptional, 7 reviews
10
Exceptional
7 reviews

6 Mi to Big Sky Resort! Group Retreat w/ Mtn Views
Big Sky
6 Mi to Big Sky Resort! Group Retreat w/ Mtn Views
Big Sky
- Kitchen
- Washing machine
- Dryer
- Outdoor space
9.8 out of 10, Exceptional, 17 reviews
9.8
Exceptional
17 reviews

Cozy 3-bedroom townhome in Big Sky along the park. Walking distance to free bus
Big Sky
Cozy 3-bedroom townhome in Big Sky along the park. Walking distance to free bus
Big Sky
- Kitchen
- Washing machine
- Dryer
- Free Wi-Fi
The price is £463
£463
includes taxes & fees
1 Sept - 2 Sept

Firelight Chalet - Big Sky Mountain Retreat with Private Hot Tub
Big Sky
Firelight Chalet - Big Sky Mountain Retreat with Private Hot Tub
Big Sky
- Kitchen
- Washing machine
- Dryer
- Outdoor space
10.0 out of 10, Exceptional, 1 review
10
Exceptional
1 review
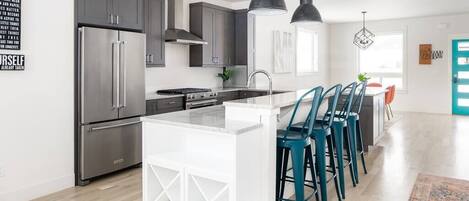
Modern Mountain Escape - Hot Tub - Sleeps 10
Big Sky
Modern Mountain Escape - Hot Tub - Sleeps 10
Big Sky
- Hot tub
- Kitchen
- Washing machine
- Dryer
10.0 out of 10, Exceptional, 1 review
10
Exceptional
1 review

Spanish Peaks Mountain Home - Big sky
Spanish Peaks
Spanish Peaks Mountain Home - Big sky
Spanish Peaks
- Hot tub
- Kitchen
- Washing machine
- Dryer
10.0 out of 10, Exceptional, 1 review
10
Exceptional
1 review

Spacious Big Sky Home w/ Hot Tub & Grill!
Big Sky
Spacious Big Sky Home w/ Hot Tub & Grill!
Big Sky
- Hot tub
- Kitchen
- Washing machine
- Dryer
10.0 out of 10, Exceptional, 3 reviews
10
Exceptional
3 reviews

Big Sky Townhome | Fireplace + Hot Tub
Big Sky
Big Sky Townhome | Fireplace + Hot Tub
Big Sky
- Hot tub
- Kitchen
- Washing machine
- Dryer
10.0 out of 10, Exceptional, 3 reviews
10
Exceptional
3 reviews
Policies
Check-in
Check-in time starts at 4:00 PM
Minimum check-in age - 18
Check-out
Check-out before 10:00 AM
Special check-in instructions
You will receive an email from the host with check-in and check-out instructions
Information provided by the property may be translated using automated translation tools
Pets
Pets not allowed
Children and extra beds
Children are welcome
Events
No events allowed
Smoking
Smoking is not permitted
Important information
You need to know
This property is managed by a private host (a party not acting within their trade, business or profession). EU consumer law, including the right of withdrawal, will not apply to your booking. The cancellation policy set by the private host will cover your booking.
Extra-person charges may apply and vary depending on property policy
Government-issued photo identification and a credit card, debit card or cash deposit may be required at check-in for incidental charges
Special requests are subject to availability upon check-in and may incur additional charges; special requests cannot be guaranteed
On-site parties or group events are strictly prohibited
Host has indicated that there is a carbon monoxide detector on the property
Host has indicated that there is a smoke detector on the property
Safety features at this property include a fire extinguisher and a first aid kit
This property has outdoor spaces, such as balconies, patios and terraces, which may not be suitable for children; if you have any concerns, we recommend contacting the property prior to your arrival to confirm that they can accommodate you in a suitable room
This property is managed through our partner, Vrbo. You will receive an email from Vrbo with a link to a Vrbo account, where you can change or cancel your reservation
About the area
Located in Big Sky, this holiday home is in the city centre. Big Sky Resort and Big Sky Golf Course are worth checking out if an activity is on the agenda, while those wishing to experience the area's natural beauty can explore Jack Creek Preserve Outdoor Education Center and Gallatin National Forest. Fishing offers a great chance to get out on the surrounding water, or you can seek out an adventure with cycling, mountain climbing and rock climbing nearby. Visit our Big Sky travel guide
View more Holiday homes in Big Sky
Big Sky, MT
What's nearby
 Big Sky Town Center2 min walk - 0.1 miles
 Ousel Falls Park6 min drive - 1.8 miles
 Big Sky Golf Course6 min drive - 1.3 miles
 Big Sky Resort11 min drive - 6.3 miles
- Historic Crail Ranch5 min drive - 2.2 miles
Getting around
- Bozeman, MT (BZN-Bozeman Yellowstone Intl.)56 min drive
Restaurants
- Eglise Alpine Brasserie36 min drive
- Everett's 880032 min drive
- Cowboy Coffee Co.5 min walk
- Tips Up6 min walk
- Scissorbills Saloon11 min drive
Frequently asked questions
Is 3-Bed Townhome in Big Sky Town Center pet-friendly?
No, pets are not allowed at this property.
How much is parking at 3-Bed Townhome in Big Sky Town Center?
On-site parking is available at the property.
What time is check-in at 3-Bed Townhome in Big Sky Town Center?
Check-in begins at 4:00 PM.
What time is check-out at 3-Bed Townhome in Big Sky Town Center?
Checkout is at 10:00 AM.
Where is 3-Bed Townhome in Big Sky Town Center located?
Located in the heart of Big Sky, this holiday home is within a 5-minute walk of Gallatin National Forest and Big Sky Town Center. Big Sky Medical Center and Big Sky Golf Course are also within 1 mile (2 km).
Have a question?
BetaBetaGet instant answers with AI powered search of property information and reviews.