Entire home

Red Feather Lodge | Luxury Log Cabin for 28

Photo gallery for Red Feather Lodge | Luxury Log Cabin for 28

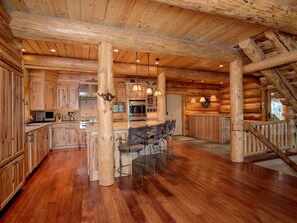
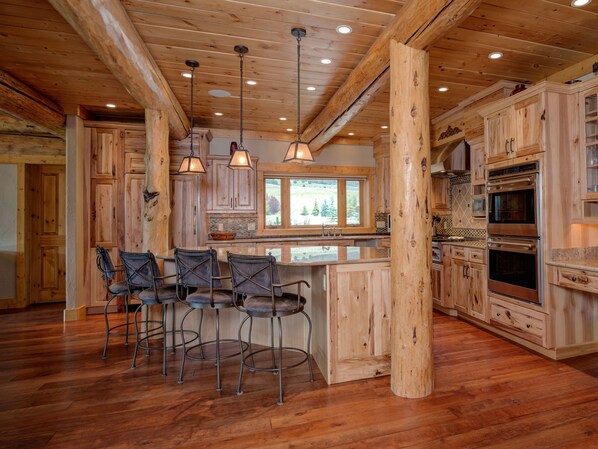
A wooden cabin interior with a kitchen featuring wooden cabinets, a bar area with stools, and a large window overlooking a scenic landscape. - Red Feather Lodge | Luxury Log Cabin for 28 (Big Sky)
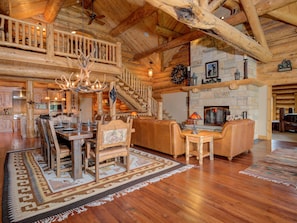
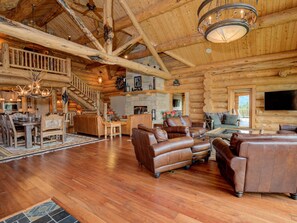
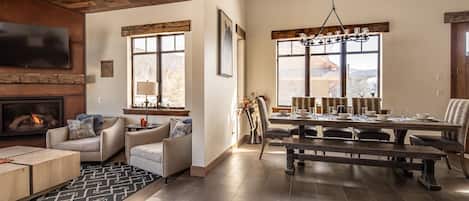
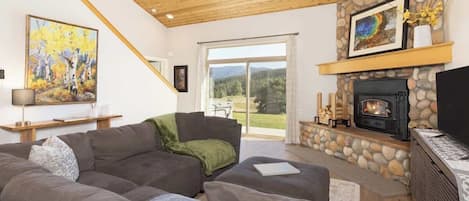
A spacious log cabin interior with a dining area, leather sofas, a fireplace, and a staircase leading to an upper level. - Red Feather Lodge | Luxury Log Cabin for 28 (Big Sky)
A spacious log cabin interior with a dining area, a fireplace, and a staircase leading to an upper level. - Red Feather Lodge | Luxury Log Cabin for 28 (Big Sky)

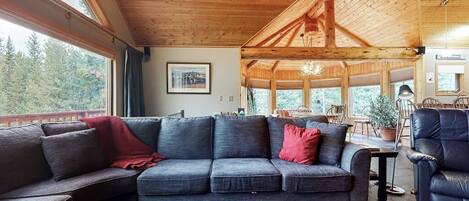
A log cabin interior with a leather sofa set, wooden flooring, large windows, and a chandelier. - Red Feather Lodge | Luxury Log Cabin for 28 (Big Sky)
A spacious kitchen with wooden cabinetry, a central island with bar stools, and modern appliances. - Red Feather Lodge | Luxury Log Cabin for 28 (Big Sky)
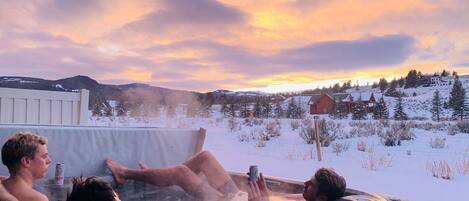
You can look forward to golfing on-site, a garden and an arcade/games room at Red Feather Lodge | Luxury Log Cabin for 28. For some rest and relaxation, visit the hot tub. Guests can also expect to find laundry facilities.

Reviews

9.6 out of 10
Exceptional

Entire home

6 bedrooms7 bathroomsSleeps 287500 sq ft

Popular amenities

  • Hot tub
  • Kitchen
  • Washing machine
  • Dryer
  • Outdoor space
  • Parking available

Add dates for prices

About this property

Red Feather Lodge | Luxury Log Cabin for 28

  • Red Feather Lodge is the epitome of a true Montana Mountain Log Cabin! A spectacular 7,125 sq ft custom log home perched high in the meadows of Big Sky Country only a short drive from the “Biggest Skiing in America”, Big Sky Resort, MT.

    Soaring vaulted ceilings and large windows capture the dramatic surrounds as you enter this inviting cabin, with jaw-dropping views of Lone Peak on one side and a view of the Gallatin Range on the other. The spacious great room has ample seating for the whole crew and is complemented by large timber beams, warm leathers, wood furnishings, and a stone wood-burning fireplace as the centerpiece. The custom wood kitchen is a feature in itself and makes entertaining for large groups a breeze.

    On the topic of entertainment, the lower level and outdoor areas of this home feature the finest! The games room boasts pool and shuffleboard, a seating area with a gas fireplace, a 6 seater theater, and a bar and wine cellar. An extensive wrap-around deck sets the tone for outdoor entertainment with views of forever, big sky sunsets, and a large hot tub to magically start and end each day.

    Red Feather Lodge is designed for comfort and at the end of a Big Sky day sleeps 28 guests with ease in four en-suite bedrooms, a sprawling bunk room, and a loft area featuring mountain décor, log beds, and a true mountain cabin vibe.

    Red Feather Lodge is located near Meadow Village, Big Sky, your first stop off Highway 191 en route to Big Sky, 12 miles away from the resort, and skier parking. You may not have ski-in/ski-out access, but Meadow Village is the heart of Big Sky. Set amidst the golf course and minutes from the historic Lone Mountain Ranch and vibrant Big Sky Town Center, you’ve got access to endless shops, restaurants, and bars with a convenient shuttle to the biggest skiing in America (or a quick 10-minute drive and free parking!)

    Red Feather Lodge is part of our Platinum Collection.

    Beds & Baths:
    Sleeps 28 in beds. 28 Allowed.
    Bedroom 1- King bed | TV, private full bath, walk-in shower, soaking tub, toilet, sink | main level
    Bedroom 2- Queen bed | TV, private full bath, tub/shower combo, toilet, sink | main level
    Bedroom 2 (loft area above)- Two queen beds | private 3/4 bath, shower, toilet, sink | upper level
    Bedroom 3 - Queen bed | TV, private full bath, walk-in shower, soaking tub, toilet, sink | upper level
    Bedroom 4- King bed, 4 Sets of Twin Bunks (8 twins) | kitchenette, private full bath, walk-in shower, toilet, sink | upper level
    Bedroom 5- King bed | TV, shared 3/4 bath, shower/tub, toilet, sink | lower level
    Bedroom 6- Two Sets of Bunks Queen Below Twin Above(2 queens, 2 twins) | shared 3/4 bath, shower/tub, toilet, sink | lower level
    Extra Bath:
    1- 1/2 bath, toilet and sink | Main level
    Bed Linens Provided: Extra pillows and extra blankets in the property
    Towels Provided: 4 towels, 4 hand towels, 4 washcloths, per bathroom | 12 hot tub towels

    Kitchen, Dining, Living Rooms:
    Table Seating 8, Bar Seating 4
    Granite counters- Yes
    Stainless appliances- Yes
    Coffee grinder- Yes
    Blender- Yes
    Hand Mixer- Yes
    Toaster- Yes
    Crockpot- Yes
    Ice Maker- Yes

    Living Room:
    Fireplace – Wood (firewood provided)
    Downstairs living fireplace- Gas
    Main living seating- 10
    Downstairs living seating-8

    Lower Level Game Room:
    Bar - seats 8, side table seats 4
    Location- lower level living room
    Theater room- lower level
    Games- shuffleboard, pool table
    TV with gaming system; Xbox

    Outdoor:
    Private hot tubs 7-8 person- outside patio
    Propane grill, propane provided- on main level deck (near kitchen)

    Additional Amenities:
    Fans and humidifiers
    Snow removal service provided
    Gaming system- Wii
    Shuffleboard
    Pool table
    Lower level bar
    Theater room

    Ski Access:
    Meadow Village Properties are 7 miles from Big Sky Resort and do not have ski-in/ski-out access. This is a short 12-15 minute drive to free skier parking at the resort. Once in free skier parking there is a shuttle that will bring you to the Big Sky Base area.

    Parking:
    4 wheel drive REQUIRED in winter
    One car garage
    No parking for R.V.'s, campers, or trailers

    Check-In: This property offers remote check-in upon arrival. Check-in instructions will be sent via email within 10 days of check-in date once the Rental Agreement is signed.

Property amenities

Ski

  • Cross-country skiing nearby
  • Snowboarding nearby

Pool/Spa

  • Hot tub
  • Massage

Internet

  • Available in the house: Internet access

Parking and transport

  • Limited on-site parking (max 2 spaces)
  • Onsite parking options include a garage

Kitchen

  • Coffee/tea maker
  • Cookware, dishware, and utensils
  • Dishwasher
  • Kitchenette
  • Microwave
  • Oven
  • Refrigerator
  • Toaster

Dining

  • Chef service
  • Dining table

Bedrooms

  • 6 bedrooms
  • Bedsheets provided

Bathroom

  • 6.5 bathrooms
  • Hair dryer
  • Towels provided

Living spaces

  • Dining table
  • Fireplace
  • Living room
  • Separate dining area

Entertainment

  • DVD player
  • TV with cable/satellite channels
  • Video games

Outdoor areas

  • Balcony
  • Barbecue grill
  • Garden

Laundry

  • Laundry facilities
  • Washing machine

Comfort

  • Heating

Pets

  • No pets allowed

Suitability/Accessibility

  • Smoke-free property

Services and conveniences

  • Iron/ironing board
  • Phone

Location highlights

  • In a village
  • Near a health/beauty spa
  • Near a hospital

Things to do

  • Arcade/game room
  • Billiards/pool table
  • Golf
  • Cycling nearby
  • Fishing nearby
  • Golfing nearby
  • Hiking/biking trails nearby
  • Horseback riding nearby
  • Hunting nearby
  • Ice skating nearby
  • Mountain climbing nearby
  • Rafting nearby
  • Rock climbing nearby
  • Sledding nearby
  • Snowmobiling nearby
  • Swimming nearby
  • Wildlife walks nearby

Safety features

  • Carbon monoxide detector (host has indicated there is a carbon monoxide detector on the property)
  • Smoke detector not reported (host has not indicated whether there is a smoke detector on the property)
  • Fire extinguisher

General

  • Garden
  • Unit size: 7,500 square feet

Similar properties

Policies

Check-in

Check-in time starts at 4:00 PM
Minimum check-in age - 25

Check-out

Check-out before 10:00 AM

Special check-in instructions

You will receive an email from the host with check-in and check-out instructions
Information provided by the property may be translated using automated translation tools

Rules

Please review and sign the rental policy sent to your email. We look forward to your stay!

Pets

Pets not allowed

Children and extra beds

Children are welcome

Events

No events allowed

Smoking

Smoking is not permitted

Important information

You need to know

This property is managed by a professional host. The provision of housing is linked to their trade, business or profession.
Extra-person charges may apply and vary depending on property policy
Government-issued photo identification and a credit card, debit card or cash deposit may be required at check-in for incidental charges
Special requests are subject to availability upon check-in and may incur additional charges; special requests cannot be guaranteed
On-site parties or group events are strictly prohibited
Host has indicated that there is a carbon monoxide detector on the property
Host has not indicated whether there is a smoke detector on the property
Safety features at this property include a fire extinguisher
This property has outdoor spaces, such as balconies, patios and terraces, which may not be suitable for children; if you have any concerns, we recommend contacting the property prior to your arrival to confirm that they can accommodate you in a suitable room
This property is managed through our partner, Vrbo. You will receive an email from Vrbo with a link to a Vrbo account, where you can change or cancel your reservation
If you cancel your booking, you'll be subject to the host's cancellation policy. In accordance with UK consumer law, property booking services are not subject to the right of withdrawal.

About the area

Big Sky is home to this holiday home. Big Sky Resort and Big Sky Golf Course are worth checking out if an activity is on the agenda, while those wishing to experience the area's natural beauty can explore Jack Creek Preserve Outdoor Education Center and Gallatin National Forest. Enjoy the area's slopes with cross-country skiing and snowboarding, and don't miss out on the ice skating and sledging. Visit our Big Sky travel guide
View more Holiday homes in Big Sky
Map
Big Sky, MT

What's nearby

  • A tall clock tower with two faces, set against a clear blue sky.
    Big Sky Town Center
    2 min drive - 0.7 miles
  • A golf course with a mountain backdrop.
    Big Sky Golf Course
    6 min drive - 0.9 miles
  • A grassy field with a wooden fence and trees with autumn foliage.
    Big Sky Community Park
    7 min drive - 2.6 miles
  • A waterfall cascading over rocky terrain surrounded by dense evergreen forest.
    Ousel Falls Park
    9 min drive - 2.6 miles
  • A welcome sign for Big Sky Mountain Village with a backdrop of snow-capped mountains and a lake.
    Big Sky Resort
    11 min drive - 5.9 miles

Getting around

  • Bozeman, MT (BZN-Bozeman Yellowstone Intl.)
    58 min drive

Restaurants

  • Eglise Alpine Brasserie
    39 min drive
  • Cowboy Coffee Co.
    3 min drive
  • Tips Up
    3 min drive
  • Everett's 8800
    34 min drive
  • The Waypoint
    3 min drive

Frequently asked questions

Is Red Feather Lodge | Luxury Log Cabin for 28 pet-friendly?

No, pets are not allowed at this property.

How much is parking at Red Feather Lodge | Luxury Log Cabin for 28?

On-site parking is available at the property.

What time is check-in at Red Feather Lodge | Luxury Log Cabin for 28?

Check-in begins at 4:00 PM.

What time is check-out at Red Feather Lodge | Luxury Log Cabin for 28?

Checkout is at 10:00 AM.

Where is Red Feather Lodge | Luxury Log Cabin for 28 located?

Situated in Big Sky, this holiday home is within 1 mile (2 km) of Gallatin National Forest and Big Sky Town Center. Big Sky Medical Center and Historic Crail Ranch are also within 2 miles (3 km).

Have a question?

AI iconBeta

Get instant answers with AI powered search of property information and reviews.

Red Feather Lodge | Luxury Log Cabin for 28 Reviews